Updated 2 story walk-out in desirable neighborhood on a gorgeous walk-out lot within walking distance to sought after SEA charter school and Hampshire Park. Spacious first floor features a stunning new center-island kitchen with stainless appliances, solid surface counters, farm style sink and abundant cabinets and counters. Kitchen flows seamlessly into a large dining and adjacent family room. Enjoy serene pond views from the expansive deck or relax in the generous formal living room with fireplace. Upstairs, you'll find four large bedrooms with hardwood floors and a beautifully updated bath with new dual sink vanity and striking tile tub surround. Walk-out basement offers an inviting family room with fireplace, another updated bathroom, fifth bedroom and bonus space for home office or game area.
Great value - priced for a quick sale - better hurry on this one!
Active
$600,000
2060 Kelly Dr, Golden Valley, MN 55427
5beds
2,940sqft
Single Family
Built in 1967
0.42 Acres Lot
$-- Zestimate®
$204/sqft
$-- HOA
What's special
- 3 days
- 729
- 118
Zillow last checked:
Listing updated:
Listed by:
Brad J Olson 612-590-6338,
Edina Realty, Inc.
Source: NorthstarMLS as distributed by MLS GRID,MLS#: 7158165
Facts & features
Interior
Bedrooms & bathrooms
- Bedrooms: 5
- Bathrooms: 3
- Full bathrooms: 2
- 1/2 bathrooms: 1
Bedroom
- Level: Upper
- Area: 154 Square Feet
- Dimensions: 14x11
Bedroom 2
- Level: Upper
- Area: 143 Square Feet
- Dimensions: 13x11
Bedroom 3
- Level: Upper
- Area: 132 Square Feet
- Dimensions: 12x11
Bedroom 4
- Level: Upper
- Area: 117 Square Feet
- Dimensions: 13x9
Bedroom 5
- Level: Lower
- Area: 198 Square Feet
- Dimensions: 18x11
Other
- Level: Basement
- Area: 288 Square Feet
- Dimensions: 24x12
Deck
- Level: Main
- Area: 308 Square Feet
- Dimensions: 14x22
Dining room
- Level: Main
- Area: 176 Square Feet
- Dimensions: 16x11
Family room
- Level: Main
- Area: 209 Square Feet
- Dimensions: 19x11
Kitchen
- Level: Main
- Area: 240 Square Feet
- Dimensions: 16x15
Living room
- Level: Main
- Area: 400 Square Feet
- Dimensions: 25x16
Study
- Level: Basement
- Area: 144 Square Feet
- Dimensions: 12x12
Utility room
- Level: Basement
- Area: 192 Square Feet
- Dimensions: 16x12
Heating
- Forced Air
Cooling
- Central Air
Appliances
- Included: Cooktop, Dishwasher, Double Oven, Exhaust Fan, Microwave, Range, Refrigerator, Stainless Steel Appliance(s), Wall Oven, Washer
- Laundry: In Basement, Electric Dryer Hookup, Washer Hookup
Features
- Basement: Block,Egress Window(s),Finished,Full,Sump Basket,Sump Pump,Walk-Out Access
- Number of fireplaces: 2
- Fireplace features: Amusement Room, Masonry, Wood Burning
Interior area
- Total structure area: 3,132
- Total interior livable area: 2,940 sqft
- Finished area above ground: 2,008
- Finished area below ground: 932
Video & virtual tour
Property
Parking
- Total spaces: 2
- Parking features: Attached, Concrete, Garage Door Opener
- Attached garage spaces: 2
- Has uncovered spaces: Yes
Accessibility
- Accessibility features: None
Features
- Levels: Two
- Stories: 2
- Patio & porch: Deck, Front Porch
- Pool features: None
- Fencing: None
Lot
- Size: 0.42 Acres
- Dimensions: 94 x 137 x 148 x 187
- Features: Tree Coverage - Medium
Details
- Foundation area: 1124
- Parcel number: 2911821240043
- Zoning description: Residential-Single Family
Construction
Type & style
- Home type: SingleFamily
- Property subtype: Single Family
Materials
- Block, Frame
- Roof: Age Over 8 Years,Architectural Shingle,Asphalt,Pitched
Condition
- New construction: No
- Year built: 1967
Utilities & green energy
- Electric: Circuit Breakers, Power Company: Xcel Energy
- Gas: Natural Gas
- Sewer: City Sewer/Connected
- Water: City Water/Connected
Community & HOA
Community
- Subdivision: De Colas Wildwood Estates
HOA
- Has HOA: No
Location
- Region: Golden Valley
Financial & listing details
- Price per square foot: $204/sqft
- Tax assessed value: $518,400
- Annual tax amount: $8,036
- Date on market: 10/14/2026
- Road surface type: Paved
Estimated market value
Not available
Estimated sales range
Not available
Not available
Price history
| Date | Event | Price |
|---|---|---|
| 10/17/2026 | Listed for sale | $600,000+8.9%$204/sqft |
Source:  NorthstarMLS as distributed by MLS GRID #7158165 Report a problem NorthstarMLS as distributed by MLS GRID #7158165 Report a problem | ||
| 8/19/2024 | Sold | $551,000+5%$187/sqft |
Source: NorthstarMLS as distributed by MLS GRID #6559566 Report a problem | ||
| 7/19/2024 | Pending sale | $525,000$179/sqft |
Source: NorthstarMLS as distributed by MLS GRID #6559566 Report a problem | ||
| 7/18/2024 | Listed for sale | $525,000+165.3%$179/sqft |
Source: NorthstarMLS as distributed by MLS GRID #6559566 Report a problem | ||
| 8/14/1998 | Sold | $197,900$67/sqft |
Source: Public Record Report a problem | ||
Public tax history
| Year | Property taxes | Tax assessment |
|---|---|---|
| 2026 | $8,036 +3.5% | $518,400 -1% |
| 2025 | $7,766 +10.7% | $523,700 +1% |
| 2024 | $7,015 +1.5% | $518,300 +5.8% |
| 2023 | $6,910 +23.7% | $489,700 +0.8% |
| 2022 | $5,585 +11.7% | $486,000 +29.6% |
| 2021 | $5,002 -0.7% | $375,000 +10% |
| 2020 | $5,035 +0.7% | $341,000 +3% |
| 2019 | $5,002 -0.7% | $331,000 +0.9% |
| 2018 | $5,035 -1.7% | $328,000 +12.3% |
| 2017 | $5,123 +8.5% | $292,000 |
| 2016 | $4,720 -3.1% | $292,000 |
| 2015 | $4,872 -0.6% | $292,000 -0.3% |
| 2014 | $4,901 -8.2% | $293,000 -3.6% |
| 2013 | $5,341 +1.6% | $304,000 -1.6% |
| 2012 | $5,257 -1.1% | $309,000 -0.6% |
| 2011 | $5,313 +1.3% | $311,000 -7.2% |
| 2010 | $5,244 +2.5% | $335,000 -0.6% |
| 2009 | $5,118 +20.4% | $337,000 +15% |
| 2006 | $4,250 +0.4% | $293,000 +4.6% |
| 2005 | $4,235 +0.9% | $280,000 +8% |
| 2004 | $4,195 +11% | $259,300 +12% |
| 2002 | $3,779 -38.5% | $231,600 |
| 2001 | $6,148 | -- |
Find assessor info on the county website
Monthly payment
Est. payment
Payment breakdown
Explore the cost of this home by adjusting the details. Changes won't be saved.Climate risks
Neighborhood: 55427

Similar homes
- $487,9003 bd3 ba2.4k sqft1800 Quebec Ave N, Golden Valley, MN 55427For Sale
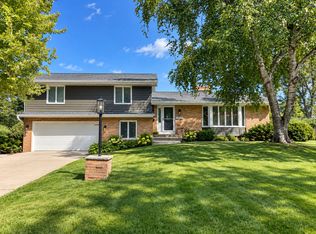
 MLS ID #7146041, Brent D Nordstrom, Compass. NorthstarMLS as distributed by MLS GRID
 - $580,0004 bd3 ba2.6k sqft7840 Harold Ave, Golden Valley, MN 55427For Sale
 MLS ID #7098956, Nick Bialon, Coldwell Banker Realty - Lakes. NorthstarMLS as distributed by MLS GRID
 - $449,9003 bd3 ba2.7k sqft4036 Hampshire Ave N, Crystal, MN 55427For Sale
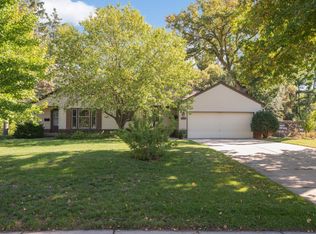 MLS ID #7158464, Henry E Rucker, Banneker Realty, LLC. NorthstarMLS as distributed by MLS GRID
 - $375,0004 bd2 ba1.6k sqft1913 Independence Ave N, Golden Valley, MN 55427For Sale
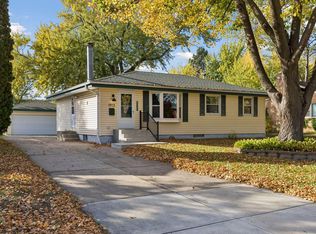 MLS ID #7156098, Alex Murray, Engel & Volkers Blaine. NorthstarMLS as distributed by MLS GRID
 - $619,9005 bd3 ba3.3k sqft2212 Mary Hills Dr, Golden Valley, MN 55422For SaleMLS ID #7138221, Tyler M Santos, Real Broker, LLC. NorthstarMLS as distributed by MLS GRID
- $550,0007 bd4 ba3.2k sqft2709 Virginia Ave N, New Hope, MN 55427For SaleMLS ID #7132096, Kerby & Cristina Real Estate Experts, RE/MAX Results. NorthstarMLS as distributed by MLS GRID
- $550,0007 bd4 ba3.2k sqft2733 Virginia Ave N, New Hope, MN 55427For SaleMLS ID #7132087, Kerby & Cristina Real Estate Experts, RE/MAX Results. NorthstarMLS as distributed by MLS GRID
- $339,9003 bd3 ba1.9k sqft3501 Florida Ave N, Crystal, MN 55427For SaleMLS ID #7160470, Ray B. Hitchcock, Edina Realty, Inc.. NorthstarMLS as distributed by MLS GRID
- $449,9006 bd4 ba2.3k sqft1401 Winnetka Ave N, Golden Valley, MN 55427For SaleMLS ID #7127999, Marcos Mojica Martinez, RE/MAX Advantage Plus. NorthstarMLS as distributed by MLS GRID
- $330,0003 bd2 ba1.5k sqft1917 Hillsboro Ave N, Golden Valley, MN 55427For SaleMLS ID #7161112, Rebecca A Scadden, Edina Realty, Inc.. NorthstarMLS as distributed by MLS GRID
- $480,0004 bd5 ba2.4k sqft1425 Orkla Dr, Golden Valley, MN 55427For SaleMLS ID #7113102, Jessica M. Lowe, Coldwell Banker Realty. NorthstarMLS as distributed by MLS GRID
- $429,0003 bd2 ba2.3k sqft2640 Noble Ave N, Golden Valley, MN 55422For SaleMLS ID #7160852, Margaret T Richards, Coldwell Banker Realty - Lakes. NorthstarMLS as distributed by MLS GRID
- $350,0004 bd2 ba1.9k sqft9087 Northwood Pkwy, New Hope, MN 55427For SaleMLS ID #7138575, Kent Marsh, Lakes Sotheby's International. NorthstarMLS as distributed by MLS GRID
- $350,0004 bd2 ba1.5k sqft3609 Decatur Ave N, New Hope, MN 55427For SaleMLS ID #7159125, Jonathan Harold Peterson, RE/MAX Results. NorthstarMLS as distributed by MLS GRID
- $450,0004 bd2 ba1.7k sqft2230 Decatur Ave N, Golden Valley, MN 55427For SaleMLS ID #7139330, Brandon J Johnson, Pemberton RE. NorthstarMLS as distributed by MLS GRID
- $539,9005 bd3 ba3.1k sqft5300 Circle Down, Minneapolis, MN 55416For SaleMLS ID #7030785, Jason A Papp, Coldwell Banker Realty - Southwest Regional. NorthstarMLS as distributed by MLS GRID
- $625,0004 bd4 ba2.9k sqft10515 Old County Road 15, Plymouth, MN 55441For SaleMLS ID #7148830, Jesse Grumdahl, RE/MAX Advantage Plus. NorthstarMLS as distributed by MLS GRID
- $525,0005 bd3 ba3.5k sqft4030 Wasatch Ln, Golden Valley, MN 55422For SaleMLS ID #7129606, Keith Allen Taylor, ERA Prospera Real Estate. NorthstarMLS as distributed by MLS GRID
- $559,5006 bd4 ba3.9k sqft5617 29th Ave N, Crystal, MN 55422For SaleMLS ID #7134830, Ikechukwu H Aguocha, His Providence Realty. NorthstarMLS as distributed by MLS GRID
- $519,0003 bd2 ba2.5k sqft6448 Glenwood Ave, Golden Valley, MN 55427For SaleMLS ID #7108281, Linda Nides, Land and Living Realty. NorthstarMLS as distributed by MLS GRID
