Welcome to this beautifully remodeled 6-bedroom, 4-bathroom rambler offering comfortable living, modern
updates, and plenty of space to enjoy. This single-family home features a spacious layout, a 2-car
garage, a wonderful backyard, and numerous updates throughout. Ideally located near major freeways,
shopping, dining, and everyday conveniences, this home offers both comfort and convenience in a desirable
area. Whether you’re looking for your next primary residence or a home with room to grow, this property
is a must-see. Come experience all it has to offer!
Active
Price cut: $25K (10/12)
$449,900
1401 Winnetka Ave N, Golden Valley, MN 55427
6beds
2,321sqft
Single Family
Built in 1965
0.28 Acres Lot
$448,300 Zestimate®
$194/sqft
$-- HOA
What's special
- 65 days
- 727
- 50
Zillow last checked:
Listing updated:
Listed by:
Marcos Mojica Martinez 612-749-0944,
RE/MAX Advantage Plus
Source: NorthstarMLS as distributed by MLS GRID,MLS#: 7127999
Facts & features
Interior
Bedrooms & bathrooms
- Bedrooms: 6
- Bathrooms: 4
- Full bathrooms: 1
- 3/4 bathrooms: 3
Bedroom
- Level: Main
- Area: 143 Square Feet
- Dimensions: 13x11
Bedroom 2
- Level: Main
- Area: 120 Square Feet
- Dimensions: 12x10
Bedroom 3
- Level: Main
- Area: 108 Square Feet
- Dimensions: 12x9
Bedroom 4
- Level: Lower
- Area: 180 Square Feet
- Dimensions: 15x12
Bedroom 5
- Level: Lower
- Area: 180 Square Feet
- Dimensions: 20x9
Bedroom 5
- Level: Lower
- Area: 121 Square Feet
- Dimensions: 11x11
Den
- Level: Upper
- Area: 121 Square Feet
- Dimensions: 11x11
Dining room
- Level: Main
- Area: 88 Square Feet
- Dimensions: 11x8
Kitchen
- Level: Main
- Area: 143 Square Feet
- Dimensions: 13x11
Living room
- Level: Main
- Area: 252 Square Feet
- Dimensions: 18x14
Heating
- Forced Air
Cooling
- Central Air
Appliances
- Included: Dishwasher, Dryer, Range, Refrigerator, Washer
Features
- Basement: Daylight,Egress Window(s),Finished,Full,Walk-Out Access
- Has fireplace: No
Interior area
- Total structure area: 2,321
- Total interior livable area: 2,321 sqft
- Finished area above ground: 1,222
- Finished area below ground: 1,099
Property
Parking
- Total spaces: 2
- Parking features: Detached Garage, Garage Door Opener
- Garage spaces: 2
- Has uncovered spaces: Yes
Accessibility
- Accessibility features: None
Features
- Levels: One
- Stories: 1
- Pool features: None
- Fencing: None
Lot
- Size: 0.28 Acres
- Dimensions: 80 x 153.77
- Features: Tree Coverage - Medium
Details
- Foundation area: 1222
- Parcel number: 3011821440015
- Zoning description: Residential-Single Family
Construction
Type & style
- Home type: SingleFamily
- Property subtype: Single Family
Materials
- Roof: Age 8 Years or Less,Asphalt
Condition
- New construction: No
- Year built: 1965
Utilities & green energy
- Gas: Electric, Natural Gas
- Sewer: City Sewer/Connected
- Water: City Water/Connected
Community & HOA
Community
- Subdivision: Golden Oaks 2nd Add
HOA
- Has HOA: No
Location
- Region: Golden Valley
Financial & listing details
- Price per square foot: $194/sqft
- Tax assessed value: $338,200
- Annual tax amount: $4,646
- Date on market: 8/15/2026
Estimated market value
$448,300
$426,000 - $471,000
$3,486/mo
Price history
| Date | Event | Price |
|---|---|---|
| 10/12/2026 | Price change | $449,900-5.3%$194/sqft |
Source:  NorthstarMLS as distributed by MLS GRID #7127999 Report a problem NorthstarMLS as distributed by MLS GRID #7127999 Report a problem | ||
| 9/28/2026 | Price change | $474,900-5%$205/sqft |
Source: NorthstarMLS as distributed by MLS GRID #7127999 Report a problem | ||
| 8/28/2026 | Listed for sale | $499,900+100%$215/sqft |
Source: NorthstarMLS as distributed by MLS GRID #7127999 Report a problem | ||
| 8/2/2006 | Sold | $250,000+25%$108/sqft |
Source: Public Record Report a problem | ||
| 12/17/2003 | Sold | $200,000$86/sqft |
Source: Public Record Report a problem | ||
| 9/11/2003 | Sold | $200,000+17%$86/sqft |
Source: Agent Provided Report a problem | ||
| 11/2/2001 | Sold | $171,000$74/sqft |
Source: Public Record Report a problem | ||
| 7/30/2001 | Sold | $171,000+75.4%$74/sqft |
Source: Agent Provided Report a problem | ||
| 1/3/1996 | Sold | $97,500$42/sqft |
Source: Public Record Report a problem | ||
Public tax history
| Year | Property taxes | Tax assessment |
|---|---|---|
| 2026 | $4,646 +5.8% | $338,200 +7.6% |
| 2025 | $4,391 +11.7% | $314,200 +1.5% |
| 2024 | $3,930 +0.1% | $309,500 +8.4% |
| 2023 | $3,925 +6.5% | $285,400 -0.9% |
| 2022 | $3,685 +11.3% | $288,000 +11.6% |
| 2021 | $3,310 -2.9% | $258,000 +9.3% |
| 2020 | $3,409 +3% | $236,000 +1.7% |
| 2019 | $3,310 -2.9% | $232,000 +1.3% |
| 2018 | $3,409 +3.4% | $229,000 +20.5% |
| 2017 | $3,296 +14.2% | $190,000 +2.2% |
| 2016 | $2,885 +0.3% | $186,000 |
| 2015 | $2,878 -2.3% | $186,000 +3.3% |
| 2014 | $2,945 -2.8% | $180,000 -2.2% |
| 2013 | $3,028 -21% | $184,000 -6.1% |
| 2012 | $3,831 -26.6% | $196,000 -1% |
| 2011 | $5,219 +57% | $198,000 -8.8% |
| 2010 | $3,324 -7.4% | $217,000 -3.6% |
| 2009 | $3,590 +46.6% | $225,000 +10.8% |
| 2006 | $2,449 +6.5% | $203,000 +7.4% |
| 2005 | $2,299 +8% | $189,000 +13.4% |
| 2004 | $2,129 -1.7% | $166,700 +12% |
| 2002 | $2,166 -21% | $148,900 |
| 2001 | $2,742 | -- |
Find assessor info on the county website
Monthly payment
Est. payment
Payment breakdown
Explore the cost of this home by adjusting the details. Changes won't be saved.Climate risks
Neighborhood: 55427
- $281,8003 bd1 ba1.2k sqft1325 Winnetka Ave N, Golden Valley, MN 55427Off Market
- $428,4004 bd2 ba2.1k sqft1413 Winnetka Ave N, Golden Valley, MN 55427Off Market
- $309,5003 bd1 ba988 sqft1319 Winnetka Ave N, Golden Valley, MN 55427Off Market
- $450,0004 bd3 ba2.4k sqft1425 Winnetka Ave N, Golden Valley, MN 55427Sold
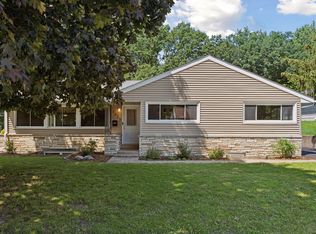
Similar homes
- $--4 bd3 ba1.9k sqft5427 Yukon Ave N, New Hope, MN 55428Auction
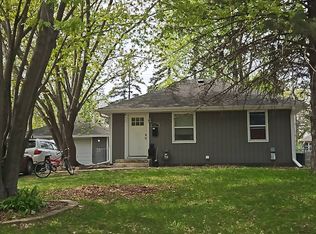 Auction.com 2
 - $375,0003 bd2 ba1.8k sqft9097 Northwood Pkwy, New Hope, MN 55427For Sale

 MLS ID #7154989, John T McGovern, John McGovern. NorthstarMLS as distributed by MLS GRID
 - $489,0006 bd3 ba2.5k sqft4635 Yorktown Ln N, Plymouth, MN 55442For Sale
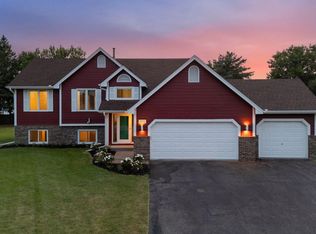 MLS ID #7118485, David K Wells III, Coldwell Banker Realty - Lakes. NorthstarMLS as distributed by MLS GRID
 - $--4 bd2 ba2.4k sqft3600 Robinwood Ter, Minnetonka, MN 55305Auction
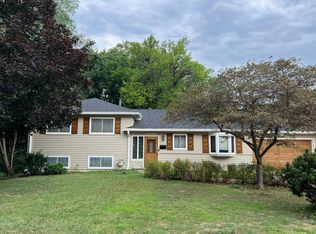 Auction.com 2
 - $425,0005 bd2 ba2.3k sqft6805 Evergreen Ln N, Maple Grove, MN 55369For SaleMLS ID #7155318, Richard P Carlson, RE/MAX Results. NorthstarMLS as distributed by MLS GRID
- $430,0004 bd2 ba1.9k sqft12530 30th Ave N, Plymouth, MN 55441For SaleMLS ID #7116552, Amber N Broadway, Opendoor Brokerage, LLC. NorthstarMLS as distributed by MLS GRID
- $399,9903 bd3 ba2.1k sqft9113 Medley Cir, Golden Valley, MN 55427For SaleMLS ID #7149200, Ying Z. Que, Land of Lakes Rlty. NorthstarMLS as distributed by MLS GRID
- $319,9003 bd2 ba1.8k sqft9041 Northwood Cir, New Hope, MN 55427For SaleMLS ID #7139725, Svitlana I Pashko, RE/MAX Results. NorthstarMLS as distributed by MLS GRID
- $365,0003 bd2 ba1.5k sqft3346 Kyle Ave N, Golden Valley, MN 55422For SaleMLS ID #7148176, Jody L Peterson Lodge, Coldwell Banker Realty. NorthstarMLS as distributed by MLS GRID
- $485,0004 bd3 ba2.6k sqft18030 20th Ave N, Plymouth, MN 55447For SaleMLS ID #7152856, Butcher Real Estate Team, Edina Realty, Inc.. NorthstarMLS as distributed by MLS GRID
- $299,9003 bd2 ba1.5k sqft2966 Louisiana Ave N, Crystal, MN 55427For SaleMLS ID #7143943, Bonnie Olmschenk, RE/MAX Synergy. NorthstarMLS as distributed by MLS GRID
- $442,0005 bd2 ba2.1k sqft6710 Hopi Rd, Chanhassen, MN 55317For SaleMLS ID #7155662, Amber N Broadway, Opendoor Brokerage, LLC. NorthstarMLS as distributed by MLS GRID
- $350,0006 bd4 ba3k sqft7148 Morgan Ave N, Brooklyn Center, MN 55430For SaleMLS ID #7160661, Kerby & Cristina Real Estate Experts, RE/MAX Results. NorthstarMLS as distributed by MLS GRID
- $449,9004 bd2 ba1.8k sqft18212 Ginavale Ln, Eden Prairie, MN 55346For SaleMLS ID #7145037, Jeremy L Glass, Edina Realty, Inc.. NorthstarMLS as distributed by MLS GRID
- $464,9006 bd2 ba3.3k sqft305 Jackson Ave N, Hopkins, MN 55343For SaleMLS ID #7147801, Chad M Haasken, Chestnut Realty Inc. NorthstarMLS as distributed by MLS GRID
