Meticulously maintained, spacious 5 BR home situated on a nicely treed lot on a quiet cul-de-sac. This home has all the features you want including Formal dining room + informal breakfast room, 2 fireplaces, spacious bedrooms, comfortable family room, walkout lower level, huge maintenance-free deck, and so much more. Great location just blocks from Maple Grove middle school and convenient to shopping and freeway access. Check out the list of recent updates and improvements that make this home move-in ready. Don't miss out on this one - See it Today
Active
$425,000
6805 Evergreen Ln N, Maple Grove, MN 55369
5beds
2,393sqft
Single Family
Built in 1973
0.29 Acres Lot
$-- Zestimate®
$178/sqft
$-- HOA
What's special
- 6 days
- 508
- 72
Likely to sell faster than
Zillow last checked:
Listing updated:
Listed by:
Richard P Carlson 763-258-4891,
RE/MAX Results
Source: NorthstarMLS as distributed by MLS GRID,MLS#: 7155318
Facts & features
Interior
Bedrooms & bathrooms
- Bedrooms: 5
- Bathrooms: 2
- Full bathrooms: 1
- 3/4 bathrooms: 1
Bedroom
- Level: Upper
- Area: 180 Square Feet
- Dimensions: 15 X 12
Bedroom 2
- Level: Upper
- Area: 132 Square Feet
- Dimensions: 12 X 11
Bedroom 3
- Level: Upper
- Area: 108 Square Feet
- Dimensions: 12 X 9
Bedroom 4
- Level: Lower
- Area: 132 Square Feet
- Dimensions: 12 X 11
Bedroom 5
- Level: Lower
- Area: 240 Square Feet
- Dimensions: 20 X 12
Deck
- Level: Upper
- Area: 384 Square Feet
- Dimensions: 32 X 12
Dining room
- Level: Upper
- Area: 110 Square Feet
- Dimensions: 11 X 10
Family room
- Level: Lower
- Area: 273 Square Feet
- Dimensions: 21 X 13
Foyer
- Level: Main
- Area: 36 Square Feet
- Dimensions: 6 X 6
Informal dining room
- Level: Upper
- Area: 90 Square Feet
- Dimensions: 10 X 9
Kitchen
- Level: Upper
- Area: 90 Square Feet
- Dimensions: 10 X 9
Living room
- Level: Upper
- Area: 225 Square Feet
- Dimensions: 15 X 15
Utility room
- Level: Lower
- Area: 231 Square Feet
- Dimensions: 21 X 11
Heating
- Forced Air
Cooling
- Central Air
Appliances
- Included: Dishwasher, Disposal, Dryer, Gas Water Heater, Water Osmosis System, Microwave, Range, Refrigerator, Washer, Water Softener Owned
Features
- Basement: Finished,Full,Walk-Out Access
- Number of fireplaces: 2
- Fireplace features: Wood Burning
Interior area
- Total structure area: 2,650
- Total interior livable area: 2,393 sqft
- Finished area above ground: 1,364
- Finished area below ground: 1,029
Property
Parking
- Total spaces: 2
- Parking features: Attached, Asphalt
- Attached garage spaces: 2
- Details: Garage Dimensions (22 X 20)
Accessibility
- Accessibility features: None
Features
- Levels: Multi/Split
- Patio & porch: Composite Decking, Patio
Lot
- Size: 0.29 Acres
- Features: Tree Coverage - Medium
Details
- Foundation area: 1286
- Parcel number: 3511922120012
- Zoning description: Residential-Single Family
Construction
Type & style
- Home type: SingleFamily
- Property subtype: Single Family
Materials
- Frame
- Roof: Age 8 Years or Less
Condition
- New construction: No
- Year built: 1973
Utilities & green energy
- Electric: Circuit Breakers
- Gas: Natural Gas
- Sewer: City Sewer/Connected
- Water: City Water/Connected
Community & HOA
Community
- Subdivision: Villages At Eagle Lake
HOA
- Has HOA: No
Location
- Region: Maple Grove
Financial & listing details
- Price per square foot: $178/sqft
- Tax assessed value: $392,800
- Annual tax amount: $5,214
- Date on market: 10/7/2026
Estimated market value
Not available
Estimated sales range
Not available
Not available
Price history
| Date | Event | Price |
|---|---|---|
| 10/9/2026 | Listed for sale | $425,000+349.2%$178/sqft |
Source:  NorthstarMLS as distributed by MLS GRID #7155318 Report a problem NorthstarMLS as distributed by MLS GRID #7155318 Report a problem | ||
| 8/1/1987 | Sold | $94,620$40/sqft |
Source: Agent Provided Report a problem | ||
Public tax history
| Year | Property taxes | Tax assessment |
|---|---|---|
| 2026 | $5,214 -1.9% | $392,800 +2.5% |
| 2025 | $5,313 +1.6% | $383,100 -4.6% |
| 2024 | $5,227 -0.5% | $401,400 -0.1% |
| 2023 | $5,252 +32% | $402,000 -3.4% |
| 2022 | $3,978 +0.1% | $416,100 +24.9% |
| 2021 | $3,974 -0.9% | $333,100 +2.1% |
| 2020 | $4,010 +0.9% | $326,400 +3.4% |
| 2019 | $3,974 -0.9% | $315,600 +7.8% |
| 2018 | $4,010 +11.2% | $292,800 +14.8% |
| 2017 | $3,606 +1.2% | $255,100 -2.9% |
| 2016 | $3,563 -9.3% | $262,800 +16% |
| 2015 | $3,929 +14.1% | $226,600 +5.9% |
| 2014 | $3,445 +4.4% | $214,000 +0.5% |
| 2013 | $3,300 -2.8% | $212,900 -7.6% |
| 2012 | $3,394 -1.6% | $230,400 -5.5% |
| 2011 | $3,450 +6.5% | $243,800 -1.9% |
| 2010 | $3,240 +4.5% | $248,600 -0.9% |
| 2009 | $3,101 +9.2% | $250,800 +7.1% |
| 2006 | $2,840 +1.5% | $234,200 +5.7% |
| 2005 | $2,798 +6.4% | $221,500 +11% |
| 2004 | $2,629 -4.3% | $199,600 +11.9% |
| 2002 | $2,748 -49.4% | $178,300 |
| 2001 | $5,434 | -- |
Find assessor info on the county website
Monthly payment
Est. payment
Payment breakdown
Explore the cost of this home by adjusting the details. Changes won't be saved.Climate risks
Neighborhood: 55369
- $386,3003 bd2 ba1.9k sqft6803 Evergreen Ln N, Maple Grove, MN 55369Off Market
- $372,4003 bd2 ba1.1k sqft6807 Evergreen Ln N, Maple Grove, MN 55369Off Market
- $359,3003 bd1 ba1.3k sqft6806 Forestview Ln N, Maple Grove, MN 55369Off Market
- $431,0004 bd2 ba1.8k sqft6804 Forestview Ln N, Maple Grove, MN 55369Sold

Similar homes
- $410,0004 bd3 ba2k sqft6236 Orleans Ln N, Maple Grove, MN 55369For Sale
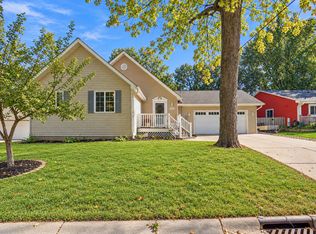
 MLS ID #7155919, Sara Waytashek, Edina Realty, Inc.. NorthstarMLS as distributed by MLS GRID
 - $--4 bd3 ba1.9k sqft9911 96th Pl N, Maple Grove, MN 55369Auction
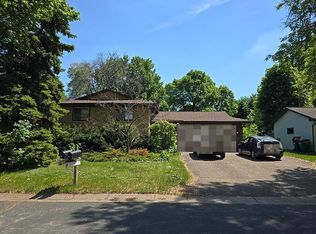 Auction.com 2
 - $440,0003 bd2 ba1.7k sqft9150 Orchid Ln N, Maple Grove, MN 55369For Sale
 MLS ID #7148311, Caleb Carlson, Real Broker, LLC. NorthstarMLS as distributed by MLS GRID
 - $394,9004 bd2 ba1.9k sqft7401 James Ave N, Brooklyn Park, MN 55444For Sale
 MLS ID #7145015, Joseph P. Torkildson, eXp Realty. NorthstarMLS as distributed by MLS GRID
 - $459,0005 bd3 ba3k sqft4409 Flag Ave N, New Hope, MN 55428For SaleMLS ID #7102248, Tami Biegert, LPT Realty, LLC. NorthstarMLS as distributed by MLS GRID
- $375,0006 bd4 ba3k sqft7148 Morgan Ave N, Brooklyn Center, MN 55430For SaleMLS ID #7156502, Kerby & Cristina Real Estate Experts, RE/MAX Results. NorthstarMLS as distributed by MLS GRID
- $485,0004 bd3 ba2.6k sqft18030 20th Ave N, Plymouth, MN 55447For SaleMLS ID #7152856, Butcher Real Estate Team, Edina Realty, Inc.. NorthstarMLS as distributed by MLS GRID
- $489,0006 bd3 ba2.5k sqft4635 Yorktown Ln N, Plymouth, MN 55442For SaleMLS ID #7118485, David K Wells III, Coldwell Banker Realty - Lakes. NorthstarMLS as distributed by MLS GRID
- $399,9004 bd2 ba2k sqft3487 133rd Ln NW, Andover, MN 55304For SaleMLS ID #7156350, Theodore Engen, Coldwell Banker Realty - Southwest Regional. NorthstarMLS as distributed by MLS GRID
- $219,9002 bd2 ba1.3k sqft6623 Ives Ln N, Maple Grove, MN 55369For SaleMLS ID #7153423, Roman J Cantu, eHouse Realty, Inc. NorthstarMLS as distributed by MLS GRID
- $399,0005 bd2 ba2.1k sqft7217 Zane Ave N, Brooklyn Park, MN 55429For SaleMLS ID #7090948, Kristen Gagnon, Keller Williams Classic Realty. NorthstarMLS as distributed by MLS GRID
- $425,0004 bd2 ba2.4k sqft11963 Evergreen St NW, Coon Rapids, MN 55448For SaleMLS ID #7137928, Mai Miller, Diversified Realty. NorthstarMLS as distributed by MLS GRID
- $359,9004 bd2 ba2.9k sqft4617 81st Ln N, Brooklyn Park, MN 55443For SaleMLS ID #7147740, Michael Provence, Keller Williams Integrity Realty. NorthstarMLS as distributed by MLS GRID
