Welcome to this spacious and thoughtfully renovated Brooklyn Center home offering an impressive 6 bedrooms and 4 bathrooms! With a versatile layout designed to accommodate a variety of needs, there's room for everyone to spread out, work from home, entertain, or create dedicated spaces for hobbies and guests. The property also offers unique bonus space attached to the garage, including a workshop and a separate finished room—perfect for a home office, studio, gym, hobby space, or additional hangout area. Outside, enjoy the yard and plenty of space for outdoor activities and entertaining. With its generous bedroom count, flexible spaces, and thoughtful renovation, this home offers an incredible amount of versatility and opportunity in a convenient Brooklyn Center location!
Active
$375,000
7148 Morgan Ave N, Brooklyn Center, MN 55430
6beds
3,091sqft
Single Family
Built in 1960
9,583 Square Feet Lot
$-- Zestimate®
$121/sqft
$-- HOA
What's special
Home officeSeparate finished roomHobby spaceAdditional hangout areaFlexible spacesGenerous bedroom countSpacious and thoughtfully renovated
- 1 day
- 119
- 11
Zillow last checked:
Listing updated:
Listed by:
Kerby & Cristina Real Estate Experts 612-268-1637,
RE/MAX Results,
Katlyn Chonos 763-321-4005
Source: NorthstarMLS as distributed by MLS GRID,MLS#: 7156502
Facts & features
Interior
Bedrooms & bathrooms
- Bedrooms: 6
- Bathrooms: 4
- Full bathrooms: 1
- 3/4 bathrooms: 2
- 1/2 bathrooms: 1
Bedroom
- Level: Main
- Area: 140 Square Feet
- Dimensions: 10x14
Bedroom 2
- Level: Main
- Area: 154 Square Feet
- Dimensions: 14x11
Bedroom 3
- Level: Upper
- Area: 100 Square Feet
- Dimensions: 10x10
Bedroom 4
- Level: Upper
- Area: 143 Square Feet
- Dimensions: 11x13
Bedroom 5
- Level: Upper
- Area: 154 Square Feet
- Dimensions: 14x11
Bedroom 6
- Level: Upper
- Area: 231 Square Feet
- Dimensions: 21x11
Dining room
- Level: Main
- Area: 121 Square Feet
- Dimensions: 11x11
Family room
- Level: Main
- Area: 169 Square Feet
- Dimensions: 13x13
Kitchen
- Level: Main
- Area: 208 Square Feet
- Dimensions: 16x13
Living room
- Level: Main
- Area: 285 Square Feet
- Dimensions: 19x15
Heating
- Forced Air
Cooling
- Central Air
Appliances
- Included: Dishwasher, Dryer, Microwave, Range, Refrigerator, Stainless Steel Appliance(s)
- Laundry: In Basement, Sink
Features
- Basement: Egress Window(s),Finished,Full
- Number of fireplaces: 1
- Fireplace features: Brick, Family Room, Wood Burning
Interior area
- Total structure area: 3,219
- Total interior livable area: 3,091 sqft
- Finished area above ground: 2,154
- Finished area below ground: 937
Property
Parking
- Total spaces: 2
- Parking features: Detached Garage
- Garage spaces: 2
- Details: Garage Dimensions (22x40)
Accessibility
- Accessibility features: Grab Bars In Bathroom
Features
- Levels: Two
- Stories: 2
- Pool features: None
Lot
- Size: 9,583 Square Feet
- Dimensions: 76 x 127
Details
- Additional structures: Garage(s), Gazebo
- Foundation area: 1124
- Parcel number: 2611921420034
- Zoning description: Residential-Single Family
Construction
Type & style
- Home type: SingleFamily
- Property subtype: Single Family
Condition
- New construction: No
- Year built: 1960
Utilities & green energy
- Gas: Natural Gas
- Sewer: City Sewer/Connected
- Water: City Water/Connected
Community & HOA
Community
- Subdivision: Hipps East Palmer Lake Add
HOA
- Has HOA: No
Location
- Region: Brooklyn Center
Financial & listing details
- Price per square foot: $121/sqft
- Tax assessed value: $338,000
- Annual tax amount: $4,897
- Date on market: 10/9/2026
- Cumulative days on market: 29 days
Estimated market value
Not available
Estimated sales range
Not available
Not available
Price history
| Date | Event | Price |
|---|---|---|
| 10/9/2026 | Listed for sale | $375,000-2.6%$121/sqft |
Source:  NorthstarMLS as distributed by MLS GRID #7156502 Report a problem NorthstarMLS as distributed by MLS GRID #7156502 Report a problem | ||
| 10/9/2026 | Listing removed | $385,000$125/sqft |
Source: NorthstarMLS as distributed by MLS GRID #7101400 Report a problem | ||
| 9/28/2026 | Price change | $385,000-3.8%$125/sqft |
Source: NorthstarMLS as distributed by MLS GRID #7101400 Report a problem | ||
| 9/11/2026 | Listed for sale | $400,000+56.8%$129/sqft |
Source: NorthstarMLS as distributed by MLS GRID #7101400 Report a problem | ||
| 7/23/2026 | Sold | $255,063+4.1%$83/sqft |
Source: Public Record Report a problem | ||
| 8/28/2020 | Sold | $245,000+6.8%$79/sqft |
Source: NorthstarMLS as distributed by MLS GRID #5634747 Report a problem | ||
| 8/4/2020 | Listed for sale | $229,500+24.4%$74/sqft |
Source: Empire Realty LLC #5634747 Report a problem | ||
| 10/18/2001 | Sold | $184,500$60/sqft |
Source: Public Record Report a problem | ||
Public tax history
| Year | Property taxes | Tax assessment |
|---|---|---|
| 2026 | $5,879 +29.3% | $338,000 -1.6% |
| 2025 | $4,547 +9.4% | $343,500 +5.6% |
| 2024 | $4,156 +6% | $325,200 +4.8% |
| 2023 | $3,920 +11.2% | $310,200 +4.8% |
| 2022 | $3,525 -3.3% | $296,000 +19.8% |
| 2021 | $3,644 +2.6% | $247,000 +3.3% |
| 2020 | $3,552 -2.5% | $239,000 +5.8% |
| 2019 | $3,644 +2.6% | $226,000 +3.7% |
| 2018 | $3,552 -7.4% | $218,000 +0.5% |
| 2017 | $3,835 +14.8% | $217,000 +6.8% |
| 2016 | $3,340 +4.5% | $203,200 +10.7% |
| 2015 | $3,195 +12.7% | $183,600 +6.7% |
| 2014 | $2,834 -2.6% | $172,000 +0.6% |
| 2013 | $2,910 -16.8% | $171,000 -19.1% |
| 2012 | $3,499 +1.5% | $211,300 -2.7% |
| 2011 | $3,449 +1.3% | $217,100 -6.8% |
| 2010 | $3,404 -0.9% | $233,000 -7.6% |
| 2009 | $3,435 -5% | $252,300 -5% |
| 2006 | $3,616 +13.5% | $265,500 +15% |
| 2005 | $3,184 +12.5% | $230,900 +15% |
| 2004 | $2,831 +1.8% | $200,800 +12% |
| 2002 | $2,781 -58.2% | $179,300 |
| 2001 | $6,654 | -- |
Find assessor info on the county website
Monthly payment
Est. payment
Payment breakdown
Explore the cost of this home by adjusting the details. Changes won't be saved.Climate risks
Neighborhood: 55430
- $311,2003 bd1 ba1.1k sqft7142 Morgan Ave N, Brooklyn Center, MN 55430Off Market
- $290,3003 bd2 ba1k sqft7200 Morgan Ave N, Brooklyn Center, MN 55430Off Market
- $275,1003 bd1 ba1k sqft7149 Logan Ave N, Brooklyn Center, MN 55430Off Market
- $309,8005 bd2 ba1.9k sqft7143 Logan Ave N, Brooklyn Center, MN 55430Off Market
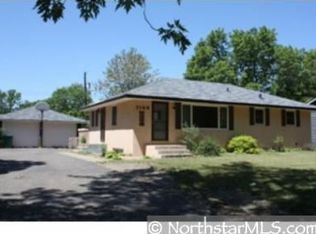
Similar homes
- $399,9996 bd2 ba2k sqft6924 Scott Ave N, Brooklyn Center, MN 55429For Sale

 MLS ID #7157573, Kris Lindahl, Kris Lindahl Real Estate. NorthstarMLS as distributed by MLS GRID
 - $349,9005 bd3 ba3k sqft5510 James Ave N, Brooklyn Center, MN 55430For Sale
 MLS ID #7151465, Jennifer Uitto, Real Broker, LLC. NorthstarMLS as distributed by MLS GRID
 - $269,9903 bd2 ba1.7k sqft7725 Pearson Ct, Minneapolis, MN 55444For Sale
 MLS ID #7158190, Katheryn E Congdon, HOMESTEAD ROAD. NorthstarMLS as distributed by MLS GRID
 - $375,0004 bd2 ba2.1k sqft7710 Quincy St NE, Spring Lake Park, MN 55432For Sale
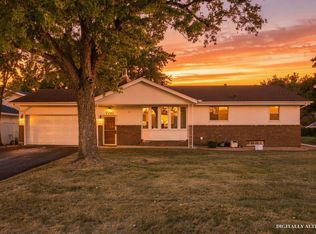 MLS ID #7135414, Todd W. Jorgensen, Coldwell Banker Realty. NorthstarMLS as distributed by MLS GRID
 - $360,0004 bd2 ba2k sqft67 13th Ave SW, New Brighton, MN 55112For SaleMLS ID #7158366, Pang Vang, eXp Realty. NorthstarMLS as distributed by MLS GRID
- $299,9005 bd2 ba2k sqft6516 Georgia Ave N, Brooklyn Park, MN 55428For SaleMLS ID #7115272, Capecchi & Company, EXP Realty, LLC. NorthstarMLS as distributed by MLS GRID
- $335,9005 bd3 ba2k sqft510 Mississippi St NE, Fridley, MN 55432For SaleMLS ID #7116045, Peter Salazar III, Coldwell Banker Realty. NorthstarMLS as distributed by MLS GRID
- $369,9005 bd2 ba1.5k sqft6909 36th Ave N, Crystal, MN 55427For SaleMLS ID #7155538, Stacy L Sullivan, Edina Realty, Inc.. NorthstarMLS as distributed by MLS GRID
- $374,9004 bd2 ba1.9k sqft2226 Pleasant View Dr, New Brighton, MN 55112For SaleMLS ID #7128280, Anthony Frank Calistro, RE/MAX Results. NorthstarMLS as distributed by MLS GRID
- $359,9005 bd3 ba2.9k sqft6824 E Fish Lake Rd, Maple Grove, MN 55369For SaleMLS ID #7140693, Mark A Berthelsen, RE/MAX Results. NorthstarMLS as distributed by MLS GRID
- $425,0006 bd4 ba3.7k sqft1525 Saint Croix Cir, Golden Valley, MN 55422For SaleMLS ID #7150556, Randi Dahl, Keller Williams Premier Realty. NorthstarMLS as distributed by MLS GRID
- $445,0005 bd3 ba2.5k sqft18566 96th Pl N, Maple Grove, MN 55311For SaleMLS ID #7157154, Kimberly Rusche-Fiebelkorn, Real Broker, LLC. NorthstarMLS as distributed by MLS GRID
- $325,0005 bd3 ba2.2k sqft8088 Able St NE, Spring Lake Park, MN 55432For SaleMLS ID #7144568, Rick Patterson, LPT Realty, LLC. NorthstarMLS as distributed by MLS GRID
- $425,0005 bd2 ba2.6k sqft112 108th Ave NW, Coon Rapids, MN 55448For SaleMLS ID #7134965, Stephanie Chandler Group, Compass. NorthstarMLS as distributed by MLS GRID
- $399,9003 bd2 ba2.2k sqft2577 County Road H W, New Brighton, MN 55112For SaleMLS ID #7136608, Jeff R Geisinger, Luke Real Estate. NorthstarMLS as distributed by MLS GRID
- $359,9004 bd3 ba1.9k sqft7857 Idaho Ave N, Brooklyn Park, MN 55445For SaleMLS ID #7131233, Ong Vang, Partners Realty Inc.. NorthstarMLS as distributed by MLS GRID
- $365,0003 bd2 ba2.2k sqft1620 127th Ave NW, Coon Rapids, MN 55448For SaleMLS ID #7115812, Brett Cleveland, Keller Williams Integrity NW. NorthstarMLS as distributed by MLS GRID
- $299,9003 bd2 ba2k sqft525 79th Ave NE, Spring Lake Park, MN 55432For SaleMLS ID #7144716, Terry L. Buchanan, Keller Williams Classic Realty. NorthstarMLS as distributed by MLS GRID
