Your buyers will love this property! It's beautifully updated, wonderfully livable, and set on a spacious, tree-filled lot in the award-winning Mounds View School District. A tiered retaining wall, colorful flower beds, and charming steps create a warm welcome for owners and their guests! Inside, hardwood floors and modern updates bring together character and comfort, including a beautifully updated kitchen and refreshed bathrooms. Both bathrooms have heated floors too! This expansive lot offers room to spread out, garden, entertain, and simply enjoy the seasons. Choose your favorite spot for morning coffee or evening cocktails between the screened porch, two decks, and inviting patio. Mature trees provide beauty and privacy, while a generous garden area at the rear of the property is ready for your green-thumb ambitions. The detached two-car garage offers plenty of parking and storage, plus a covered carport for added convenience. A tuck-under garage with direct basement access provides even more flexibility for vehicles, hobbies, or storage. With its combination of stylish updates, abundant outdoor living spaces, mature landscaping, and a fantastic location in the sought-after Mounds View School District, this is a home that truly delivers both comfort and character. You're gonna wanna see this one.
Active
Price cut: $30.1K (9/30)
$399,900
2577 County Road H W, New Brighton, MN 55112
3beds
2,204sqft
Single Family
Built in 1941
0.43 Acres Lot
$397,900 Zestimate®
$181/sqft
$-- HOA
What's special
Modern updatesHardwood floorsScreened porchDetached two-car garageInviting patioCovered carportSpacious tree-filled lot
- 48 days
- 1,572
- 164
Zillow last checked:
Listing updated:
Listed by:
Jeff R Geisinger 612-501-1857,
Luke Real Estate
Source: NorthstarMLS as distributed by MLS GRID,MLS#: 7136608
Facts & features
Interior
Bedrooms & bathrooms
- Bedrooms: 3
- Bathrooms: 2
- Full bathrooms: 2
Bedroom
- Level: Main
- Area: 180 Square Feet
- Dimensions: 15 x 12
Bedroom 2
- Level: Main
- Area: 121 Square Feet
- Dimensions: 11 x 11
Bedroom 3
- Level: Upper
- Area: 143 Square Feet
- Dimensions: 13 x 11
Deck
- Area: 306 Square Feet
- Dimensions: 18 x 17
Deck
- Area: 120 Square Feet
- Dimensions: 12 x 10
Dining room
- Level: Main
- Area: 126 Square Feet
- Dimensions: 14 x 9
Family room
- Level: Upper
- Area: 320 Square Feet
- Dimensions: 20 x 16
Foyer
- Level: Main
- Area: 88 Square Feet
- Dimensions: 11 x 8
Kitchen
- Level: Main
- Area: 210 Square Feet
- Dimensions: 15 x 14
Living room
- Level: Main
- Area: 220 Square Feet
- Dimensions: 20 x 11
Office
- Level: Upper
- Area: 84 Square Feet
- Dimensions: 12 x 7
Patio
- Area: 88 Square Feet
- Dimensions: 11 x 8
Screened porch
- Level: Main
- Area: 120 Square Feet
- Dimensions: 12 x 10
Heating
- Forced Air, In-Floor Heating
Cooling
- Central Air
Appliances
- Included: Dishwasher, Dryer, Exhaust Fan, Gas Water Heater, Range, Refrigerator, Stainless Steel Appliance(s), Washer, Water Softener Owned
- Laundry: In Basement, Electric Dryer Hookup
Features
- Basement: Block,Crawl Space,Partial,Unfinished,Walk-Out Access
- Has fireplace: No
Interior area
- Total structure area: 2,765
- Total interior livable area: 2,204 sqft
- Finished area above ground: 2,204
- Finished area below ground: 0
Video & virtual tour
Property
Parking
- Total spaces: 4
- Parking features: Detached Garage, Asphalt, Garage Door Opener, Tuckunder Garage
- Attached garage spaces: 3
- Carport spaces: 1
- Has uncovered spaces: Yes
Accessibility
- Accessibility features: None
Features
- Levels: One and One Half
- Stories: 1.5
- Patio & porch: Deck, Front Porch, Patio, Screened
- Fencing: None
Lot
- Size: 0.43 Acres
- Dimensions: 108 x 176
- Features: Tree Coverage - Medium
Details
- Foundation area: 1306
- Parcel number: 183023210010
- Zoning description: Residential-Single Family
Construction
Type & style
- Home type: SingleFamily
- Property subtype: Single Family
Materials
- Frame
- Roof: Asphalt,Pitched
Condition
- New construction: No
- Year built: 1941
Utilities & green energy
- Electric: Circuit Breakers, 100 Amp Service
- Gas: Natural Gas
- Sewer: City Sewer/Connected
- Water: City Water/Connected
Community & HOA
Community
- Subdivision: Knollwood Park 2
HOA
- Has HOA: No
Location
- Region: New Brighton
Financial & listing details
- Price per square foot: $181/sqft
- Tax assessed value: $380,200
- Annual tax amount: $5,530
- Date on market: 8/31/2026
Estimated market value
$397,900
$378,000 - $418,000
$2,563/mo
Price history
| Date | Event | Price |
|---|---|---|
| 9/30/2026 | Price change | $399,900-7%$181/sqft |
Source:  NorthstarMLS as distributed by MLS GRID #7136608 Report a problem NorthstarMLS as distributed by MLS GRID #7136608 Report a problem | ||
| 9/2/2026 | Listed for sale | $430,000+67%$195/sqft |
Source: NorthstarMLS as distributed by MLS GRID #7136608 Report a problem | ||
| 1/22/2007 | Sold | $257,500+81.3%$117/sqft |
Source: Public Record Report a problem | ||
| 1/14/2003 | Sold | $142,000$64/sqft |
Source: Public Record Report a problem | ||
Public tax history
| Year | Property taxes | Tax assessment |
|---|---|---|
| 2026 | $5,530 +6.6% | $380,200 -2.4% |
| 2025 | $5,190 +4.2% | $389,500 |
| 2024 | $4,980 +2.8% | $389,500 +3.2% |
| 2023 | $4,844 -1.4% | $377,300 +0.9% |
| 2022 | $4,914 +16.6% | $374,100 +8.3% |
| 2021 | $4,216 -8.5% | $345,400 +11.3% |
| 2020 | $4,606 +37.4% | $310,200 +12% |
| 2019 | $3,352 | $276,900 |
| 2018 | $3,352 -1% | $276,900 +15% |
| 2017 | $3,386 | $240,800 |
| 2016 | $3,386 -4% | -- |
| 2015 | $3,526 +10.7% | $242,100 |
| 2014 | $3,184 -8% | -- |
| 2013 | $3,460 +0.3% | -- |
| 2012 | $3,450 +9.9% | -- |
| 2011 | $3,140 | -- |
| 2010 | -- | -- |
| 2009 | $3,206 +9.6% | -- |
| 2008 | $2,926 +14.6% | -- |
| 2007 | $2,554 +31.2% | -- |
| 2006 | $1,946 +26.5% | -- |
| 2005 | $1,538 +9.5% | -- |
| 2004 | $1,404 +24.5% | -- |
| 2003 | $1,128 +1.6% | -- |
| 2002 | $1,110 -4.3% | -- |
| 2001 | $1,160 +21.9% | -- |
| 2000 | $952 | -- |
Find assessor info on the county website
Monthly payment
Est. payment
Payment breakdown
Explore the cost of this home by adjusting the details. Changes won't be saved.Climate risks
Neighborhood: 55112
- $249,8002 bd1 ba1k sqft2553 County Road H W, New Brighton, MN 55112Off Market
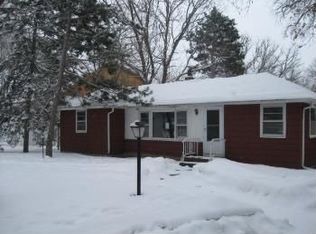
- $---- bd-- ba-- sqft2553 County Road H, Saint Paul, MN 55112Off Market
- $389,5004 bd2 ba1.6k sqft2605 County Road H W, New Brighton, MN 55112Off Market
- $363,2004 bd2 ba1.6k sqft2605 County Road H, Saint Paul, MN 55112Off Market
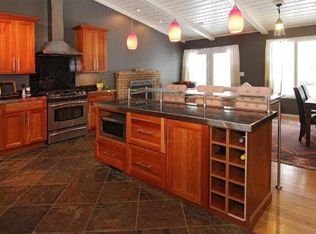
Similar homes
- $400,0004 bd2 ba2.2k sqft1405 16th St NW, New Brighton, MN 55112For Sale
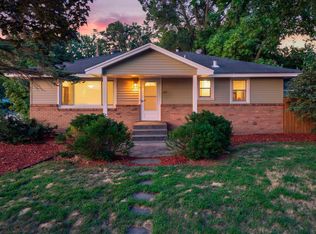
 MLS ID #7105356, Mark D Callender, RE/MAX Results. NorthstarMLS as distributed by MLS GRID
 - $415,0003 bd2 ba2.1k sqft7720 Long Lake Rd, Mounds View, MN 55112For Sale
 MLS ID #7145446, Lance Berwald, Keller Williams Preferred Rlty. NorthstarMLS as distributed by MLS GRID
 - $449,0004 bd3 ba2.6k sqft761 Torchwood Ct, New Brighton, MN 55112For Sale
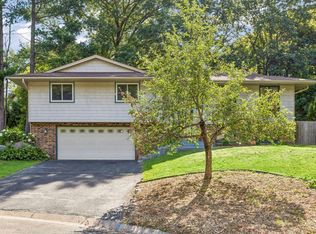 MLS ID #7134074, James J. Snaza, Homes Plus Realty. NorthstarMLS as distributed by MLS GRID
 - $384,9004 bd3 ba2k sqft7712 Riverdale Dr N, Brooklyn Park, MN 55444For Sale
 MLS ID #7129141, Anna Christopherson, Keller Williams Classic Realty. NorthstarMLS as distributed by MLS GRID
 - $330,0004 bd2 ba1.6k sqft261 1st Ave SE, New Brighton, MN 55112For SaleMLS ID #7140313, Rachel Blinsmon, RE/MAX Results. NorthstarMLS as distributed by MLS GRID
- $399,9003 bd2 ba1.7k sqft2209 Midlothian Rd, Roseville, MN 55113For SaleMLS ID #7134962, Patrick Ruble, Coldwell Banker Realty. NorthstarMLS as distributed by MLS GRID
- $579,0003 bd4 ba3.2k sqft1528 Briarknoll Dr, Arden Hills, MN 55112For SaleMLS ID #7155729, Michael Provence, Keller Williams Integrity Realty. NorthstarMLS as distributed by MLS GRID
- $389,9004 bd2 ba1.7k sqft680 Hiawatha Ave, Vadnais Heights, MN 55127For SaleMLS ID #7161017, Jonathan Severson, Real Broker, LLC. NorthstarMLS as distributed by MLS GRID
- $399,9004 bd3 ba2.3k sqft1220 118th Ave NW, Coon Rapids, MN 55448For SaleMLS ID #7155230, Kerby & Cristina Real Estate Experts, RE/MAX Results. NorthstarMLS as distributed by MLS GRID
- $424,9003 bd3 ba2.3k sqft4517 Orchard Ave N, Robbinsdale, MN 55422For SaleMLS ID #7160082, Lauren H Novak, RE/MAX Results. NorthstarMLS as distributed by MLS GRID
- $389,9004 bd2 ba2k sqft10600 Juniper St NW, Coon Rapids, MN 55448For SaleMLS ID #7112364, David J. Widell, RE/MAX Advantage Plus. NorthstarMLS as distributed by MLS GRID
- $449,0003 bd3 ba2.5k sqft1527 E Windemere Cir NE, Fridley, MN 55421For SaleMLS ID #7104755, Peter T. Heryla, GRI, RE/MAX Synergy. NorthstarMLS as distributed by MLS GRID
- $413,0003 bd2 ba2k sqft651 Allen Ave, Little Canada, MN 55117For SaleMLS ID #7140201, Katie Niehaus, Coldwell Banker Realty. NorthstarMLS as distributed by MLS GRID
- $374,9004 bd2 ba2.2k sqft11547 Flintwood St NW, Coon Rapids, MN 55448For SaleMLS ID #7157647, Niki H Moeller, RE/MAX Results. NorthstarMLS as distributed by MLS GRID
- $447,9003 bd2 ba2.2k sqft13959 Radisson Rd NE, Andover, MN 55304For SaleMLS ID #7135009, Todd A Chester, Counselor Realty, Inc.. NorthstarMLS as distributed by MLS GRID
- $379,9005 bd2 ba1.8k sqft2726 Dellwood St, Roseville, MN 55113For SaleMLS ID #7135469, Bridgette L Prew, Redfin Corporation. NorthstarMLS as distributed by MLS GRID
- $325,0005 bd3 ba2.2k sqft8088 Able St NE, Spring Lake Park, MN 55432For SaleMLS ID #7144568, Rick Patterson, LPT Realty, LLC. NorthstarMLS as distributed by MLS GRID
- $265,0002 bd2 ba1.3k sqft2003 28th Ave NW #103, New Brighton, MN 55112For SaleMLS ID #7108050, Fritz Bredenbeck, Coldwell Banker Realty. NorthstarMLS as distributed by MLS GRID
- $399,9003 bd2 ba2.2k sqft1725 129th Ln NW, Coon Rapids, MN 55448For SaleMLS ID #7096819, Shaun Ahmad, Buy & Sell Realty. NorthstarMLS as distributed by MLS GRID
- $360,0004 bd2 ba1.9k sqft3950 7th Ave, Anoka, MN 55303For SaleMLS ID #7156379, Mackenzie Rasmus, Engel & Volkers Minneapolis. NorthstarMLS as distributed by MLS GRID
