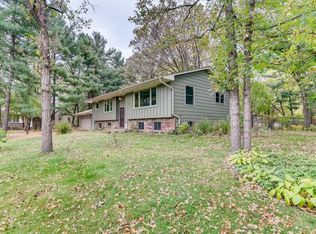
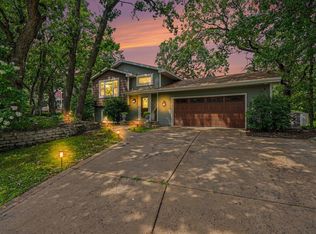
Remodeled from top to bottom, this 4-bedroom, 2-bath home blends thoughtful craftsmanship with warm, inviting style that shines from the moment you step inside.
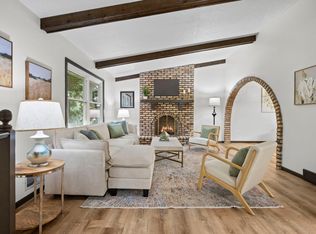
Solid hardwood floors flow through the living room, dining room, and kitchen, creating a seamless and elevated feel. The custom-built kitchen stands out with Cherry cabinets that reach the ceiling, Corian countertops, stainless steel appliances, and a real tile backsplash that adds depth and character.
The primary bathroom offers a spa like retreat with a fully tiled walk-in shower, custom glass door, heated tile floors, and a handcrafted vanity. All four bedrooms and the lower-level family room feature plush, updated carpet for added comfort.
Downstairs, the family room is warm and cozy, wrapped in beautiful rough cut cedar walls and centered around a gas fireplace with a stone hearth. It’s an ideal space for relaxing or gathering on cool evenings.
Step outside to the deck and fire up the natural gas grill while overlooking the spacious backyard. Sitting on a corner lot, the yard is fully enclosed with a 6-foot chain link fence, creating a private and secure area perfect for lawn games, entertaining, or giving pets room to roam.
This home isn’t just cosmetically refreshed. Major updates have been completed within the last 10 years, including the roof, furnace, and driveway. Top of the line Andersen windows throughout add efficiency, comfort, and long-lasting quality.
Homes like this do not come around often.
Active
Price cut: $10K (8/12)
$389,900
10600 Juniper St NW, Coon Rapids, MN 55448
4beds
2,004sqft
Single Family
Built in 1975
0.33 Acres Lot
$-- Zestimate®
$195/sqft
$-- HOA
What's special
- 93 days
- 205
- 40
Zillow last checked:
Listing updated:
Listed by:
David J. Widell 952-237-7418,
RE/MAX Advantage Plus
Source: NorthstarMLS as distributed by MLS GRID,MLS#: 7112364
Facts & features
Interior
Bedrooms & bathrooms
- Bedrooms: 4
- Bathrooms: 2
- Full bathrooms: 1
- 3/4 bathrooms: 1
Bedroom
- Level: Upper
- Area: 156 Square Feet
- Dimensions: 13X12
Bedroom 2
- Level: Upper
- Area: 132 Square Feet
- Dimensions: 12X11
Bedroom 3
- Level: Lower
- Area: 110 Square Feet
- Dimensions: 11X10
Bedroom 4
- Level: Lower
- Area: 100 Square Feet
- Dimensions: 10X10
Deck
- Level: Upper
- Area: 180 Square Feet
- Dimensions: 15X12
Dining room
- Level: Upper
- Area: 144 Square Feet
- Dimensions: 12X12
Family room
- Level: Lower
- Area: 208 Square Feet
- Dimensions: 16x13
Kitchen
- Level: Upper
- Area: 144 Square Feet
- Dimensions: 12X12
Living room
- Level: Upper
- Area: 208 Square Feet
- Dimensions: 16X13
Heating
- Forced Air
Cooling
- Central Air
Appliances
- Included: Dishwasher, Gas Water Heater, Microwave, Range, Refrigerator, Stainless Steel Appliance(s), Wall Oven, Washer
- Laundry: Lower Level, Laundry Room
Features
- Basement: Daylight,Egress Window(s),Finished,Full,Tile Shower
- Number of fireplaces: 1
- Fireplace features: Family Room, Gas
Interior area
- Total structure area: 2,068
- Total interior livable area: 2,004 sqft
- Finished area above ground: 1,034
- Finished area below ground: 970
Video & virtual tour
Property
Parking
- Total spaces: 2
- Parking features: Attached, Asphalt
- Attached garage spaces: 2
- Details: Garage Dimensions (20X18)
Accessibility
- Accessibility features: None
Features
- Levels: Multi/Split
- Patio & porch: Deck
- Fencing: Chain Link,Full
Lot
- Size: 0.33 Acres
- Dimensions: 95 x 152
- Features: Corner Lot
Details
- Foundation area: 1034
- Parcel number: 243124240082
- Zoning description: Residential-Single Family
Construction
Type & style
- Home type: SingleFamily
- Property subtype: Single Family
Materials
- Block, Frame
- Roof: Architectural Shingle
Condition
- New construction: No
- Year built: 1975
Utilities & green energy
- Electric: Circuit Breakers
- Gas: Natural Gas
- Sewer: City Sewer/Connected
- Water: City Water/Connected
Community & HOA
Community
- Subdivision: Delwood 2nd Add
HOA
- Has HOA: No
Location
- Region: Coon Rapids
Financial & listing details
- Price per square foot: $195/sqft
- Tax assessed value: $320,500
- Annual tax amount: $3,427
- Date on market: 7/20/2026
- Cumulative days on market: 38 days
Estimated market value
Not available
Estimated sales range
Not available
Not available
Price history
| Date | Event | Price |
|---|---|---|
| 10/9/2026 | Listed for sale | $389,900$195/sqft |
Source:  NorthstarMLS as distributed by MLS GRID #7112364 Report a problem NorthstarMLS as distributed by MLS GRID #7112364 Report a problem | ||
| 8/23/2026 | Pending sale | $389,900$195/sqft |
Source: NorthstarMLS as distributed by MLS GRID #7112364 Report a problem | ||
| 8/12/2026 | Price change | $389,900-2.5%$195/sqft |
Source: NorthstarMLS as distributed by MLS GRID #7112364 Report a problem | ||
| 7/23/2026 | Listed for sale | $399,900$200/sqft |
Source: NorthstarMLS as distributed by MLS GRID #7112364 Report a problem | ||
Public tax history
| Year | Property taxes | Tax assessment |
|---|---|---|
| 2025 | $3,159 +1.7% | $302,795 +5.5% |
| 2024 | $3,106 +4.4% | $287,099 -5.2% |
| 2023 | $2,976 +9.3% | $302,731 +1.9% |
| 2022 | $2,723 +4.3% | $297,172 +23.7% |
| 2021 | $2,610 -2.4% | $240,274 +2.9% |
| 2019 | $2,673 -2.4% | $233,500 +7.5% |
| 2018 | $2,737 +4.9% | $217,300 +7.9% |
| 2017 | $2,608 +13.6% | $201,400 +19.4% |
| 2016 | $2,295 +2.5% | $168,700 |
| 2015 | $2,240 +5.6% | $168,700 +15.9% |
| 2014 | $2,120 -2.8% | $145,500 |
| 2013 | $2,181 -2.8% | -- |
| 2012 | $2,244 -2.8% | -- |
| 2011 | $2,309 -2.3% | -- |
| 2010 | $2,364 +11.2% | -- |
| 2008 | $2,125 +11.9% | -- |
| 2007 | $1,899 +5.2% | -- |
| 2006 | $1,805 +7% | -- |
| 2005 | $1,687 +14.6% | -- |
| 2004 | $1,472 +0% | -- |
| 2003 | $1,471 +26.9% | -- |
| 2002 | $1,159 -4.9% | -- |
| 2001 | $1,219 | -- |
Find assessor info on the county website
Monthly payment
Est. payment
Payment breakdown
Explore the cost of this home by adjusting the details. Changes won't be saved.Climate risks
Neighborhood: 55448
Similar homes
- $419,9004 bd2 ba2.5k sqft11904 Flintwood St NW, Coon Rapids, MN 55448For Sale

 MLS ID #7162106, Samantha Jill Jacobson, Real Estate Masters, Ltd.. NorthstarMLS as distributed by MLS GRID
 - $399,9004 bd3 ba2.3k sqft1220 118th Ave NW, Coon Rapids, MN 55448For Sale
 MLS ID #7155230, Kerby & Cristina Real Estate Experts, RE/MAX Results. NorthstarMLS as distributed by MLS GRID
 - $374,9004 bd2 ba2.2k sqft11547 Flintwood St NW, Coon Rapids, MN 55448For Sale
 MLS ID #7157647, Niki H Moeller, RE/MAX Results. NorthstarMLS as distributed by MLS GRID
 - $429,9995 bd2 ba2.3k sqft957 118th Ln NW, Coon Rapids, MN 55448For Sale
 MLS ID #7119878, Chauncy Williams-Barefield, Coldwell Banker Realty - Lakes. NorthstarMLS as distributed by MLS GRID
 - $384,9004 bd3 ba2k sqft7712 Riverdale Dr N, Brooklyn Park, MN 55444For SaleMLS ID #7129141, Anna Christopherson, Keller Williams Classic Realty. NorthstarMLS as distributed by MLS GRID
- $434,9004 bd2 ba2.2k sqft6008 114th Ln N, Champlin, MN 55316For SaleMLS ID #7150692, Josh A Pomerleau, JPW Realty. NorthstarMLS as distributed by MLS GRID
- $450,0004 bd3 ba2.1k sqft1309 86th Ave N, Brooklyn Park, MN 55444For SaleMLS ID #7158728, Andrew Nguyen, LPT Realty, LLC. NorthstarMLS as distributed by MLS GRID
- $399,9004 bd3 ba2.3k sqft3848 Maryland Ave N, New Hope, MN 55427For SaleMLS ID #7161896, Nancy L Walker, Coldwell Banker Realty - Southwest Regional. NorthstarMLS as distributed by MLS GRID
- $405,0002 bd2 ba1.9k sqft12166 Bluebird Cir NW, Coon Rapids, MN 55448For SaleMLS ID #7155968, Brandon Lindquist, LPT Realty, LLC. NorthstarMLS as distributed by MLS GRID
- $389,9004 bd2 ba1.7k sqft680 Hiawatha Ave, Vadnais Heights, MN 55127For SaleMLS ID #7161017, Jonathan Severson, Real Broker, LLC. NorthstarMLS as distributed by MLS GRID
- $359,9004 bd2 ba1.5k sqft1266 129th Ln NE, Blaine, MN 55434For SaleMLS ID #7139105, Benjamin James Loonan, RE/MAX Advantage Plus. NorthstarMLS as distributed by MLS GRID
- $379,9003 bd3 ba2k sqft6624 Edgemont Blvd, Brooklyn Park, MN 55428For SaleMLS ID #7162492, Lee J Arntz, RE/MAX Results. NorthstarMLS as distributed by MLS GRID
- $377,9883 bd2 ba2k sqft1981 132nd Ln NE, Blaine, MN 55449For SaleMLS ID #7143357, James Freeman, Freeman Real Estate. NorthstarMLS as distributed by MLS GRID
- $440,0004 bd2 ba2.7k sqft12347 Zea St NW, Coon Rapids, MN 55433For SaleMLS ID #7126323, Jacob Taylor, Keller Williams Classic Rlty NW. NorthstarMLS as distributed by MLS GRID
- $345,0003 bd2 ba1.6k sqft9466 Irving Ave N, Brooklyn Park, MN 55444For SaleMLS ID #7115257, Jana Williams, Ashworth Real Estate. NorthstarMLS as distributed by MLS GRID
- $449,9005 bd2 ba2.6k sqft3800 101st Ave N, Brooklyn Park, MN 55443For SaleMLS ID #7129067, Daniel D Boman, Counselor Realty, Inc. NorthstarMLS as distributed by MLS GRID
- $414,9003 bd3 ba1.8k sqft9225 Queens Gdns, Minneapolis, MN 55443For SaleMLS ID #7133308, Joseph R Johnson, eXp Realty. NorthstarMLS as distributed by MLS GRID
- $340,0003 bd2 ba1.5k sqft2501 80th Ave N, Brooklyn Park, MN 55444For SaleMLS ID #7115065, Jenifer Hamilton, RE/MAX Results. NorthstarMLS as distributed by MLS GRID
- $400,0002 bd2 ba1.7k sqft1218 5th Ave, Anoka, MN 55303For SaleMLS ID #7117693, Amanda Otis, eXp Realty. NorthstarMLS as distributed by MLS GRID
- $400,0003 bd2 ba1.7k sqft12188 Coral Sea St NE, Blaine, MN 55449For SaleMLS ID #7109759, Brian Forsythe, Edina Realty, Inc.. NorthstarMLS as distributed by MLS GRID
