Quintessential one level living with soaring 11 foot ceilings and an open, efficient layout beaming with natural light. This 2 bedroom, 2 bathroom townhome features oak floors and wood details throughout, with granite countertops in the kitchen and both bathrooms. The primary suite includes a walk in closet, a jacuzzi tub, and a separate shower. Furnace, water heater, and air conditioner are updated.
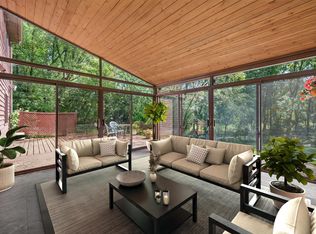
The large, wooded backyard offers privacy with no neighbors in sight. The rear patio is equipped with 200 amp service, ready for a hot tub. A dedicated laundry and storage room adds everyday functionality. An attached 2 car garage and large concrete driveway completes the home.
Conveniently located near shopping, dining, and acclaimed Anoka Ramsey schools. Original owner!
Active
$405,000
12166 Bluebird Cir NW, Coon Rapids, MN 55448
2beds
1,946sqft
(TH) Side x Side
Built in 1993
4,791 Square Feet Lot
$-- Zestimate®
$208/sqft
$405/mo HOA
What's special
Oak floorsOpen efficient layoutJacuzzi tubNatural lightSeparate showerPrimary suiteWood details throughout
- 14 days
- 391
- 23
Likely to sell faster than
Zillow last checked:
Listing updated:
Listed by:
Brandon Lindquist 763-267-8383,
LPT Realty, LLC
Source: NorthstarMLS as distributed by MLS GRID,MLS#: 7155968
Facts & features
Interior
Bedrooms & bathrooms
- Bedrooms: 2
- Bathrooms: 2
- Full bathrooms: 2
Bathroom
- Description: Double Sink,Bathroom Ensuite,Full Primary,Main Floor Full Bath,Separate Tub & Shower,Jetted Tub
Dining room
- Description: Eat In Kitchen,Kitchen/Dining Room,Living/Dining Room,Separate/Formal Dining Room
Heating
- Forced Air
Cooling
- Central Air
Appliances
- Included: Dishwasher, Dryer, Freezer, Gas Water Heater, Microwave, Range, Refrigerator, Water Softener Owned
- Laundry: Electric Dryer Hookup, Gas Dryer Hookup, Laundry Room, Main Level, Sink, Washer Hookup
Features
- Basement: None
- Number of fireplaces: 1
Interior area
- Total structure area: 2,100
- Total interior livable area: 1,946 sqft
- Finished area above ground: 1,946
- Finished area below ground: 0
Video & virtual tour
Property
Parking
- Total spaces: 2
- Parking features: Attached, Concrete, Shared Driveway, Garage, Storage
- Attached garage spaces: 2
- Has uncovered spaces: Yes
- Details: Garage Dimensions (21x21), Garage Door Height (7), Garage Door Width (16)
Accessibility
- Accessibility features: No Stairs External, No Stairs Internal
Features
- Levels: One
- Stories: 1
- Patio & porch: Patio
- Fencing: None
Lot
- Size: 4,791 Square Feet
- Features: Tree Coverage - Light
Details
- Foundation area: 2100
- Parcel number: 113124240020
- Zoning description: Residential-Single Family
Construction
Type & style
- Home type: Townhouse
- Property subtype: (TH) Side x Side
- Attached to another structure: Yes
Materials
- Block, Frame
- Roof: Architectural Shingle
Condition
- New construction: No
- Year built: 1993
Utilities & green energy
- Electric: Circuit Breakers, 100 Amp Service, 200+ Amp Service
- Gas: Natural Gas
- Sewer: City Sewer/Connected
- Water: City Water/Connected
Community & HOA
Community
- Subdivision: Natures Cove Twnhms
HOA
- Has HOA: Yes
- Services included: Maintenance Structure, Hazard Insurance, Lawn Care, Maintenance Grounds, Professional Mgmt, Sanitation, Snow Removal
- HOA fee: $405 monthly
- HOA name: Cedar Management
- HOA phone: 763-231-4518
Location
- Region: Coon Rapids
Financial & listing details
- Price per square foot: $208/sqft
- Tax assessed value: $420,300
- Annual tax amount: $4,793
- Date on market: 10/8/2026
- Road surface type: Paved
Estimated market value
Not available
Estimated sales range
Not available
Not available
Price history
| Date | Event | Price |
|---|---|---|
| 10/8/2026 | Listed for sale | $405,000+131.4%$208/sqft |
Source:  NorthstarMLS as distributed by MLS GRID #7155968 Report a problem | ||
| 8/9/1993 | Sold | $175,000$90/sqft |
Source: Agent Provided Report a problem | ||
Public tax history
| Year | Property taxes | Tax assessment |
|---|---|---|
| 2025 | $4,693 +18.9% | $411,577 -1.4% |
| 2024 | $3,947 +5% | $417,572 +12% |
| 2023 | $3,760 +12% | $372,818 +2.5% |
| 2022 | $3,357 -5.2% | $363,553 +22% |
| 2021 | $3,542 -1.7% | $297,935 -2.5% |
| 2019 | $3,602 +7.3% | $305,700 +9.8% |
| 2018 | $3,356 +3.6% | $278,400 +6.5% |
| 2017 | $3,240 +8.9% | $261,500 +10.2% |
| 2016 | $2,975 -2% | $237,200 |
| 2015 | $3,036 +2.8% | $237,200 +21.1% |
| 2014 | $2,954 +10.4% | $195,800 |
| 2013 | $2,676 -7.7% | -- |
| 2012 | $2,900 -7.6% | -- |
| 2011 | $3,140 +2% | -- |
| 2010 | $3,079 +10.6% | -- |
| 2008 | $2,783 +9.9% | -- |
| 2007 | $2,531 -0.5% | -- |
| 2006 | $2,545 +7.4% | -- |
| 2005 | $2,369 -0.3% | -- |
| 2004 | $2,375 -6.6% | -- |
| 2003 | $2,544 +24% | -- |
| 2002 | $2,052 -19.2% | -- |
| 2001 | $2,541 | -- |
Find assessor info on the county website
Monthly payment
Est. payment
Payment breakdown
Explore the cost of this home by adjusting the details. Changes won't be saved.Climate risks
Neighborhood: 55448
- $436,8002 bd2 ba2.2k sqft12170 Bluebird Cir NW, Coon Rapids, MN 55448Off Market

- $396,1002 bd2 ba2k sqft12162 Bluebird Cir NW, Coon Rapids, MN 55448Off Market
- $385,5002 bd2 ba2k sqft12176 Bluebird Cir NW, Coon Rapids, MN 55448Off Market
- $382,8002 bd2 ba2k sqft12156 Bluebird Cir NW, Coon Rapids, MN 55448Off Market
Similar homes
- $399,9004 bd3 ba2.3k sqft1220 118th Ave NW, Coon Rapids, MN 55448For Sale
 MLS ID #7155230, Kerby & Cristina Real Estate Experts, RE/MAX Results. NorthstarMLS as distributed by MLS GRID
- $253,0002 bd2 ba1.2k sqft11991 Yellow Pine St NW, Coon Rapids, MN 55448For Sale
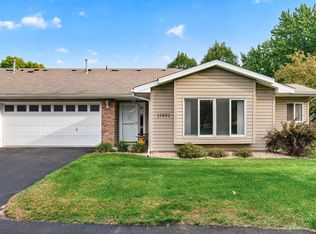 MLS ID #7145708, Kerby & Cristina Real Estate Experts, RE/MAX Results. NorthstarMLS as distributed by MLS GRID
- $389,9004 bd2 ba2k sqft10600 Juniper St NW, Coon Rapids, MN 55448For Sale
 MLS ID #7112364, David J. Widell, RE/MAX Advantage Plus. NorthstarMLS as distributed by MLS GRID
- $349,9004 bd2 ba1.5k sqft1266 129th Ln NE, Blaine, MN 55434For Sale
 MLS ID #7163194, Benjamin James Loonan, RE/MAX Advantage Plus. NorthstarMLS as distributed by MLS GRID
- $420,0004 bd2 ba2.7k sqft12347 Zea St NW, Coon Rapids, MN 55433For SaleMLS ID #7126323, Jacob Taylor, Keller Williams Classic Rlty NW. NorthstarMLS as distributed by MLS GRID
- $390,0003 bd3 ba2.2k sqft8501 124th Ln N, Champlin, MN 55316For SaleMLS ID #7124737, Jim Bohanon, Real Broker, LLC. NorthstarMLS as distributed by MLS GRID
- $425,0004 bd2 ba1.9k sqft12380 Goodhue St NE, Blaine, MN 55449For SaleMLS ID #7144418, Ta Fang, Creative Results. NorthstarMLS as distributed by MLS GRID
- $350,0002 bd2 ba1.6k sqft11792 Xenia St NW, Coon Rapids, MN 55433For SaleMLS ID #7071366, Erica Clark, eXp Realty. NorthstarMLS as distributed by MLS GRID
- $377,9883 bd2 ba2k sqft1981 132nd Ln NE, Blaine, MN 55449For SaleMLS ID #7143357, James Freeman, Freeman Real Estate. NorthstarMLS as distributed by MLS GRID
- $350,0003 bd3 ba2.1k sqft13119 Aberdeen St NE, Blaine, MN 55449For SaleMLS ID #7136506, The Foy-Cross Group, Keller Williams Realty Integrity Lakes. NorthstarMLS as distributed by MLS GRID
- $400,0005 bd3 ba2.5k sqft7615 118th Way N, Champlin, MN 55316For SaleMLS ID #7154285, Adam L Fuchs, Central MN Realty LLC. NorthstarMLS as distributed by MLS GRID
- $400,0003 bd2 ba1.7k sqft12188 Coral Sea St NE, Blaine, MN 55449For SaleMLS ID #7109759, Brian Forsythe, Edina Realty, Inc.. NorthstarMLS as distributed by MLS GRID
- $419,9004 bd3 ba2.3k sqft15235 Yellow Pine St NW, Andover, MN 55304For SaleMLS ID #7114317, Richard Ruprecht, RE/MAX Results. NorthstarMLS as distributed by MLS GRID
- $389,9003 bd2 ba1.6k sqft13013 Goodhue St NE, Blaine, MN 55449For SaleMLS ID #7125657, Duane Matzek, Counselor Realty, Inc.. NorthstarMLS as distributed by MLS GRID
- $399,9002 bd2 ba1.9k sqft5611 Dunlap Ave N, Saint Paul, MN 55126For SaleMLS ID #7142905, Marc S Kurtz, Lakes Sotheby's International Realty. NorthstarMLS as distributed by MLS GRID
- $399,9004 bd2 ba1.8k sqft2966 Thunder Bay Rd, Little Canada, MN 55117For SaleMLS ID #7163277, Benjamin James Loonan, RE/MAX Advantage Plus. NorthstarMLS as distributed by MLS GRID
- $400,0003 bd2 ba2.2k sqft6090 145th Ln NW, Ramsey, MN 55303For SaleMLS ID #7114542, Ashley Attia, eXp Realty. NorthstarMLS as distributed by MLS GRID
- $429,9003 bd3 ba2.2k sqft401 Orleans Ct N, Champlin, MN 55316For SaleMLS ID #7118820, Tiffani M. Greener, LPT Realty, LLC. NorthstarMLS as distributed by MLS GRID
- $414,9003 bd3 ba1.8k sqft9225 Queens Gdns, Minneapolis, MN 55443For SaleMLS ID #7133308, Joseph R Johnson, eXp Realty. NorthstarMLS as distributed by MLS GRID
