Set on a beautiful .56-acre lot along Coon Creek, this unique 4-level home in Coon Rapids’ Sand Creek View neighborhood offers plenty of space, character and a backyard setting that’s hard to beat. Walking and biking trails are just beyond the property, with convenient access to Northdale Boulevard and Hwy 10. Inside, hardwood floors, paneled doors and an interesting multi-level layout add warmth and personality. One of the home’s most impressive spaces is the huge upper-level primary suite featuring a vaulted ceiling, skylights, gas fireplace with built-ins, walk-in closet and ensuite bath with double-bowl vanity. An upper-level living room overlooks the vaulted dining room with bay window, while the walkout lower level features an expansive family room that opens to an incredible 3-season porch surrounded by floor-to-ceiling windows and topped with a vaulted tongue-and-groove wood ceiling. From here, step onto the deck and enjoy the spacious fenced backyard filled with mature trees, perennials and room to garden. Four bedrooms, three bathrooms, a main-level hobby room with cabinetry, shelving and sink, mudroom, attached 2-car garage, storage shed, sprinkler system and lower-level crawl space add even more functionality. With its flexible multi-level layout, amazing primary suite and fantastic indoor-outdoor living spaces, this home offers plenty of possibilities in a beautiful, wooded creekside setting.
Pending
$399,900
1220 118th Ave NW, Coon Rapids, MN 55448
4beds
2,350sqft
Single Family
Built in 1986
0.56 Acres Lot
$401,700 Zestimate®
$170/sqft
$-- HOA
What's special
Storage shedHardwood floorsMulti-level layoutVaulted ceilingVaulted tongue-and-groove wood ceilingSprinkler systemGas fireplace with built-ins
- 35 days
- 1,789
- 212
Zillow last checked:
Listing updated:
Listed by:
Kerby & Cristina Real Estate Experts 612-268-1637,
RE/MAX Results,
Kiana Erickson 763-923-4977
Source: NorthstarMLS as distributed by MLS GRID,MLS#: 7155230
Facts & features
Interior
Bedrooms & bathrooms
- Bedrooms: 4
- Bathrooms: 3
- Full bathrooms: 2
- 3/4 bathrooms: 1
Bedroom
- Level: Upper
- Area: 441 Square Feet
- Dimensions: 21x21
Bedroom 2
- Level: Upper
- Area: 121 Square Feet
- Dimensions: 11x11
Bedroom 3
- Level: Upper
- Area: 88 Square Feet
- Dimensions: 8x11
Bedroom 4
- Level: Lower
- Area: 120 Square Feet
- Dimensions: 10x12
Dining room
- Level: Main
- Area: 99 Square Feet
- Dimensions: 9x11
Family room
- Level: Lower
- Area: 294 Square Feet
- Dimensions: 14x21
Other
- Level: Main
- Area: 63 Square Feet
- Dimensions: 7x9
Kitchen
- Level: Main
- Area: 120 Square Feet
- Dimensions: 10x12
Living room
- Level: Upper
- Area: 168 Square Feet
- Dimensions: 12x14
Mud room
- Level: Main
- Area: 25 Square Feet
- Dimensions: 5x5
Porch
- Level: Lower
- Area: 195 Square Feet
- Dimensions: 13x15
Heating
- Forced Air
Cooling
- Central Air
Appliances
- Included: Dishwasher, Disposal, Dryer, Gas Water Heater, Microwave, Range, Refrigerator, Washer, Water Softener Owned
- Laundry: Electric Dryer Hookup, Lower Level, Laundry Room, Sink, Washer Hookup
Features
- Basement: Block,Crawl Space,Daylight,Egress Window(s),Finished,Full,Storage Space,Walk-Out Access
- Number of fireplaces: 1
- Fireplace features: Gas, Primary Bedroom
Interior area
- Total structure area: 2,710
- Total interior livable area: 2,350 sqft
- Finished area above ground: 1,785
- Finished area below ground: 565
Property
Parking
- Total spaces: 2
- Parking features: Attached, Asphalt, Garage Door Opener
- Attached garage spaces: 2
- Has uncovered spaces: Yes
- Details: Garage Dimensions (20x20)
Accessibility
- Accessibility features: None
Features
- Levels: Four or More Level Split
- Patio & porch: Deck, Glass Enclosed, Rear Porch, Screened
- Pool features: None
- Fencing: Chain Link,Full
- Waterfront features: Creek/Stream
Lot
- Size: 0.56 Acres
- Dimensions: 102 x 210 x 119 x 227
- Features: Tree Coverage - Medium
Details
- Additional structures: Storage Shed
- Foundation area: 1310
- Parcel number: 113124340024
- Zoning description: Residential-Single Family
Construction
Type & style
- Home type: SingleFamily
- Property subtype: Single Family
Materials
- Roof: Age 8 Years or Less,Asphalt,Pitched
Condition
- New construction: No
- Year built: 1986
Utilities & green energy
- Gas: Natural Gas
- Sewer: City Sewer/Connected
- Water: City Water/Connected
Community & HOA
HOA
- Has HOA: No
Location
- Region: Coon Rapids
Financial & listing details
- Price per square foot: $170/sqft
- Tax assessed value: $399,800
- Annual tax amount: $4,161
- Date on market: 10/6/2026
- Cumulative days on market: 51 days
- Road surface type: Paved
Estimated market value
$401,700
$382,000 - $422,000
$3,108/mo
Price history
| Date | Event | Price |
|---|---|---|
| 10/25/2026 | Pending sale | $399,900$170/sqft |
Source:  NorthstarMLS as distributed by MLS GRID #7155230 Report a problem | ||
| 10/6/2026 | Listed for sale | $399,900-3.6%$170/sqft |
Source: NorthstarMLS as distributed by MLS GRID #7155230 Report a problem | ||
| 10/6/2026 | Listing removed | $414,900$177/sqft |
Source: NorthstarMLS as distributed by MLS GRID #7118969 Report a problem | ||
| 9/19/2026 | Listed for sale | $414,900+153%$177/sqft |
Source: NorthstarMLS as distributed by MLS GRID #7118969 Report a problem | ||
| 6/16/2011 | Sold | $164,000$70/sqft |
Source: Public Record Report a problem | ||
| 3/24/2011 | Sold | $164,000+0.1%$70/sqft |
Source:  Lake Superior Area Realtors as distributed by MLS GRID #1265055 Report a problem | ||
| 12/30/2010 | Price change | $163,875-6.3%$70/sqft |
Source: NRT Minneapolis #3974877 Report a problem | ||
| 12/3/2010 | Price change | $174,800-5.3%$74/sqft |
Source: NRT Minneapolis #3974877 Report a problem | ||
| 11/14/2010 | Price change | $184,500-2.3%$79/sqft |
Source: NRT Minneapolis #3974877 Report a problem | ||
| 10/24/2010 | Price change | $188,800-5%$80/sqft |
Source: NRT Minneapolis #3974877 Report a problem | ||
| 9/26/2010 | Listed for sale | $198,800-27.2%$85/sqft |
Source: NRT Minneapolis #3974877 Report a problem | ||
| 2/7/2007 | Sold | $273,000+65.6%$116/sqft |
Source: Public Record Report a problem | ||
| 1/19/1999 | Sold | $164,900+10.7%$70/sqft |
Source: Public Record Report a problem | ||
| 5/8/1997 | Sold | $149,000$63/sqft |
Source: Public Record Report a problem | ||
Public tax history
| Year | Property taxes | Tax assessment |
|---|---|---|
| 2026 | $4,186 +1% | $389,232 +4.7% |
| 2025 | $4,142 +3.2% | $371,901 -2% |
| 2024 | $4,013 +7% | $379,640 -3.6% |
| 2023 | $3,752 +3.1% | $393,855 +4.4% |
| 2022 | $3,638 +5.8% | $377,287 +16.6% |
| 2021 | $3,439 +1% | $323,441 +11.3% |
| 2019 | $3,406 +5.4% | $290,500 +8% |
| 2018 | $3,230 +5.8% | $268,900 +8.5% |
| 2017 | $3,052 +15% | $247,800 +14.8% |
| 2016 | $2,654 -2.7% | $215,800 |
| 2015 | $2,727 +10.4% | $215,800 +21.2% |
| 2014 | $2,471 -1.6% | $178,100 |
| 2013 | $2,510 -3.2% | -- |
| 2012 | $2,592 -6.5% | -- |
| 2011 | $2,773 +1.5% | -- |
| 2010 | $2,732 -1.2% | -- |
| 2008 | $2,764 +14.3% | -- |
| 2007 | $2,418 +8.5% | -- |
| 2006 | $2,227 +2.2% | -- |
| 2005 | $2,180 +6.6% | -- |
| 2004 | $2,044 -7.4% | -- |
| 2003 | $2,207 +24.8% | -- |
| 2002 | $1,769 -17.1% | -- |
| 2001 | $2,135 | -- |
Find assessor info on the county website
Monthly payment
Est. payment
Payment breakdown
Explore the cost of this home by adjusting the details. Changes won't be saved.Climate risks
Neighborhood: 55448
- $387,1003 bd2 ba1.7k sqft1231 118th Ave NW, Coon Rapids, MN 55448Off Market
- $403,9003 bd3 ba2.2k sqft1251 118th Ave NW, Coon Rapids, MN 55448Off Market
- $454,3006 bd3 ba2.4k sqft1210 118th Ave NW, Coon Rapids, MN 55448Off Market
- $443,4003 bd3 ba2.5k sqft1221 118th Ave NW, Coon Rapids, MN 55448Off Market
Similar homes
- $389,9004 bd2 ba2k sqft10600 Juniper St NW, Coon Rapids, MN 55448For Sale

 MLS ID #7112364, David J. Widell, RE/MAX Advantage Plus. NorthstarMLS as distributed by MLS GRID
- $365,0003 bd2 ba2.2k sqft1620 127th Ave NW, Coon Rapids, MN 55448For Sale
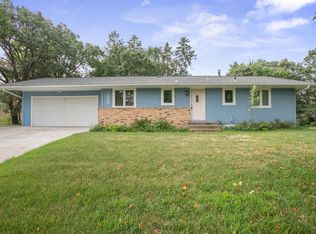 MLS ID #7115812, Brett Cleveland, Keller Williams Integrity NW. NorthstarMLS as distributed by MLS GRID
- $420,0004 bd2 ba2.7k sqft12347 Zea St NW, Coon Rapids, MN 55433For Sale
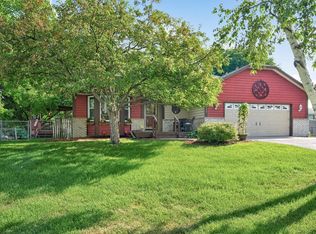 MLS ID #7126323, Jacob Taylor, Keller Williams Classic Rlty NW. NorthstarMLS as distributed by MLS GRID
- $450,0004 bd4 ba2.9k sqft9918 Kiwi Ave N, Brooklyn Park, MN 55443For Sale
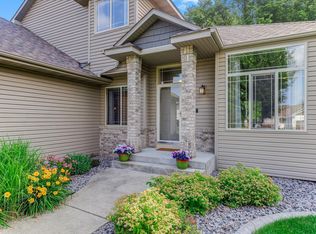 MLS ID #7146127, Julie Hubbell, Julie Hubbell Real Estate. NorthstarMLS as distributed by MLS GRID
- $434,9004 bd2 ba2.2k sqft6008 114th Ln N, Champlin, MN 55316For SaleMLS ID #7150692, Josh A Pomerleau, JPW Realty. NorthstarMLS as distributed by MLS GRID
- $409,9904 bd2 ba2.1k sqft3700 Oakdale Ave N, Robbinsdale, MN 55422For SaleMLS ID #7168468, Bryan R Henke, Real Broker, LLC. NorthstarMLS as distributed by MLS GRID
- $449,9005 bd2 ba2.6k sqft3800 101st Ave N, Brooklyn Park, MN 55443For SaleMLS ID #7129067, Daniel D Boman, Counselor Realty, Inc. NorthstarMLS as distributed by MLS GRID
- $450,0005 bd4 ba3.3k sqft3637 114th Ln NW, Coon Rapids, MN 55433For SaleMLS ID #7152813, Emily Trudeau, Total Freedom Realty, Inc. NorthstarMLS as distributed by MLS GRID
- $400,0002 bd2 ba1.7k sqft1218 5th Ave, Anoka, MN 55303For SaleMLS ID #7163973, Amanda Otis, eXp Realty. NorthstarMLS as distributed by MLS GRID
- $434,9004 bd2 ba2.5k sqft7381 Leonard Ave, Lino Lakes, MN 55014For SaleMLS ID #7146875, Sarah Carlson, Realty ONE Group Choice. NorthstarMLS as distributed by MLS GRID
- $380,0005 bd3 ba2.4k sqft998 99th Ln NE, Blaine, MN 55434For SaleMLS ID #7143289, Aaron Peterson, Fuze Real Estate. NorthstarMLS as distributed by MLS GRID
- $425,0004 bd2 ba2.1k sqft11444 100th Pl N, Maple Grove, MN 55369For SaleMLS ID #7151445, Katrina DeWit, Compass. NorthstarMLS as distributed by MLS GRID
- $359,9004 bd2 ba1.7k sqft9200 124th Pl N, Champlin, MN 55316For SaleMLS ID #7152593, Susan M Jackson, RE/MAX Results. NorthstarMLS as distributed by MLS GRID
- $450,0004 bd4 ba3.1k sqft9906 Scott Ave N, Brooklyn Park, MN 55443For SaleMLS ID #7168992, Brent Peterson, RE/MAX Results. NorthstarMLS as distributed by MLS GRID
- $390,0003 bd2 ba2.1k sqft7720 Long Lake Rd, Mounds View, MN 55112For SaleMLS ID #7145446, Lance Berwald, Keller Williams Preferred Rlty. NorthstarMLS as distributed by MLS GRID
- $450,0003 bd2 ba2.3k sqft11032 Vera Cruz Ave N, Champlin, MN 55316For SaleMLS ID #7130661, Meredith Clark, TheMLSonline.com, Inc.. NorthstarMLS as distributed by MLS GRID
- $567,0005 bd4 ba3.2k sqft13001 Nightingale St NW, Coon Rapids, MN 55448For SaleMLS ID #7094261, Angie Tovsen, National Realty Guild. NorthstarMLS as distributed by MLS GRID
- $400,0004 bd3 ba2k sqft3107 Wilson St NE, Saint Anthony, MN 55418For SaleMLS ID #7147676, Terri Black, Coldwell Banker Realty. NorthstarMLS as distributed by MLS GRID
- $350,0003 bd2 ba1.3k sqft11757 Jefferson St NE, Blaine, MN 55434For SaleMLS ID #7135067, Vivian Ringold, Edina Realty, Inc.. NorthstarMLS as distributed by MLS GRID
- $399,9004 bd2 ba1.8k sqft2966 Thunder Bay Rd, Little Canada, MN 55117For SaleMLS ID #7163277, Benjamin James Loonan, RE/MAX Advantage Plus. NorthstarMLS as distributed by MLS GRID
