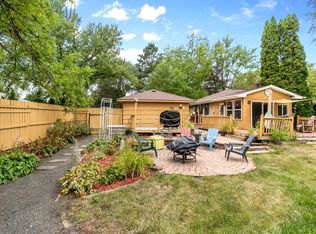
A rare opportunity is available in this neighborhood, providing access to Long Lake down the street. The property features a four-bedroom, two-bathroom rambler with a fenced backyard and an oversized two-car garage. A flex room on the main level can be used for dining, a TV room, and more. The primary bedroom has its own private deck leading to the backyard. Three bedrooms on the main level. Brand new carpeting in the family room enhances the ambiance of the lower level, with a fireplace, new paint in much of the home, and a brand new refrigerator. Sought after Mounds View School District!
Active
Price cut: $29.9K (10/8)
$400,000
1405 16th St NW, New Brighton, MN 55112
4beds
2,268sqft
Single Family
Built in 1965
8,712 Square Feet Lot
$399,400 Zestimate®
$176/sqft
$-- HOA
What's special
Fenced backyardOversized two-car garageFour-bedroom two-bathroom ramblerBrand new refrigerator
- 61 days
- 668
- 37
Zillow last checked:
Listing updated:
Listed by:
Mark D Callender 612-961-9448,
RE/MAX Results,
Nathan Hamilton 952-393-8506
Source: NorthstarMLS as distributed by MLS GRID,MLS#: 7105356
Facts & features
Interior
Bedrooms & bathrooms
- Bedrooms: 4
- Bathrooms: 2
- Full bathrooms: 2
Bedroom
- Level: Main
- Area: 154 Square Feet
- Dimensions: 14x11
Bedroom 2
- Level: Main
- Area: 110 Square Feet
- Dimensions: 11x10
Bedroom 3
- Level: Main
- Area: 88 Square Feet
- Dimensions: 11x8
Bedroom 4
- Level: Lower
- Area: 176 Square Feet
- Dimensions: 22x8
Deck
- Level: Main
- Area: 418 Square Feet
- Dimensions: 22x19
Deck
- Level: Main
- Area: 156 Square Feet
- Dimensions: 13x12
Family room
- Level: Lower
- Area: 576 Square Feet
- Dimensions: 24x24
Flex room
- Level: Main
- Area: 228 Square Feet
- Dimensions: 19x12
Kitchen
- Level: Main
- Area: 187 Square Feet
- Dimensions: 17x11
Living room
- Level: Main
- Area: 280 Square Feet
- Dimensions: 20x14
Porch
- Level: Main
- Area: 48 Square Feet
- Dimensions: 12x4
Utility room
- Level: Lower
- Area: 96 Square Feet
- Dimensions: 12x8
Heating
- Forced Air
Cooling
- Central Air
Appliances
- Included: Dishwasher, Disposal, Dryer, Freezer, Gas Water Heater, Microwave, Range, Refrigerator, Washer
- Laundry: In Basement
Features
- Basement: Block,Finished
- Number of fireplaces: 1
- Fireplace features: Family Room, Gas
Interior area
- Total structure area: 2,364
- Total interior livable area: 2,268 sqft
- Finished area above ground: 1,290
- Finished area below ground: 978
Property
Parking
- Total spaces: 2
- Parking features: Detached Garage, Concrete, Garage Door Opener
- Garage spaces: 2
- Has uncovered spaces: Yes
- Details: Garage Dimensions (26x23)
Accessibility
- Accessibility features: None
Features
- Levels: One
- Stories: 1
- Patio & porch: Deck, Patio
- Fencing: Privacy
Lot
- Size: 8,712 Square Feet
- Dimensions: 136 x 66
Details
- Foundation area: 1290
- Parcel number: 203023230016
- Zoning description: Residential-Single Family
Construction
Type & style
- Home type: SingleFamily
- Property subtype: Single Family
Materials
- Block
- Roof: Age Over 8 Years
Condition
- New construction: No
- Year built: 1965
Utilities & green energy
- Gas: Natural Gas
- Sewer: City Sewer/Connected
- Water: City Water/Connected
Community & HOA
Community
- Subdivision: Lakeview Knoll
HOA
- Has HOA: No
Location
- Region: New Brighton
Financial & listing details
- Price per square foot: $176/sqft
- Tax assessed value: $374,700
- Annual tax amount: $5,385
- Date on market: 8/8/2026
Estimated market value
$399,400
$379,000 - $419,000
$2,802/mo
Price history
| Date | Event | Price |
|---|---|---|
| 10/8/2026 | Price change | $400,000-7%$176/sqft |
Source:  NorthstarMLS as distributed by MLS GRID #7105356 Report a problem NorthstarMLS as distributed by MLS GRID #7105356 Report a problem | ||
| 9/3/2026 | Price change | $429,900-2.3%$190/sqft |
Source: NorthstarMLS as distributed by MLS GRID #7105356 Report a problem | ||
| 8/8/2026 | Listed for sale | $439,900+420.6%$194/sqft |
Source: NorthstarMLS as distributed by MLS GRID #7105356 Report a problem | ||
| 12/2/1999 | Sold | $84,500$37/sqft |
Source: Public Record Report a problem | ||
Public tax history
| Year | Property taxes | Tax assessment |
|---|---|---|
| 2026 | $5,562 +13% | $374,700 -1.4% |
| 2025 | $4,920 +4.3% | $380,200 +6.2% |
| 2024 | $4,718 +2.1% | $358,000 -0.3% |
| 2023 | $4,622 +5% | $358,900 +0.2% |
| 2022 | $4,402 +13.1% | $358,200 +14.7% |
| 2021 | $3,892 +2.5% | $312,300 +8.2% |
| 2020 | $3,796 +22.8% | $288,700 +19% |
| 2019 | $3,090 | $242,600 |
| 2018 | $3,090 -1.1% | $242,600 +8.2% |
| 2017 | $3,124 | $224,300 |
| 2016 | $3,124 +4.1% | -- |
| 2015 | $3,002 +11.4% | $210,200 |
| 2014 | $2,694 +1.4% | -- |
| 2013 | $2,658 -2.8% | -- |
| 2012 | $2,734 +6.4% | -- |
| 2011 | $2,570 | -- |
| 2010 | -- | -- |
| 2009 | $2,562 +5.2% | -- |
| 2008 | $2,436 -8.1% | -- |
| 2007 | $2,650 +10.3% | -- |
| 2006 | $2,402 +18.8% | -- |
| 2005 | $2,022 +9.1% | -- |
| 2004 | $1,854 +23.1% | -- |
| 2003 | $1,506 +2.4% | -- |
| 2002 | $1,470 -5.8% | -- |
| 2001 | $1,560 +38.2% | -- |
| 2000 | $1,129 | -- |
Find assessor info on the county website
Monthly payment
Est. payment
Payment breakdown
Explore the cost of this home by adjusting the details. Changes won't be saved.Climate risks
Neighborhood: 55112
Similar homes
- $415,0003 bd2 ba2.1k sqft7720 Long Lake Rd, Mounds View, MN 55112For Sale

 MLS ID #7145446, Lance Berwald, Keller Williams Preferred Rlty. NorthstarMLS as distributed by MLS GRID
 - $389,5005 bd2 ba1.8k sqft2726 Dellwood St, Roseville, MN 55113For Sale
 MLS ID #7135469, Bridgette L Prew, Redfin Corporation. NorthstarMLS as distributed by MLS GRID
 - $349,9994 bd3 ba2.3k sqft4651 3rd St NE, Fridley, MN 55421For Sale
 MLS ID #7143919, Ryan Kowalski, Real Broker, LLC. NorthstarMLS as distributed by MLS GRID
 - $419,9004 bd3 ba2.1k sqft767 Eldridge Ave E, Maplewood, MN 55117For Sale
 MLS ID #7142154, The Leonhardt Team, Coldwell Banker Realty. NorthstarMLS as distributed by MLS GRID
 - $329,0004 bd2 ba2.3k sqft5347 Morgan Ave N, Brooklyn Center, MN 55430For SaleMLS ID #7154510, Thomas J Buratti, RE/MAX Results. NorthstarMLS as distributed by MLS GRID
- $424,0004 bd3 ba2k sqft2908 Hampshire Ave S, Saint Louis Park, MN 55426For SaleMLS ID #7157739, Amy Ruzick, RE/MAX Results. NorthstarMLS as distributed by MLS GRID
- $419,9004 bd2 ba1.8k sqft2966 Thunder Bay Rd, Little Canada, MN 55117For SaleMLS ID #7137876, Benjamin James Loonan, RE/MAX Advantage Plus. NorthstarMLS as distributed by MLS GRID
- $369,9004 bd2 ba1.9k sqft6625 Wyoming Ave N, Brooklyn Park, MN 55428For SaleMLS ID #7107876, The Holmers Group, Keller Williams Premier Realty Lake Minnetonka. NorthstarMLS as distributed by MLS GRID
- $340,0003 bd2 ba1.5k sqft2501 80th Ave N, Brooklyn Park, MN 55444For SaleMLS ID #7115065, Jenifer Hamilton, RE/MAX Results. NorthstarMLS as distributed by MLS GRID
- $379,0003 bd2 ba2.1k sqft10565 Madison St NE, Blaine, MN 55434For SaleMLS ID #7078125, Greg Granlund, Edina Realty, Inc.. NorthstarMLS as distributed by MLS GRID
- $389,9003 bd2 ba1.6k sqft2429 Ronald Ave, White Bear Lake, MN 55110For SaleMLS ID #7115077, Jeanne M. Hauser, Counselor Realty, Inc. NorthstarMLS as distributed by MLS GRID
- $389,9004 bd2 ba1.8k sqft7460 Berkshire Way, Maple Grove, MN 55311For SaleMLS ID #7126871, Joseph Weinzetl, SODL. NorthstarMLS as distributed by MLS GRID
- $325,0005 bd3 ba2.2k sqft8088 Able St NE, Spring Lake Park, MN 55432For SaleMLS ID #7144568, Rick Patterson, LPT Realty, LLC. NorthstarMLS as distributed by MLS GRID
- $399,9005 bd2 ba1.8k sqft10650 105th Ave N, Maple Grove, MN 55369For SaleMLS ID #6790784, Richard J Bean, RE/MAX Results. NorthstarMLS as distributed by MLS GRID
- $398,0003 bd2 ba1.7k sqft1166 Main St, Lino Lakes, MN 55014For SaleMLS ID #7110014, Hannah Johnson GRI, Carriage Realty, Inc.. NorthstarMLS as distributed by MLS GRID
- $349,9005 bd3 ba3k sqft5510 James Ave N, Brooklyn Center, MN 55430For SaleMLS ID #7151465, Jennifer Uitto, Real Broker, LLC. NorthstarMLS as distributed by MLS GRID
- $399,9004 bd2 ba2.4k sqft7417 Portland Ave S, Richfield, MN 55423For SaleMLS ID #7144080, James L. Emond Jr., Re/Max Advantage Plus. NorthstarMLS as distributed by MLS GRID
- $335,9005 bd3 ba2k sqft510 Mississippi St NE, Fridley, MN 55432For SaleMLS ID #7116045, Peter Salazar III, Coldwell Banker Realty. NorthstarMLS as distributed by MLS GRID
- $429,9003 bd2 ba1.9k sqft1784 Pascal St, Saint Paul, MN 55113For SaleMLS ID #7145609, Lisa M. LaBrant, Fish MLS Realty. NorthstarMLS as distributed by MLS GRID
- $412,9004 bd2 ba1.7k sqft1805 Oakview Ln N, Plymouth, MN 55441For SaleMLS ID #7145244, Jerome C Juelich, Bridge Realty, LLC. NorthstarMLS as distributed by MLS GRID
