Fantastic Maple Grove location near Fish Lake! This spacious 4-bedroom, 2-bath home offers multiple living and entertaining spaces inside and out. The main level features a large living room and kitchen with hickory cabinetry, stainless steel appliances, and beautiful rock and tile flooring. Relax in the family room beside the gas brick fireplace, or spread out in the huge 19x13 amusement room on the fourth level. One of the bathrooms even features a private sauna, perfect for unwinding at the end of the day. White woodwork and updated white spindles provide a bright, clean look throughout. Outside, enjoy a large, flat backyard bordered by mature pine trees for added privacy, along with a built-in brick grill that's ready for summer entertaining. All of this in a highly desirable Maple Grove location close to Fish Lake, parks, trails, shopping, dining, and more!
Active
Price cut: $10.1K (9/3)
$389,900
7460 Berkshire Way, Maple Grove, MN 55311
4beds
1,841sqft
Single Family
Built in 1978
0.26 Acres Lot
$389,000 Zestimate®
$212/sqft
$-- HOA
What's special
Stainless steel appliancesKitchen with hickory cabinetry
- 58 days
- 1,067
- 96
Likely to sell faster than
Zillow last checked:
Listing updated:
Listed by:
Joseph Weinzetl 763-772-7898,
SODL
Source: NorthstarMLS as distributed by MLS GRID,MLS#: 7126871
Facts & features
Interior
Bedrooms & bathrooms
- Bedrooms: 4
- Bathrooms: 2
- Full bathrooms: 1
- 3/4 bathrooms: 1
Bedroom
- Level: Upper
- Area: 150 Square Feet
- Dimensions: 15 X 10
Bedroom 2
- Level: Upper
- Area: 110 Square Feet
- Dimensions: 11 X 10
Bedroom 3
- Level: Upper
- Area: 100 Square Feet
- Dimensions: 10 X 10
Bedroom 4
- Level: Lower
- Area: 90 Square Feet
- Dimensions: 10 X 9
Other
- Level: Lower
- Area: 247 Square Feet
- Dimensions: 19 X 13
Dining room
- Level: Main
- Area: 99 Square Feet
- Dimensions: 11 X 9
Family room
- Level: Lower
- Area: 224 Square Feet
- Dimensions: 16 X 14
Kitchen
- Level: Main
- Area: 121 Square Feet
- Dimensions: 11 X 11
Living room
- Level: Main
- Area: 260 Square Feet
- Dimensions: 20 X 13
Heating
- Forced Air
Cooling
- Central Air
Appliances
- Included: Dishwasher, Dryer, Gas Water Heater, Microwave, Range, Refrigerator, Stainless Steel Appliance(s), Washer, Water Softener Owned
Features
- Basement: Block,Finished,Full
- Number of fireplaces: 1
- Fireplace features: Family Room, Gas
Interior area
- Total structure area: 2,077
- Total interior livable area: 1,841 sqft
- Finished area above ground: 1,092
- Finished area below ground: 749
Property
Parking
- Total spaces: 2
- Parking features: Attached, Asphalt
- Attached garage spaces: 2
- Details: Garage Dimensions (18 X 23), Garage Door Height (7), Garage Door Width (14)
Accessibility
- Accessibility features: None
Features
- Levels: Four or More Level Split
- Patio & porch: Patio
Lot
- Size: 0.26 Acres
- Dimensions: 76 x 198 x 88 x 163
Details
- Foundation area: 1062
- Parcel number: 2711922230009
- Zoning description: Residential-Single Family
Construction
Type & style
- Home type: SingleFamily
- Property subtype: Single Family
Materials
- Roof: Asphalt,Pitched
Condition
- New construction: No
- Year built: 1978
Utilities & green energy
- Gas: Natural Gas
- Sewer: City Sewer/Connected
- Water: City Water/Connected
Community & HOA
Community
- Subdivision: Fish Lake Woods 05
HOA
- Has HOA: No
Location
- Region: Maple Grove
Financial & listing details
- Price per square foot: $212/sqft
- Annual tax amount: $5,067
- Date on market: 8/14/2026
Estimated market value
$389,000
$370,000 - $408,000
$2,840/mo
Price history
| Date | Event | Price |
|---|---|---|
| 9/3/2026 | Price change | $389,900-2.5%$212/sqft |
Source:  NorthstarMLS as distributed by MLS GRID #7126871 Report a problem NorthstarMLS as distributed by MLS GRID #7126871 Report a problem | ||
| 8/14/2026 | Listed for sale | $400,000$217/sqft |
Source: NorthstarMLS as distributed by MLS GRID #7126871 Report a problem | ||
Public tax history
Tax history is unavailable.
Monthly payment
Est. payment
Payment breakdown
Explore the cost of this home by adjusting the details. Changes won't be saved.Climate risks
Neighborhood: 55311
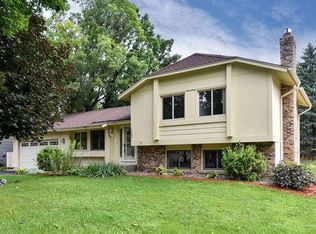
- $386,9004 bd2 ba2k sqft7460 Berkshire Way N, Maple Grove, MN 55311Off Market
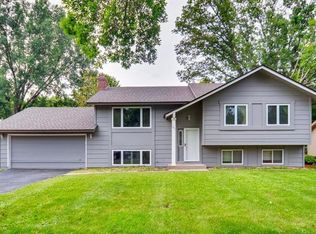
- $387,4004 bd1 ba1.7k sqft7470 Berkshire Way N, Maple Grove, MN 55311Off Market
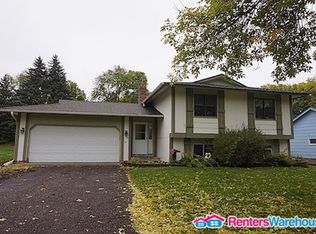
- $397,3004 bd2 ba2k sqft7450 Berkshire Way N, Maple Grove, MN 55311Off Market
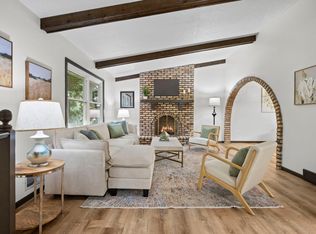
- $378,2004 bd2 ba1.7k sqft7470 Berkshire Way, Maple Grove, MN 55311Off Market

Similar homes
- $445,0005 bd3 ba2.5k sqft18566 96th Pl N, Maple Grove, MN 55311For Sale

 MLS ID #7157154, Kimberly Rusche-Fiebelkorn, Real Broker, LLC. NorthstarMLS as distributed by MLS GRID
 - $499,9005 bd2 ba2k sqft6747 Quantico Ln N, Maple Grove, MN 55311For Sale
 MLS ID #7147537, Abby Schannauer, Keller Williams Classic Rlty NW. NorthstarMLS as distributed by MLS GRID
 - $369,9003 bd2 ba1.7k sqft8989 Kirkwood Cir N, Maple Grove, MN 55369For Sale
 MLS ID #7141004, Collin Matzoll, Real Broker, LLC. NorthstarMLS as distributed by MLS GRID
 - $374,9004 bd2 ba2.2k sqft11547 Flintwood St NW, Coon Rapids, MN 55448For Sale
 MLS ID #7157647, Niki H Moeller, RE/MAX Results. NorthstarMLS as distributed by MLS GRID
 - $359,9004 bd2 ba1.6k sqft7501 82nd Ave N, Brooklyn Park, MN 55445For SaleMLS ID #7062449, Vanderlinde Group, Vanderlinde Group | Edge Realty, Inc.. NorthstarMLS as distributed by MLS GRID
- $290,5002 bd2 ba1.7k sqft16303 70th Ave N, Maple Grove, MN 55311For SaleMLS ID #7125473, John H Gellerman, Counselor Realty, Inc. NorthstarMLS as distributed by MLS GRID
- $375,0003 bd2 ba2k sqft16520 Yttrium St NW, Ramsey, MN 55303For SaleMLS ID #7133733, Kathleen A. Sund, LPT Realty, LLC. NorthstarMLS as distributed by MLS GRID
- $359,9004 bd2 ba1.7k sqft3261 Zane Ave N, Crystal, MN 55422For SaleMLS ID #7137798, Ryan Fischer, RE/MAX Results. NorthstarMLS as distributed by MLS GRID
- $350,0004 bd2 ba2k sqft6709 Brunswick Ave N, Brooklyn Park, MN 55429For SaleMLS ID #7095143, Tom Yang, Realty Executive Associates. NorthstarMLS as distributed by MLS GRID
- $449,9004 bd2 ba2.2k sqft6008 114th Ln N, Champlin, MN 55316For SaleMLS ID #7150692, Josh A Pomerleau, JPW Realty. NorthstarMLS as distributed by MLS GRID
- $349,9003 bd2 ba1.8k sqft4549 Nevada Ave N, New Hope, MN 55428For SaleMLS ID #7145841, Jesse Grumdahl, RE/MAX Advantage Plus. NorthstarMLS as distributed by MLS GRID
- $360,0004 bd2 ba1.8k sqft11440 Jonquil St NW, Coon Rapids, MN 55433For SaleMLS ID #7150452, Emmanuel Olagbaju, Real Broker, LLC. NorthstarMLS as distributed by MLS GRID
- $395,5003 bd2 ba1.8k sqft6533 Neddersen Cir N, Brooklyn Park, MN 55445For SaleMLS ID #7108823, Janice M Robinson, Keller Williams Select Realty. NorthstarMLS as distributed by MLS GRID
- $319,9002 bd3 ba1.6k sqft8011 Everest Ln N, Maple Grove, MN 55311For SaleMLS ID #7144614, Sarah R Brown, Pemberton RE. NorthstarMLS as distributed by MLS GRID
- $395,0004 bd2 ba2k sqft18566 147th St NW, Elk River, MN 55330For SaleMLS ID #7140635, Michael Longley, Edina Realty, Inc.. NorthstarMLS as distributed by MLS GRID
- $285,0004 bd2 ba1.8k sqft12598 74th Ave N, Maple Grove, MN 55369For SaleMLS ID #7084826, Krystina L Stuber, Pro Flat Fee Realty LLC. NorthstarMLS as distributed by MLS GRID
- $315,0004 bd2 ba1.9k sqft8820 60th Ave N, New Hope, MN 55428For SaleMLS ID #7100340, Kerby & Cristina Real Estate Experts, RE/MAX Results. NorthstarMLS as distributed by MLS GRID
- $374,9003 bd2 ba1k sqft12916 Fairfield Rd W, Minnetonka, MN 55305For SaleMLS ID #7126505, Kerby & Cristina Real Estate Experts, RE/MAX Results. NorthstarMLS as distributed by MLS GRID
- $375,0003 bd2 ba1.6k sqft208 Heights Rd NW, Saint Michael, MN 55376For SaleMLS ID #7155004, Jennifer Carlson - Zachman Realty Group, RE/MAX Results. NorthstarMLS as distributed by MLS GRID
- $385,0004 bd2 ba1.5k sqft3411 E Mineral Pond Blvd, Anoka, MN 55303For SaleMLS ID #7029061, Caleb Carlson, Real Broker, LLC. NorthstarMLS as distributed by MLS GRID
