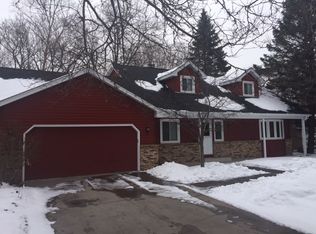
Welcome to this spacious 4-bedroom, 2-bath Coon Rapids home offering a flexible layout with plenty of room to spread out! The main level features a bright living room, dining area with access to the backyard deck, and a functional kitchen with generous counter space and seating. Two bedrooms and a full bath complete the upper level, while the finished lower level adds two more bedrooms, a second bath, recreation room, and additional storage.
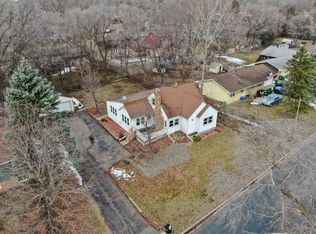
Outside, enjoy a large backyard with mature trees, deck, fire pit, in-ground sprinkler system, and an attached 2-car garage. Numerous updates add to the home’s appeal, including a new dishwasher and microwave, water heater and water softener in 2026, updated kitchen outlets in 2026, range in 2023, lower-level LVP flooring in 2023, and furnace and A/C in 2018. Upper-level flooring was updated in 2016. Convenient Coon Rapids location with parks, trails, shopping, dining, and everyday amenities nearby.
Pending
Price cut: $20K (9/25)
$360,000
11440 Jonquil St NW, Coon Rapids, MN 55433
4beds
1,870sqft
Single Family
Built in 1973
10,454 Square Feet Lot
$363,600 Zestimate®
$193/sqft
$-- HOA
What's special
- 19 days
- 832
- 58
Likely to sell faster than
Zillow last checked:
Listing updated:
Listed by:
Emmanuel Olagbaju 612-501-0073,
Real Broker, LLC
Source: NorthstarMLS as distributed by MLS GRID,MLS#: 7150452
Facts & features
Interior
Bedrooms & bathrooms
- Bedrooms: 4
- Bathrooms: 2
- Full bathrooms: 1
- 3/4 bathrooms: 1
Bedroom
- Level: Upper
- Area: 112.89 Square Feet
- Dimensions: 10'8"x10'7"
Bedroom 2
- Level: Upper
- Area: 151.47 Square Feet
- Dimensions: 11'1"x13'8"
Bedroom 3
- Level: Lower
- Area: 158.31 Square Feet
- Dimensions: 12'9"x12'5"
Bedroom 4
- Level: Lower
- Area: 158.31 Square Feet
- Dimensions: 11'7"x13'8"
Bathroom
- Level: Lower
- Area: 63.32 Square Feet
- Dimensions: 8'1"x7'10"
Bathroom
- Level: Upper
- Area: 70.69 Square Feet
- Dimensions: 9'9"x7'3"
Deck
- Level: Upper
- Area: 104.81 Square Feet
- Dimensions: 10'9"x9'9"
Dining room
- Level: Upper
- Area: 119.69 Square Feet
- Dimensions: 11'7"x10'4"
Foyer
- Level: Main
- Area: 49.5 Square Feet
- Dimensions: 5'6"x9'0"
Garage
- Level: Main
- Area: 551.11 Square Feet
- Dimensions: 25'10"x21'4"
Kitchen
- Level: Upper
- Area: 116.25 Square Feet
- Dimensions: 11'3"x10'4"
Living room
- Level: Upper
- Area: 370.33 Square Feet
- Dimensions: 14'8"x25'3"
Recreation room
- Level: Lower
- Area: 211.5 Square Feet
- Dimensions: 11'9"x18'0"
Storage
- Level: Lower
- Area: 77.08 Square Feet
- Dimensions: 12'4"x6'3"
Utility room
- Level: Lower
- Area: 173.69 Square Feet
- Dimensions: 12'4"x14'1"
Heating
- Forced Air
Cooling
- Central Air
Appliances
- Included: Dishwasher, Exhaust Fan, Range, Refrigerator
Features
- Basement: Daylight,Full
- Has fireplace: No
Interior area
- Total structure area: 2,141
- Total interior livable area: 1,870 sqft
- Finished area above ground: 1,106
- Finished area below ground: 764
Video & virtual tour
Property
Parking
- Total spaces: 2
- Parking features: Attached, Concrete, Garage Door Opener
- Attached garage spaces: 2
- Has uncovered spaces: Yes
Accessibility
- Accessibility features: None
Features
- Levels: Multi/Split
- Fencing: None
Lot
- Size: 10,454 Square Feet
- Dimensions: E78*134
- Features: Near Public Transit, Tree Coverage - Light
Details
- Foundation area: 1035
- Parcel number: 163124230029
- Zoning description: Residential-Single Family
Construction
Type & style
- Home type: SingleFamily
- Property subtype: Single Family
Materials
- Roof: Age 8 Years or Less
Condition
- New construction: No
- Year built: 1973
Utilities & green energy
- Gas: Natural Gas
- Sewer: City Sewer/Connected
- Water: City Water/Connected
Community & HOA
HOA
- Has HOA: No
Location
- Region: Coon Rapids
Financial & listing details
- Price per square foot: $193/sqft
- Tax assessed value: $341,400
- Annual tax amount: $3,677
- Date on market: 9/25/2026
- Cumulative days on market: 41 days
Estimated market value
$363,600
$345,000 - $382,000
$2,406/mo
Price history
| Date | Event | Price |
|---|---|---|
| 10/12/2026 | Pending sale | $360,000$193/sqft |
Source:  NorthstarMLS as distributed by MLS GRID #7150452 Report a problem NorthstarMLS as distributed by MLS GRID #7150452 Report a problem | ||
| 9/25/2026 | Price change | $360,000-5.3%$193/sqft |
Source: NorthstarMLS as distributed by MLS GRID #7150452 Report a problem | ||
| 9/10/2026 | Price change | $380,000-5%$203/sqft |
Source: NorthstarMLS as distributed by MLS GRID #7137608 Report a problem | ||
| 9/3/2026 | Listed for sale | $399,900-9.1%$214/sqft |
Source: NorthstarMLS as distributed by MLS GRID #7137608 Report a problem | ||
| 8/16/2023 | Sold | $440,000+166.7%$235/sqft |
Source: Public Record Report a problem | ||
| 7/20/2012 | Sold | $165,000-2.9%$88/sqft |
Source:  Lake Superior Area Realtors as distributed by MLS GRID #1917445 Report a problem Lake Superior Area Realtors as distributed by MLS GRID #1917445 Report a problem | ||
| 6/9/2012 | Listed for sale | $169,900+88.8%$91/sqft |
Source: Realty Executives Top Results #4161172 Report a problem | ||
| 2/29/2012 | Sold | $90,000-15.8%$48/sqft |
Source: Lake Superior Area Realtors as distributed by MLS GRID #1156849 Report a problem | ||
| 1/13/2012 | Price change | $106,900-1.9%$57/sqft |
Source: Homepath #4114240 Report a problem | ||
| 10/1/2011 | Price change | $109,000-9.1%$58/sqft |
Source: Coldwell Banker Burnet - North Suburban Regional #4041167 Report a problem | ||
| 8/31/2011 | Price change | $119,900-2.4%$64/sqft |
Source: Coldwell Banker Burnet - North Suburban Regional #4041167 Report a problem | ||
| 8/3/2011 | Price change | $122,900-6.9%$66/sqft |
Source: Coldwell Banker Burnet - North Suburban Regional #4041167 Report a problem | ||
| 6/18/2011 | Price change | $132,000-7%$71/sqft |
Source: Coldwell Banker Burnet - North Suburban Regional Office #4041167 Report a problem | ||
| 5/1/2011 | Listed for sale | $142,000-19.3%$76/sqft |
Source: Coldwell Banker Burnet - North Suburban Regional Office #4041167 Report a problem | ||
| 5/21/2003 | Sold | $175,900+26.5%$94/sqft |
Source: Public Record Report a problem | ||
| 8/29/2000 | Sold | $139,000+43.3%$74/sqft |
Source: Public Record Report a problem | ||
| 7/17/1997 | Sold | $97,000$52/sqft |
Source: Public Record Report a problem | ||
Public tax history
| Year | Property taxes | Tax assessment |
|---|---|---|
| 2025 | $3,395 +6.1% | $325,576 +5.3% |
| 2024 | $3,199 -4.6% | $309,335 -0.9% |
| 2023 | $3,353 +18.5% | $312,105 -1.4% |
| 2022 | $2,829 -1.9% | $316,574 +26.7% |
| 2021 | $2,885 -3.8% | $249,866 +2.4% |
| 2019 | $2,999 +6.2% | $244,100 +9% |
| 2018 | $2,824 +9.8% | $224,000 +12.6% |
| 2017 | $2,571 +12.9% | $199,000 +15.8% |
| 2016 | $2,277 -0.2% | $171,900 |
| 2015 | $2,281 +9.3% | $171,900 +17% |
| 2014 | $2,086 +10.3% | $146,900 |
| 2013 | $1,892 -12.3% | -- |
| 2012 | $2,158 +17.7% | -- |
| 2011 | $1,833 -8.9% | -- |
| 2010 | $2,013 +2.3% | -- |
| 2008 | $1,968 +6.1% | -- |
| 2007 | $1,855 +12.9% | -- |
| 2006 | $1,643 +3.1% | -- |
| 2005 | $1,593 +11.6% | -- |
| 2004 | $1,427 -0.1% | -- |
| 2003 | $1,429 +27.2% | -- |
| 2002 | $1,123 -10.1% | -- |
| 2001 | $1,249 | -- |
Find assessor info on the county website
Monthly payment
Est. payment
Payment breakdown
Explore the cost of this home by adjusting the details. Changes won't be saved.Climate risks
Neighborhood: 55433

Similar homes
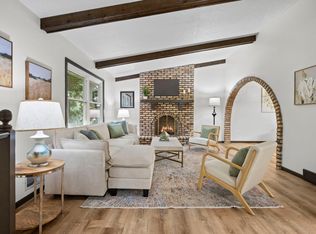
- $374,9004 bd2 ba2.2k sqft11547 Flintwood St NW, Coon Rapids, MN 55448For Sale
 MLS ID #7157647, Niki H Moeller, RE/MAX Results. NorthstarMLS as distributed by MLS GRID
 - $350,0004 bd2 ba1.9k sqft12515 Hummingbird St NW, Coon Rapids, MN 55448For Sale
 MLS ID #7121885, Autumn Landon-Johnson, Ashworth Real Estate. NorthstarMLS as distributed by MLS GRID
 - $350,0004 bd2 ba2k sqft643 121st Ln NW, Coon Rapids, MN 55448For Sale
 MLS ID #7147003, Megan Moreau, Kris Lindahl Real Estate. NorthstarMLS as distributed by MLS GRID
 - $365,0003 bd2 ba2.2k sqft1620 127th Ave NW, Coon Rapids, MN 55448For Sale
 MLS ID #7115812, Brett Cleveland, Keller Williams Integrity NW. NorthstarMLS as distributed by MLS GRID
 - $440,0004 bd2 ba2.7k sqft12347 Zea St NW, Coon Rapids, MN 55433For SaleMLS ID #7126323, Jacob Taylor, Keller Williams Classic Rlty NW. NorthstarMLS as distributed by MLS GRID
- $359,9004 bd2 ba1.5k sqft1266 129th Ln NE, Blaine, MN 55434For SaleMLS ID #7139105, Benjamin James Loonan, RE/MAX Advantage Plus. NorthstarMLS as distributed by MLS GRID
- $379,9004 bd2 ba1.9k sqft11012 Edgewood Ave N, Champlin, MN 55316For SaleMLS ID #7143313, David O Bichanga, RE/MAX Results. NorthstarMLS as distributed by MLS GRID
- $389,9004 bd2 ba1.8k sqft756 97th Ln NE, Blaine, MN 55434For SaleMLS ID #7156362, Dale Ervin Anderson, RE/MAX Results. NorthstarMLS as distributed by MLS GRID
- $434,9004 bd2 ba2.2k sqft6008 114th Ln N, Champlin, MN 55316For SaleMLS ID #7150692, Josh A Pomerleau, JPW Realty. NorthstarMLS as distributed by MLS GRID
- $375,0004 bd2 ba1.6k sqft10315 96th Ave N, Maple Grove, MN 55369For SaleMLS ID #7156584, Regan Y Englund, Keller Williams Classic Rlty NW. NorthstarMLS as distributed by MLS GRID
- $359,9004 bd2 ba1.6k sqft7501 82nd Ave N, Brooklyn Park, MN 55445For SaleMLS ID #7062449, Vanderlinde Group, Vanderlinde Group | Edge Realty, Inc.. NorthstarMLS as distributed by MLS GRID
- $350,0003 bd2 ba1.3k sqft11757 Jefferson St NE, Blaine, MN 55434For SaleMLS ID #7135067, Vivian Ringold, Edina Realty, Inc.. NorthstarMLS as distributed by MLS GRID
- $344,8994 bd2 ba1.6k sqft14175 Barium St NW, Ramsey, MN 55303For SaleMLS ID #7151382, Gretchen F MacVeigh, RE/MAX Results. NorthstarMLS as distributed by MLS GRID
- $350,0003 bd2 ba1.6k sqft9466 Irving Ave N, Brooklyn Park, MN 55444For SaleMLS ID #7115257, Jana Williams, Ashworth Real Estate. NorthstarMLS as distributed by MLS GRID
- $329,9004 bd2 ba1.4k sqft7515 Brunswick Ave N, Brooklyn Park, MN 55443For SaleMLS ID #7155903, Soye N Chalte, RE/MAX Results. NorthstarMLS as distributed by MLS GRID
- $399,9003 bd2 ba2.2k sqft1725 129th Ln NW, Coon Rapids, MN 55448For SaleMLS ID #7096819, Shaun Ahmad, Buy & Sell Realty. NorthstarMLS as distributed by MLS GRID
- $324,9003 bd2 ba1.7k sqft154 Yoho Dr, Anoka, MN 55303For SaleMLS ID #7124052, Terra L. Klooz, Keller Williams Premier Realty. NorthstarMLS as distributed by MLS GRID
- $249,0003 bd2 ba1.6k sqft11840 Vintage St NW, Coon Rapids, MN 55433For SaleMLS ID #7141867, Michael Robert Heinrich, Dane Arthur Real Estate Agency. NorthstarMLS as distributed by MLS GRID
- $350,0003 bd2 ba1.9k sqft12420 Pineview Trl, Dayton, MN 55327For SaleMLS ID #7110268, Stephanie Getz, Edina Realty, Inc.. NorthstarMLS as distributed by MLS GRID
- $379,9004 bd2 ba1.7k sqft15227 Germanium Cir NW, Ramsey, MN 55303For SaleMLS ID #7135371, Anna Christopherson, Keller Williams Classic Realty. NorthstarMLS as distributed by MLS GRID
