A well-maintained bright, move-in-ready split-level home, appealing to contemporary buyers and conveniently located near essential amenities.
From the moment you step inside, natural light pours through the main level, where an eat-in kitchen opens seamlessly into the dining and living areas — a layout made for everyday living and easy entertaining. The kitchen offers generous counter space and a practical flow that keeps the cook connected to the conversation.
Upstairs, the primary suite features a convenient walk-through bath, for convenience, with a newly updated walk-in shower. Two additional bedrooms provide flexible space for guests, or a home office.
Head outside and you'll find the best of Minnesota living: a spacious deck overlooking a private, fenced backyard — perfect for summer grilling, morning coffee, or letting kids and pets roam freely. A walk-out patio extends your entertaining options even further.
A garage designed for three cars offers ample space for vehicles, storage, and hobbies. Meanwhile, the lower level layout, complete with a kitchenette, creates a separated distinct living areas for additional entertainment option.
Located conveniently along the 610 corridor, this home puts everyday amenities, dining, and commuter routes within easy reach.
Schedule your private showing today - this property is a must see, don’t miss this one!
Active
$395,500
6533 Neddersen Cir N, Brooklyn Park, MN 55445
3beds
1,878sqft
Single Family
Built in 1995
10,018 Square Feet Lot
$-- Zestimate®
$211/sqft
$-- HOA
What's special
Private fenced backyardGenerous counter spaceNewly updated walk-in shower
- 56 days
- 453
- 27
Zillow last checked:
Listing updated:
Listed by:
Janice M Robinson 612-749-3073,
Keller Williams Select Realty
Source: NorthstarMLS as distributed by MLS GRID,MLS#: 7108823
Facts & features
Interior
Bedrooms & bathrooms
- Bedrooms: 3
- Bathrooms: 2
- Full bathrooms: 2
Bedroom
- Level: Main
- Area: 156 Square Feet
- Dimensions: 13x12
Bedroom 2
- Level: Main
- Area: 110 Square Feet
- Dimensions: 11x10
Bedroom 3
- Level: Lower
- Area: 165 Square Feet
- Dimensions: 15x11
Bathroom
- Level: Main
- Area: 54 Square Feet
- Dimensions: 9x6
Bathroom
- Level: Lower
- Area: 40 Square Feet
- Dimensions: 5x8
Other
- Level: Lower
- Area: 28 Square Feet
- Dimensions: 4x7
Deck
- Level: Main
- Area: 480 Square Feet
- Dimensions: 40x12
Dining room
- Level: Main
- Area: 110 Square Feet
- Dimensions: 11x10
Family room
- Level: Lower
- Area: 540 Square Feet
- Dimensions: 27x20
Garage
- Level: Main
- Area: 532 Square Feet
- Dimensions: 19x28
Kitchen
- Level: Main
- Area: 130 Square Feet
- Dimensions: 10x13
Laundry
- Level: Lower
- Area: 156 Square Feet
- Dimensions: 13x12
Living room
- Level: Main
- Area: 192 Square Feet
- Dimensions: 12x16
Patio
- Level: Lower
- Area: 360 Square Feet
- Dimensions: 40x9
Heating
- Forced Air
Cooling
- Attic Fan, Central Air
Appliances
- Included: Dishwasher, Disposal, Double Oven, Dryer, ENERGY STAR Qualified Appliances, Humidifier, Gas Water Heater, Microwave, Range, Refrigerator, Stainless Steel Appliance(s), Water Softener Owned
- Laundry: In Garage, Gas Dryer Hookup, Sink, Washer Hookup
Features
- Basement: Daylight,Finished,Walk-Out Access
- Has fireplace: No
Interior area
- Total structure area: 1,878
- Total interior livable area: 1,878 sqft
- Finished area above ground: 1,078
- Finished area below ground: 800
Property
Parking
- Total spaces: 3
- Parking features: Attached, Asphalt
- Attached garage spaces: 3
- Details: Garage Dimensions (19x28)
Accessibility
- Accessibility features: None
Features
- Levels: Two
- Stories: 2
- Patio & porch: Deck, Patio
- Fencing: Full,Privacy,Wood
Lot
- Size: 10,018 Square Feet
- Dimensions: 75 x 135
- Features: Tree Coverage - Light
Details
- Additional structures: Storage Shed
- Foundation area: 1068
- Parcel number: 1711921140037
- Zoning description: Residential-Single Family
Construction
Type & style
- Home type: SingleFamily
- Property subtype: Single Family
Materials
- Frame
- Roof: Age 8 Years or Less,Asphalt
Condition
- New construction: No
- Year built: 1995
Utilities & green energy
- Electric: Circuit Breakers, 100 Amp Service, Power Company: Xcel Energy
- Gas: Natural Gas
- Sewer: City Sewer/Connected
- Water: City Water/Connected
Community & HOA
Community
- Subdivision: Maitland Add
HOA
- Has HOA: No
Location
- Region: Brooklyn Park
Financial & listing details
- Price per square foot: $211/sqft
- Tax assessed value: $366,100
- Annual tax amount: $5,440
- Date on market: 7/15/2026
- Road surface type: Paved
Estimated market value
Not available
Estimated sales range
Not available
Not available
Price history
| Date | Event | Price |
|---|---|---|
| 7/31/2026 | Listed for sale | $395,500+75.8%$211/sqft |
Source:  NorthstarMLS as distributed by MLS GRID #7108823 Report a problem NorthstarMLS as distributed by MLS GRID #7108823 Report a problem | ||
| 6/12/2015 | Sold | $225,000$120/sqft |
Source: Public Record Report a problem | ||
| 3/11/2015 | Pending sale | $225,000$120/sqft |
Source: RE/MAX Results #4567401 Report a problem | ||
| 3/9/2015 | Sold | $225,000$120/sqft |
Source: Agent Provided Report a problem | ||
| 3/3/2015 | Listed for sale | $225,000+3.3%$120/sqft |
Source: RE/MAX Results #4567401 Report a problem | ||
| 9/3/2009 | Sold | $217,900-0.9%$116/sqft |
Source: Public Record Report a problem | ||
| 7/18/2009 | Listed for sale | $219,900+2.3%$117/sqft |
Source: Edina Realty, Inc. #3809626 Report a problem | ||
| 2/3/2003 | Sold | $214,900$114/sqft |
Source: Public Record Report a problem | ||
Public tax history
| Year | Property taxes | Tax assessment |
|---|---|---|
| 2025 | $5,113 +3.5% | $366,100 +1.6% |
| 2024 | $4,940 +7.4% | $360,500 -0.2% |
| 2023 | $4,600 +21.2% | $361,100 +1.7% |
| 2022 | $3,796 +0.8% | $354,900 +26.7% |
| 2021 | $3,764 -1.1% | $280,100 +0.5% |
| 2020 | $3,808 +1.2% | $278,700 +4.1% |
| 2019 | $3,764 -1.1% | $267,700 +7.8% |
| 2018 | $3,808 +8.2% | $248,400 +14.4% |
| 2017 | $3,519 +4.9% | $217,100 +3.6% |
| 2016 | $3,354 +2.6% | $209,600 +6.5% |
| 2015 | $3,270 +4.5% | $196,800 +6.1% |
| 2014 | $3,129 +12.8% | $185,500 +7.6% |
| 2013 | $2,775 -7.9% | $172,400 -11.7% |
| 2012 | $3,013 -5.7% | $195,200 -9.1% |
| 2011 | $3,196 +2.8% | $214,800 -6.3% |
| 2010 | $3,108 +0.5% | $229,300 -5.8% |
| 2009 | $3,094 +10% | $243,500 +6% |
| 2006 | $2,812 +6.9% | $229,700 +10% |
| 2005 | $2,632 +10.1% | $208,900 +15% |
| 2004 | $2,390 +2.2% | $181,700 +18.3% |
| 2002 | $2,339 -48.2% | $153,600 |
| 2001 | $4,514 | -- |
Find assessor info on the county website
Monthly payment
Est. payment
Payment breakdown
Explore the cost of this home by adjusting the details. Changes won't be saved.Climate risks
Neighborhood: Tessman
- $400,7003 bd2 ba1.7k sqft6525 Neddersen Cir N, Brooklyn Park, MN 55445Off Market

- $371,5003 bd2 ba1.7k sqft6525 Neddersen Cir, Minneapolis, MN 55445Off Market

- $380,6002 bd2 ba1.1k sqft6541 Neddersen Cir N, Brooklyn Park, MN 55445Off Market
- $378,9004 bd1 ba1.9k sqft6517 Neddersen Cir N, Brooklyn Park, MN 55445Off Market
Similar homes
- $399,9004 bd2 ba1.8k sqft7101 Setzler Pkwy, Minneapolis, MN 55445For Sale

 MLS ID #7131073, Houa Lor, Home Sellers. NorthstarMLS as distributed by MLS GRID
 - $350,0003 bd2 ba1.6k sqft9466 Irving Ave N, Brooklyn Park, MN 55444For Sale
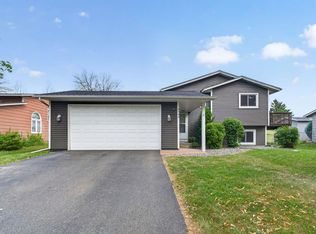 MLS ID #7115257, Jana Williams, Ashworth Real Estate. NorthstarMLS as distributed by MLS GRID
 - $425,0004 bd3 ba2.2k sqft3311 Bluebell Ave N, Brooklyn Park, MN 55443For Sale
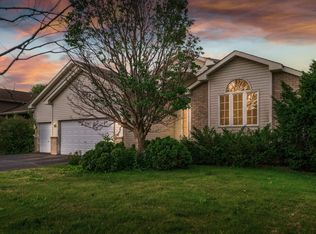 MLS ID #7124922, Megan Steinmetz, Keller Williams Classic Realty. NorthstarMLS as distributed by MLS GRID
 - $445,0005 bd3 ba2.3k sqft8725 Queens Gdns, Minneapolis, MN 55443For Sale
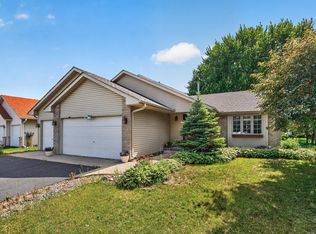 MLS ID #7097037, Prakash (PC) Singh, Bridge Realty, LLC. NorthstarMLS as distributed by MLS GRID
 - $374,9004 bd3 ba2.5k sqft6228 Creekview Ln N, Brooklyn Park, MN 55443For SaleMLS ID #7113733, Gregory J Weinberger, RE/MAX Results. NorthstarMLS as distributed by MLS GRID
- $400,0003 bd3 ba2.1k sqft7930 W 26th St, Minneapolis, MN 55426For SaleMLS ID #7141201, Joshua Nelson, Keller Williams Classic Rlty NW. NorthstarMLS as distributed by MLS GRID
- $375,0004 bd2 ba2k sqft10657 Verdin St NW, Coon Rapids, MN 55433For SaleMLS ID #7135402, David Noe, Realty ONE Group Choice. NorthstarMLS as distributed by MLS GRID
- $384,9003 bd2 ba2k sqft3900 51st Ave N, Brooklyn Center, MN 55429For SaleMLS ID #7115157, Kerby & Cristina Real Estate Experts, RE/MAX Results. NorthstarMLS as distributed by MLS GRID
- $399,9004 bd3 ba2k sqft9844 Butternut St NW, Coon Rapids, MN 55448For SaleMLS ID #7123153, Collin Keith Anderson, RE/MAX Results. NorthstarMLS as distributed by MLS GRID
- $350,0004 bd2 ba2k sqft6709 Brunswick Ave N, Brooklyn Park, MN 55429For SaleMLS ID #7095143, Tom Yang, Realty Executive Associates. NorthstarMLS as distributed by MLS GRID
- $469,9004 bd3 ba2.5k sqft10035 Fallgold Pkwy N, Brooklyn Park, MN 55443For SaleMLS ID #7079270, Price Realty, eXp Realty. NorthstarMLS as distributed by MLS GRID
- $465,0004 bd3 ba2.7k sqft1500 93rd Ave N, Brooklyn Park, MN 55444For SaleMLS ID #7117660, Xue Lee, Bridge Realty, LLC. NorthstarMLS as distributed by MLS GRID
- $400,0002 bd2 ba1.7k sqft1218 5th Ave, Anoka, MN 55303For SaleMLS ID #7117693, Amanda Otis, eXp Realty. NorthstarMLS as distributed by MLS GRID
- $375,0004 bd2 ba2.3k sqft13241 Grouse St NW, Coon Rapids, MN 55448For SaleMLS ID #7125223, Heather Kieger, eXp Realty. NorthstarMLS as distributed by MLS GRID
- $389,9004 bd2 ba1.8k sqft7460 Berkshire Way, Maple Grove, MN 55311For SaleMLS ID #7126871, Joseph Weinzetl, SODL. NorthstarMLS as distributed by MLS GRID
- $395,0004 bd2 ba1.9k sqft550 McKinley St, Anoka, MN 55303For SaleMLS ID #7086213, Bethany Nelson, Keller Williams Premier Realty Lake Minnetonka. NorthstarMLS as distributed by MLS GRID
- $484,9004 bd4 ba2.5k sqft9906 Scott Ave N, Brooklyn Park, MN 55443For SaleMLS ID #7131275, Brent Peterson, RE/MAX Results. NorthstarMLS as distributed by MLS GRID
- $390,0004 bd2 ba1.5k sqft3411 E Mineral Pond Blvd, Anoka, MN 55303For SaleMLS ID #7029061, Caleb Carlson, Real Broker, LLC. NorthstarMLS as distributed by MLS GRID
- $380,0003 bd2 ba2k sqft16520 Yttrium St NW, Ramsey, MN 55303For SaleMLS ID #7133733, Kathleen A. Sund, LPT Realty, LLC. NorthstarMLS as distributed by MLS GRID
- $440,0004 bd2 ba2.7k sqft12347 Zea St NW, Coon Rapids, MN 55433For SaleMLS ID #7126323, Jacob Taylor, Keller Williams Classic Rlty NW. NorthstarMLS as distributed by MLS GRID
