Location, location, location! Welcome to this beautifully updated 3-bedroom, 2-bath, 1.5-story home in the highly desirable Falcon Heights neighborhood. Step inside to a bright, modern interior featuring gleaming white oak and hardwood floors, a spacious living room highlighted by a handsome stone fireplace, and an open, flowing floor plan perfect for everyday living and entertaining.
The upper level offers two comfortable bedrooms, along with a 3/4 bath, while the lower level provides an additional bedroom and a gorgeous family room offering flexible space for guests, a home office, or recreation. A convenient main-floor mudroom and laundry add to the home's functionality.
Step outside and enjoy the large, park-like backyard surrounded by mature landscaping and beautiful perennials. An expansive deck off the dining area provides the perfect setting for outdoor dining, entertaining, or simply relaxing and enjoying the peaceful surroundings.
Updated, inviting, and ideally located in sought-after Falcon Heights, this home combines character, modern touches, flexible living spaces, and an exceptional yard. A wonderful opportunity in a fantastic location!
Active
$429,900
1784 Pascal St, Saint Paul, MN 55113
3beds
1,954sqft
Single Family
Built in 1946
8,102 Square Feet Lot
$423,300 Zestimate®
$220/sqft
$-- HOA
What's special
Handsome stone fireplaceBright modern interiorExceptional yardLarge park-like backyardOpen flowing floor planGorgeous family roomFlexible living spaces
- 19 days
- 952
- 106
Zillow last checked:
Listing updated:
Listed by:
Lisa M. LaBrant 612-396-0871,
Fish MLS Realty
Source: NorthstarMLS as distributed by MLS GRID,MLS#: 7145609
Facts & features
Interior
Bedrooms & bathrooms
- Bedrooms: 3
- Bathrooms: 2
- Full bathrooms: 1
- 3/4 bathrooms: 1
Bedroom
- Level: Upper
- Area: 272 Square Feet
- Dimensions: 17x16
Bedroom 2
- Level: Upper
- Area: 121 Square Feet
- Dimensions: 11x11
Bedroom 3
- Level: Lower
- Area: 143 Square Feet
- Dimensions: 13x11
Den
- Level: Lower
- Area: 100 Square Feet
- Dimensions: 10x10
Dining room
- Level: Main
- Area: 182 Square Feet
- Dimensions: 14x13
Exercise room
- Level: Lower
- Area: 192 Square Feet
- Dimensions: 12x16
Flex room
- Level: Lower
- Area: 130 Square Feet
- Dimensions: 13x10
Kitchen
- Level: Main
- Area: 180 Square Feet
- Dimensions: 18x10
Living room
- Level: Main
- Area: 195 Square Feet
- Dimensions: 15x13
Mud room
- Level: Main
- Area: 143 Square Feet
- Dimensions: 13x11
Storage
- Level: Lower
- Area: 160 Square Feet
- Dimensions: 16x10
Heating
- Forced Air
Cooling
- Central Air
Appliances
- Included: Dishwasher, Disposal, Dryer, Exhaust Fan, Microwave, Range, Refrigerator, Stainless Steel Appliance(s), Washer
- Laundry: Laundry Room, Main Level, Washer Hookup
Features
- Basement: Block,Drain Tiled,Egress Window(s),Finished
- Number of fireplaces: 1
- Fireplace features: Living Room, Stone, Wood Burning
Interior area
- Total structure area: 1,954
- Total interior livable area: 1,954 sqft
- Finished area above ground: 1,498
- Finished area below ground: 456
Property
Parking
- Total spaces: 1
- Parking features: Attached, Concrete
- Attached garage spaces: 1
Accessibility
- Accessibility features: None
Features
- Levels: One and One Half
- Stories: 1.5
- Patio & porch: Deck
Lot
- Size: 8,102 Square Feet
- Dimensions: 135 x 60 x 135 x 60
- Features: Tree Coverage - Medium
Details
- Foundation area: 925
- Parcel number: 152923340117
- Zoning description: Residential-Single Family
Construction
Type & style
- Home type: SingleFamily
- Property subtype: Single Family
Materials
- Block
- Roof: Age Over 8 Years
Condition
- New construction: No
- Year built: 1946
Utilities & green energy
- Electric: Circuit Breakers
- Gas: Natural Gas
- Sewer: City Sewer/Connected
- Water: City Water/Connected
Community & HOA
Community
- Subdivision: Husby
HOA
- Has HOA: No
Location
- Region: Saint Paul
Financial & listing details
- Price per square foot: $220/sqft
- Annual tax amount: $6,970
- Date on market: 9/17/2026
- Road surface type: Paved
Estimated market value
$423,300
$402,000 - $444,000
$2,674/mo
Price history
| Date | Event | Price |
|---|---|---|
| 9/17/2026 | Listed for sale | $429,900+28.3%$220/sqft |
Source:  NorthstarMLS as distributed by MLS GRID #7145609 Report a problem NorthstarMLS as distributed by MLS GRID #7145609 Report a problem | ||
| 8/9/2017 | Sold | $335,000$171/sqft |
Source: NorthstarMLS as distributed by MLS GRID #4804113 Report a problem | ||
Public tax history
Tax history is unavailable.
Monthly payment
Est. payment
Payment breakdown
Explore the cost of this home by adjusting the details. Changes won't be saved.Climate risks
Neighborhood: 55113
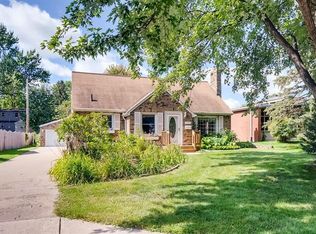
Similar homes
- $499,9004 bd4 ba2.1k sqft1789 Asbury St, Falcon Heights, MN 55113For Sale

 MLS ID #7119737, Tiffany Cary, Edina Realty, Inc.. NorthstarMLS as distributed by MLS GRID
 - $389,5005 bd2 ba1.8k sqft2726 Dellwood St, Roseville, MN 55113For Sale
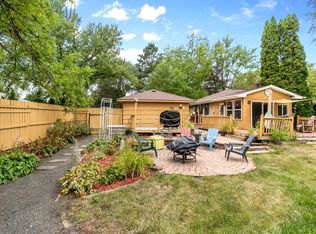 MLS ID #7135469, Bridgette L Prew, Redfin Corporation. NorthstarMLS as distributed by MLS GRID
 - $379,9003 bd2 ba1.5k sqft774 County Road B W, Roseville, MN 55113For Sale
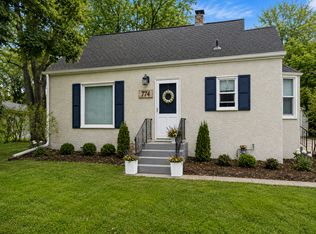 MLS ID #7119625, David Schwartz, Keller Williams Classic Rlty NW. NorthstarMLS as distributed by MLS GRID
 - $350,0003 bd2 ba1.4k sqft678 Eldridge Ave W, Roseville, MN 55113For Sale
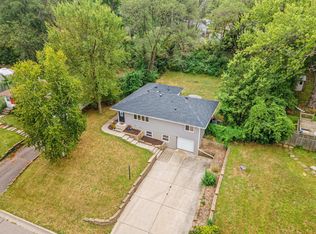 MLS ID #7134191, April Lindenfelser, Keller Williams Classic Realty. NorthstarMLS as distributed by MLS GRID
 - $425,0003 bd1 ba1.3k sqft1581 Griggs St N, Saint Paul, MN 55108For SaleMLS ID #7118877, Henry A. Edelstein, Coldwell Banker Realty. NorthstarMLS as distributed by MLS GRID
- $519,9005 bd3 ba2.6k sqft832 Lovell Ave W, Saint Paul, MN 55113For SaleMLS ID #7120315, Jodie Wilson, Real Broker, LLC. NorthstarMLS as distributed by MLS GRID
- $329,9003 bd1 ba1.4k sqft1133 California Ave W, Saint Paul, MN 55108For SaleMLS ID #7147821, Wyatt Lemon, Real Broker, LLC. NorthstarMLS as distributed by MLS GRID
- $295,0003 bd2 ba1.6k sqft1658 Sherburne Ave, Saint Paul, MN 55104For SaleMLS ID #7148760, Rosalie Choromanski, RE/MAX Results. NorthstarMLS as distributed by MLS GRID
- $429,9004 bd2 ba2.2k sqft1405 16th St NW, New Brighton, MN 55112For SaleMLS ID #7105356, Mark D Callender, RE/MAX Results. NorthstarMLS as distributed by MLS GRID
- $465,0003 bd3 ba2k sqft1335 Sargent Ave, Saint Paul, MN 55105For SaleMLS ID #7073707, Shane M. Montoya, Coldwell Banker Realty. NorthstarMLS as distributed by MLS GRID
- $349,9003 bd2 ba1.4k sqft3241 21st Ave S, Minneapolis, MN 55407For SaleMLS ID #7145187, Amy Ruzick, RE/MAX Results. NorthstarMLS as distributed by MLS GRID
- $382,5003 bd2 ba1.8k sqft3528 40th Ave S, Minneapolis, MN 55406For SaleMLS ID #7151471, Benjamin A. Cook, Pemberton RE. NorthstarMLS as distributed by MLS GRID
- $479,0003 bd2 ba2.2k sqft5221 Olson Memorial Hwy, Golden Valley, MN 55422For SaleMLS ID #7142017, Richard E Newman, DRG. NorthstarMLS as distributed by MLS GRID
- $400,0002 bd1 ba1.4k sqft2820 Cleveland St NE, Minneapolis, MN 55418For SaleMLS ID #7140367, Desrochers Realty Group, eXp Realty. NorthstarMLS as distributed by MLS GRID
- $350,0003 bd2 ba1.4k sqft5740 22nd Ave S, Minneapolis, MN 55417For SaleMLS ID #7141038, Joshua Pelovsky, Ashworth Real Estate. NorthstarMLS as distributed by MLS GRID
- $449,9004 bd2 ba2.4k sqft3748 5th Ave S, Minneapolis, MN 55409For SaleMLS ID #7148224, Stephanie Houghton, First Impressions Home Group. NorthstarMLS as distributed by MLS GRID
- $490,0004 bd2 ba2.4k sqft4030 Mackubin St, Shoreview, MN 55126For SaleMLS ID #7144079, Betsy Rewald, GRI, Coldwell Banker Realty. NorthstarMLS as distributed by MLS GRID
- $440,0004 bd2 ba2.4k sqft4548 Columbus Ave, Minneapolis, MN 55407For SaleMLS ID #7119455, Viet Le, eXp Realty. NorthstarMLS as distributed by MLS GRID
- $260,0003 bd2 ba1.3k sqft1514 Lafond Ave, Saint Paul, MN 55104For SaleMLS ID #7136161, Kara Wald, Edina Realty, Inc.. NorthstarMLS as distributed by MLS GRID
- $370,0003 bd2 ba1.2k sqft2523 Arthur St NE, Minneapolis, MN 55418For SaleMLS ID #7138540, Frances Hoekstra Bakke, Coldwell Banker Realty - Southwest Regional. NorthstarMLS as distributed by MLS GRID
