This inviting 4-bed, 2-bath home in Golden Valley offers a versatile layout with plenty of space inside and out. The bright living room features a large picture window and cozy fireplace, while three bedrooms are conveniently located on one level with a fourth bedroom and additional living space in the finished walkout lower level. Tons of new updates throughout the home include new flooring, countertops, furnace, air conditioning, windows and doors. The updates continue outdoors, where a sun-filled four-season porch leads to the new covered maintenance-free deck that’s perfect for relaxing or entertaining, a spacious yard, storage shed, firepit, and brand new extra-wide driveway with room for additional vehicles or boat parking. Conveniently located near parks, trails, shopping, and major roadways.
Active
$450,000
2230 Decatur Ave N, Golden Valley, MN 55427
4beds
1,706sqft
Single Family
Built in 1964
0.31 Acres Lot
$448,300 Zestimate®
$264/sqft
$-- HOA
What's special
Storage shedCozy fireplaceSpacious yardLarge picture windowSun-filled four-season porch
- 32 days
- 696
- 54
Zillow last checked:
Listing updated:
Listed by:
Brandon J Johnson 763-229-9708,
Pemberton RE
Source: NorthstarMLS as distributed by MLS GRID,MLS#: 7139330
Facts & features
Interior
Bedrooms & bathrooms
- Bedrooms: 4
- Bathrooms: 2
- Full bathrooms: 1
- 1/2 bathrooms: 1
Bedroom
- Level: Upper
- Area: 128.25 Square Feet
- Dimensions: 13.5x9.5
Bedroom 2
- Level: Upper
- Area: 117 Square Feet
- Dimensions: 13x9
Bedroom 3
- Level: Upper
- Area: 104.5 Square Feet
- Dimensions: 11x9.5
Bedroom 4
- Level: Lower
- Area: 103.5 Square Feet
- Dimensions: 11.5x9
Dining room
- Level: Main
- Area: 95 Square Feet
- Dimensions: 9.5x10
Family room
- Level: Lower
- Area: 198 Square Feet
- Dimensions: 18x11
Kitchen
- Level: Main
- Area: 95 Square Feet
- Dimensions: 10x9.5
Living room
- Level: Main
- Area: 263.25 Square Feet
- Dimensions: 19.5x13.5
Sun room
- Level: Main
- Area: 218.5 Square Feet
- Dimensions: 19x11.5
Heating
- Forced Air
Cooling
- Central Air
Appliances
- Included: Dishwasher, Dryer, Gas Water Heater, Microwave, Range, Refrigerator, Stainless Steel Appliance(s), Washer
Features
- Basement: Finished,Full,Walk-Out Access
- Number of fireplaces: 1
- Fireplace features: Gas, Living Room
Interior area
- Total structure area: 1,736
- Total interior livable area: 1,706 sqft
- Finished area above ground: 1,208
- Finished area below ground: 498
Property
Parking
- Total spaces: 2
- Parking features: Attached
- Attached garage spaces: 2
- Details: Garage Dimensions (24x22)
Accessibility
- Accessibility features: None
Features
- Levels: Modified Two Story
- Stories: 2
- Patio & porch: Composite Decking, Covered, Deck, Patio, Porch
Lot
- Size: 0.31 Acres
- Dimensions: 135 x 100
Details
- Additional structures: Storage Shed
- Foundation area: 1052
- Parcel number: 3011821240024
- Zoning description: Residential-Single Family
Construction
Type & style
- Home type: SingleFamily
- Property subtype: Single Family
Materials
- Roof: Asphalt
Condition
- New construction: No
- Year built: 1964
Utilities & green energy
- Gas: Natural Gas
- Sewer: City Sewer/Connected
- Water: City Water/Connected
Community & HOA
Community
- Subdivision: Medley Hills
HOA
- Has HOA: No
Location
- Region: Golden Valley
Financial & listing details
- Price per square foot: $264/sqft
- Tax assessed value: $386,600
- Annual tax amount: $5,660
- Date on market: 9/4/2026
Estimated market value
$448,300
$426,000 - $471,000
$2,884/mo
Price history
| Date | Event | Price |
|---|---|---|
| 9/4/2026 | Listed for sale | $450,000+25%$264/sqft |
Source:  NorthstarMLS as distributed by MLS GRID #7139330 Report a problem NorthstarMLS as distributed by MLS GRID #7139330 Report a problem | ||
| 4/13/2023 | Sold | $360,000$211/sqft |
Source: NorthstarMLS as distributed by MLS GRID #6323449 Report a problem | ||
| 2/23/2023 | Pending sale | $360,000$211/sqft |
Source: NorthstarMLS as distributed by MLS GRID #6323449 Report a problem | ||
| 2/16/2023 | Listed for sale | $360,000$211/sqft |
Source: NorthstarMLS as distributed by MLS GRID #6323449 Report a problem | ||
Public tax history
| Year | Property taxes | Tax assessment |
|---|---|---|
| 2026 | $5,660 +2.3% | $386,600 +1% |
| 2025 | $5,535 +11.2% | $382,900 +0.1% |
| 2024 | $4,976 +1.4% | $382,600 +8.7% |
| 2023 | $4,907 +7.1% | $352,100 +0.6% |
| 2022 | $4,582 +12.1% | $350,000 +11.8% |
| 2021 | $4,087 -1.5% | $313,000 +10.2% |
| 2020 | $4,151 +1.6% | $284,000 +2.2% |
| 2019 | $4,087 -1.5% | $278,000 +3.7% |
| 2018 | $4,151 +3.9% | $268,000 +19.1% |
| 2017 | $3,997 +13.7% | $225,000 +1.4% |
| 2016 | $3,516 -1.7% | $222,000 |
| 2015 | $3,576 -0.6% | $222,000 +6.7% |
| 2014 | $3,597 +1.2% | $208,000 -1.9% |
| 2013 | $3,554 -1.9% | $212,000 -4.5% |
| 2012 | $3,622 +1.4% | $222,000 -1.3% |
| 2011 | $3,570 +3.8% | $225,000 -5.5% |
| 2010 | $3,440 -0.5% | $238,000 -3.6% |
| 2009 | $3,457 +15.9% | $247,000 +8.3% |
| 2006 | $2,982 +6.1% | $228,000 +9.5% |
| 2005 | $2,811 +8.9% | $208,300 +15% |
| 2004 | $2,580 +13.3% | $181,200 +12% |
| 2002 | $2,277 -42.8% | $161,800 |
| 2001 | $3,979 | -- |
Find assessor info on the county website
Monthly payment
Est. payment
Payment breakdown
Explore the cost of this home by adjusting the details. Changes won't be saved.Climate risks
Neighborhood: 55427
- $521,7003 bd2 ba1.7k sqft8845 23rd Ave N, Golden Valley, MN 55427Off Market
- $488,9003 bd2 ba2.2k sqft2210 Decatur Ave N, Golden Valley, MN 55427Off Market
- $537,6003 bd3 ba2.3k sqft2225 Cavell Ave N, Golden Valley, MN 55427Off Market
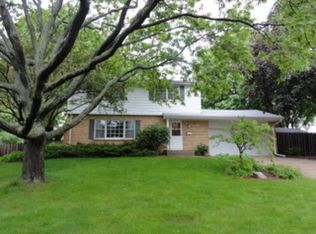
- $498,4005 bd2 ba2.3k sqft8815 23rd Ave N, Golden Valley, MN 55427Off Market
Similar homes
- $479,0003 bd2 ba2.2k sqft5221 Olson Memorial Hwy, Golden Valley, MN 55422For Sale
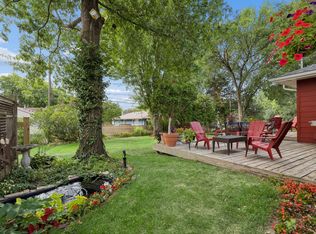
 MLS ID #7142017, Richard E Newman, DRG. NorthstarMLS as distributed by MLS GRID
 - $339,9003 bd2 ba1.3k sqft3117 Jersey Ave N, Crystal, MN 55427For Sale
 MLS ID #7126077, Brad Lacher, Real Broker, LLC. NorthstarMLS as distributed by MLS GRID
 - $455,0004 bd2 ba2.2k sqft6008 114th Ln N, Champlin, MN 55316For Sale
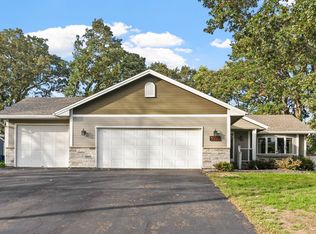 MLS ID #7150692, Josh A Pomerleau, JPW Realty. NorthstarMLS as distributed by MLS GRID
 - $424,0004 bd3 ba2k sqft2908 Hampshire Ave S, Saint Louis Park, MN 55426For Sale
 MLS ID #7127898, Amy Ruzick, RE/MAX Results. NorthstarMLS as distributed by MLS GRID
 - $439,9003 bd3 ba2.3k sqft4517 Orchard Ave N, Robbinsdale, MN 55422For SaleMLS ID #7114215, Lauren H Novak, RE/MAX Results. NorthstarMLS as distributed by MLS GRID
- $359,9004 bd2 ba1.7k sqft3261 Zane Ave N, Crystal, MN 55422For SaleMLS ID #7137798, Ryan Fischer, RE/MAX Results. NorthstarMLS as distributed by MLS GRID
- $485,0004 bd2 ba2.1k sqft4344 Williston Rd, Minnetonka, MN 55345For SaleMLS ID #7035867, The Huerkamp Home Group, Keller Williams Preferred Rlty. NorthstarMLS as distributed by MLS GRID
- $500,0004 bd3 ba2.5k sqft5170 Hemlock Ln N, Plymouth, MN 55442For SaleMLS ID #7141371, Master Key Real Estate, Master Key Real Estate Co. NorthstarMLS as distributed by MLS GRID
- $380,0004 bd1 ba1.8k sqft6810 W 24th St, Saint Louis Park, MN 55426For SaleMLS ID #7124976, Madelyn Picka, Schatz Real Estate Group. NorthstarMLS as distributed by MLS GRID
- $349,9003 bd2 ba1.8k sqft4549 Nevada Ave N, New Hope, MN 55428For SaleMLS ID #7145841, Jesse Grumdahl, RE/MAX Advantage Plus. NorthstarMLS as distributed by MLS GRID
- $475,0004 bd3 ba1.7k sqft6108 Whited Ave, Minnetonka, MN 55345For SaleMLS ID #7125794, Karen Xiao, Longhouse Realty. NorthstarMLS as distributed by MLS GRID
- $505,9004 bd3 ba2.2k sqft3006 Alabama Ave S, Saint Louis Park, MN 55416For SaleMLS ID #7131751, Patrick J Kaveney, Bayshore Realty. NorthstarMLS as distributed by MLS GRID
- $429,9003 bd2 ba1.9k sqft18910 Harrogate Dr, Eden Prairie, MN 55346For SaleMLS ID #7141899, Raymond Quist, RE/MAX Results. NorthstarMLS as distributed by MLS GRID
- $475,0003 bd3 ba1.6k sqft13881 90th Ave N, Maple Grove, MN 55369For SaleMLS ID #7143755, Allen VanLandschoot, Edina Realty, Inc.. NorthstarMLS as distributed by MLS GRID
- $399,9003 bd2 ba1.5k sqft2920 Florida Ave S, Saint Louis Park, MN 55426For SaleMLS ID #7122848, Christopher J Broz, REMAX Results. NorthstarMLS as distributed by MLS GRID
- $315,0004 bd2 ba1.9k sqft8820 60th Ave N, New Hope, MN 55428For SaleMLS ID #7100340, Kerby & Cristina Real Estate Experts, RE/MAX Results. NorthstarMLS as distributed by MLS GRID
- $484,9004 bd3 ba2.2k sqft7835 Berkshire Ln N, Maple Grove, MN 55311For SaleMLS ID #7124398, Brittany Jo Schwieger, Pemberton RE. NorthstarMLS as distributed by MLS GRID
- $399,9004 bd2 ba1.7k sqft680 Hiawatha Ave, Vadnais Heights, MN 55127For SaleMLS ID #7151822, Jonathan Severson, Real Broker, LLC. NorthstarMLS as distributed by MLS GRID
- $525,0005 bd3 ba2.4k sqft15730 6th Ave N, Plymouth, MN 55447For SaleMLS ID #7110820, Tiffany Larson, Keller Williams Classic Realty. NorthstarMLS as distributed by MLS GRID
- $409,9004 bd2 ba1.9k sqft350 Fillmore St NE, Minneapolis, MN 55413For SaleMLS ID #7137420, Michael J Gross, RE/MAX Results. NorthstarMLS as distributed by MLS GRID
