Thoughtfully updated one-and-a-half-story home with a walk-out basement in the heart of Saint Louis Park. Step inside to find a bright living room with original hardwood floors, large windows, and overhead lighting and fan. The fully refreshed kitchen features granite countertops, stainless steel appliances, and updated cabinetry. Two bedrooms on the main level offer ample space and generous closet storage. The full bathroom features tile throughout and a smart mirror. The half-story upstairs makes the perfect primary bedroom, with updated vinyl windows that let in lots of natural light. The finished walk-out lower level adds even more living space, with a comfortable family room, fourth bedroom, and spacious laundry room with convenient under-stair storage. Outside, enjoy a great lot with private paver patio, mature trees, beautiful landscaping, and an attached garage. Excellent location with close proximity to The Shops at West End, Hwy 100, I-394, Minneapolis, and more!
Active
Price cut: $10K (9/11)
$380,000
6810 W 24th St, Saint Louis Park, MN 55426
4beds
1,800sqft
Single Family
Built in 1954
8,276 Square Feet Lot
$373,200 Zestimate®
$211/sqft
$-- HOA
What's special
Original hardwood floorsSmart mirrorAttached garageFourth bedroomLarge windowsComfortable family roomStainless steel appliances
- 28 days
- 1,107
- 86
Likely to sell faster than
Zillow last checked:
Listing updated:
Listed by:
Madelyn Picka 715-222-6905,
Schatz Real Estate Group,
Levi Schatz 952-270-9112
Source: NorthstarMLS as distributed by MLS GRID,MLS#: 7124976
Facts & features
Interior
Bedrooms & bathrooms
- Bedrooms: 4
- Bathrooms: 1
- Full bathrooms: 1
Bedroom
- Level: Upper
- Area: 360 Square Feet
- Dimensions: 30x12
Bedroom 2
- Level: Main
- Area: 132 Square Feet
- Dimensions: 12x11
Bedroom 3
- Level: Main
- Area: 120 Square Feet
- Dimensions: 12x10
Bedroom 4
- Level: Lower
- Area: 77 Square Feet
- Dimensions: 11x07
Family room
- Level: Lower
- Area: 399 Square Feet
- Dimensions: 21x19
Kitchen
- Level: Main
- Area: 112 Square Feet
- Dimensions: 14x08
Laundry
- Level: Lower
- Area: 96 Square Feet
- Dimensions: 12x08
Living room
- Level: Main
- Area: 187 Square Feet
- Dimensions: 17x11
Patio
- Level: Lower
- Area: 221 Square Feet
- Dimensions: 17x13
Heating
- Forced Air
Cooling
- Central Air
Appliances
- Included: Dishwasher, Dryer, Microwave, Other, Range, Refrigerator, Stainless Steel Appliance(s), Washer, Water Softener Owned
- Laundry: In Basement, Lower Level, Laundry Room
Features
- Basement: Block,Finished,Full
- Number of fireplaces: 1
- Fireplace features: Electric, Family Room
Interior area
- Total structure area: 2,022
- Total interior livable area: 1,800 sqft
- Finished area above ground: 1,030
- Finished area below ground: 770
Property
Parking
- Total spaces: 1
- Parking features: Attached
- Attached garage spaces: 1
- Details: Garage Dimensions (20x12)
Accessibility
- Accessibility features: None
Features
- Levels: One and One Half
- Stories: 1.5
- Patio & porch: Patio
Lot
- Size: 8,276 Square Feet
- Dimensions: 54 x 150
Details
- Foundation area: 816
- Parcel number: 0811721130052
- Zoning description: Residential-Single Family
Construction
Type & style
- Home type: SingleFamily
- Property subtype: Single Family
Materials
- Block
- Roof: Age 8 Years or Less
Condition
- New construction: No
- Year built: 1954
Utilities & green energy
- Electric: 100 Amp Service
- Gas: Natural Gas
- Sewer: City Sewer/Connected
- Water: City Water/Connected
Community & HOA
Community
- Subdivision: Cedarcrest 2nd
HOA
- Has HOA: No
Location
- Region: Saint Louis Park
Financial & listing details
- Price per square foot: $211/sqft
- Tax assessed value: $353,800
- Annual tax amount: $4,886
- Date on market: 8/14/2026
Estimated market value
$373,200
$355,000 - $392,000
$2,695/mo
Price history
| Date | Event | Price |
|---|---|---|
| 9/11/2026 | Price change | $380,000-2.6%$211/sqft |
Source:  NorthstarMLS as distributed by MLS GRID #7124976 Report a problem NorthstarMLS as distributed by MLS GRID #7124976 Report a problem | ||
| 8/14/2026 | Listed for sale | $390,000+22.3%$217/sqft |
Source: NorthstarMLS as distributed by MLS GRID #7124976 Report a problem | ||
| 9/16/2019 | Sold | $319,000+2.9%$177/sqft |
Source: NorthstarMLS as distributed by MLS GRID #5258910 Report a problem | ||
| 8/9/2019 | Pending sale | $310,000$172/sqft |
Source: RE/MAX Advantage Plus #5258910 Report a problem | ||
| 7/26/2019 | Price change | $310,000-4.6%$172/sqft |
Source: RE/MAX Advantage Plus #5258910 Report a problem | ||
| 7/11/2019 | Listed for sale | $324,900+41.3%$181/sqft |
Source: RE/MAX Advantage Plus #5258910 Report a problem | ||
| 8/14/2007 | Sold | $229,900+129.9%$128/sqft |
Source: Public Record Report a problem | ||
| 7/14/1998 | Sold | $100,000$56/sqft |
Source: Public Record Report a problem | ||
Public tax history
| Year | Property taxes | Tax assessment |
|---|---|---|
| 2025 | $4,803 -0.1% | $353,800 -0.5% |
| 2024 | $4,806 +5.8% | $355,400 -2.5% |
| 2023 | $4,541 +7.7% | $364,500 +5.6% |
| 2022 | $4,217 +6.5% | $345,200 +7.1% |
| 2021 | $3,960 +1.3% | $322,200 +5% |
| 2020 | $3,910 -1.3% | $307,000 +5% |
| 2019 | $3,960 +1.3% | $292,400 +10.3% |
| 2018 | $3,910 +10.7% | $265,200 +11.9% |
| 2017 | $3,531 +10% | $237,000 +5.4% |
| 2016 | $3,211 +2.3% | $224,900 +2% |
| 2015 | $3,139 -0.8% | $220,400 +9.6% |
| 2014 | $3,164 +13.3% | $201,100 |
| 2013 | $2,792 +0.2% | $201,100 -1.6% |
| 2012 | $2,787 -0.7% | $204,300 -5.1% |
| 2011 | $2,805 +6.9% | $215,300 -2% |
| 2010 | $2,623 +0.3% | $219,600 -1.9% |
| 2009 | $2,616 +20.9% | $223,900 +19.2% |
| 2006 | $2,163 +11.2% | $187,900 +15% |
| 2005 | $1,945 +11.4% | $163,400 +15% |
| 2004 | $1,746 +10.5% | $142,100 +12% |
| 2002 | $1,580 -32.6% | $126,900 |
| 2001 | $2,344 | -- |
Find assessor info on the county website
Monthly payment
Est. payment
Payment breakdown
Explore the cost of this home by adjusting the details. Changes won't be saved.Climate risks
Neighborhood: Eliot View
- $320,5003 bd1 ba933 sqft6816 24th St W, Saint Louis Park, MN 55426Off Market
- $407,0004 bd2 ba1.7k sqft6806 W 24th St, Saint Louis Park, MN 55426Off Market

- $364,8003 bd1 ba1.1k sqft6820 W 24th St, Saint Louis Park, MN 55426Off Market
- $375,6003 bd2 ba1.5k sqft6800 W 24th St, Saint Louis Park, MN 55426Off Market
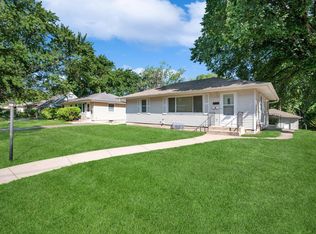
Similar homes
- $400,0003 bd3 ba2.1k sqft7930 W 26th St, Minneapolis, MN 55426For Sale

 MLS ID #7141201, Joshua Nelson, Keller Williams Classic Rlty NW. NorthstarMLS as distributed by MLS GRID
 - $400,0004 bd2 ba1.7k sqft1641 Idaho Ave S, Saint Louis Park, MN 55426For Sale
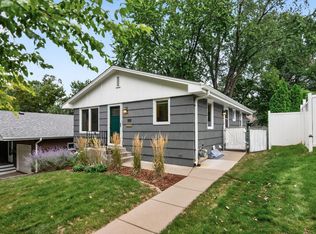 MLS ID #7133967, David J Garves, eXp Realty. NorthstarMLS as distributed by MLS GRID
 - $399,9003 bd2 ba1.5k sqft2920 Florida Ave S, Saint Louis Park, MN 55426For Sale
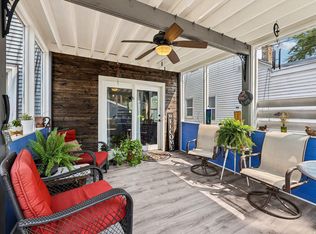 MLS ID #7122848, Christopher J Broz, REMAX Results. NorthstarMLS as distributed by MLS GRID
 - $430,0004 bd2 ba1.7k sqft3043 Nevada Ave S, Saint Louis Park, MN 55426For Sale
 MLS ID #7133979, Jenna A Thuening, RE/MAX Results. NorthstarMLS as distributed by MLS GRID
 - $439,9003 bd3 ba2.4k sqft2940 Maryland Ave S, Saint Louis Park, MN 55426For SaleMLS ID #7135137, Brooks Borrell, Compass. NorthstarMLS as distributed by MLS GRID
- $389,9004 bd2 ba1.7k sqft1625 Flag Ave N, Golden Valley, MN 55427For SaleMLS ID #7114707, Heidi H Haaland, RE/MAX Results. NorthstarMLS as distributed by MLS GRID
- $475,0004 bd2 ba2.5k sqft9100 Club Rd, Saint Louis Park, MN 55426For SaleMLS ID #7108854, Benjamin W Johnson, Keller Williams Realty Integrity Lakes. NorthstarMLS as distributed by MLS GRID
- $399,9004 bd2 ba2k sqft7232 Girard Ave S, Richfield, MN 55423For SaleMLS ID #7140702, Steven Anderson, VIBE Realty. NorthstarMLS as distributed by MLS GRID
- $487,0003 bd2 ba2.2k sqft5221 Olson Memorial Hwy, Golden Valley, MN 55422For SaleMLS ID #7142017, Richard E Newman, DRG. NorthstarMLS as distributed by MLS GRID
- $349,8004 bd2 ba1.6k sqft4016 Idaho Ave N, Crystal, MN 55427For SaleMLS ID #7134874, Christopher D Long, RE/MAX Results. NorthstarMLS as distributed by MLS GRID
- $359,9003 bd1 ba1.2k sqft3975 Brunswick Ave S, Saint Louis Park, MN 55416For SaleMLS ID #7129789, Robert A. Mundahl, Edge Real Estate Services. NorthstarMLS as distributed by MLS GRID
- $365,0004 bd2 ba1.7k sqft5411 Baker Rd, Minnetonka, MN 55343For SaleMLS ID #7130379, Kevin Warkentien, Bridge Realty, LLC. NorthstarMLS as distributed by MLS GRID
- $430,0004 bd2 ba2.3k sqft1601 Princeton Ave, Minneapolis, MN 55416For SaleMLS ID #7076126, Jim Diffley, Edina Realty, Inc.. NorthstarMLS as distributed by MLS GRID
- $369,9004 bd2 ba1.9k sqft6625 Wyoming Ave N, Brooklyn Park, MN 55428For SaleMLS ID #7107876, The Holmers Group, Keller Williams Premier Realty Lake Minnetonka. NorthstarMLS as distributed by MLS GRID
- $380,0004 bd3 ba2.3k sqft7520 Blaisdell Ave S, Richfield, MN 55423For SaleMLS ID #7096390, Sarah Page, LPT Realty, LLC. NorthstarMLS as distributed by MLS GRID
- $375,0004 bd3 ba2.1k sqft1208 36 1/2 Ave NE, Minneapolis, MN 55418For SaleMLS ID #7119101, Nicoli Holm, Keller Williams Realty Integrity. NorthstarMLS as distributed by MLS GRID
- $514,9004 bd3 ba2.2k sqft3006 Alabama Ave S, Saint Louis Park, MN 55416For SaleMLS ID #7131751, Patrick J Kaveney, Bayshore Realty. NorthstarMLS as distributed by MLS GRID
- $449,9003 bd3 ba2.3k sqft4517 Orchard Ave N, Robbinsdale, MN 55422For SaleMLS ID #7114215, Lauren H Novak, RE/MAX Results. NorthstarMLS as distributed by MLS GRID
- $374,9003 bd2 ba1.7k sqft6835 11th Ave S, Richfield, MN 55423For SaleMLS ID #7126855, Brent D Nordstrom, Compass. NorthstarMLS as distributed by MLS GRID
- $380,0004 bd2 ba1.9k sqft2242 Milton St N, Roseville, MN 55113For SaleMLS ID #7130158, Pamela J. Wilson, eXp Realty. NorthstarMLS as distributed by MLS GRID
