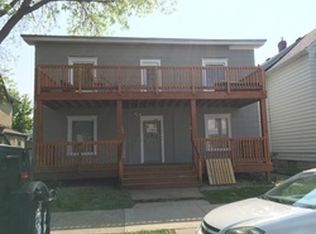
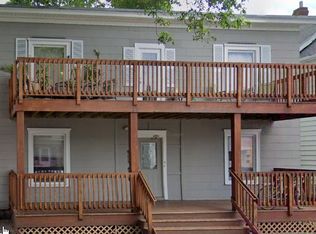
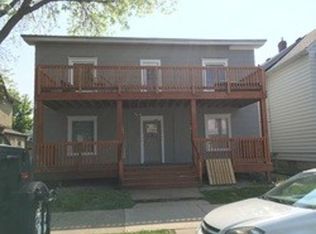
Space, flexibility, character, and a few fun surprises here! This home offers so much more than meets the eye! The bright & spacious main-level family room welcomes you w/oversized windows letting in beautiful natural light, flowing effortlessly into the kitchen & dining room. The kitchen features stainless steel appliances, granite countertops, warm wood cabinetry w/ plenty of room for a center island or cozy eat-in space. And bring on the dinner parties! The dining room is large enough for a crowd. But wait, there's more! Tucked-away bonus spaces on the main level have served as bedrooms for the current family but could easily become playrooms or storage spaces. Downstairs is huge and includes a workshop, formerly a bedroom. Originally configured as a duplex, this home also offers the intriguing possibility of converting it back. Outside, enjoy a fully fenced big backyard ready for pets, games, gardening or gatherings. Avoid snow emergencies! A two-car garage plus two additional off-street parking spaces makes coming home easy. An updated move-in ready home with tons of possibilities!
Active
$425,000
639 Adams St NE, Minneapolis, MN 55413
4beds
1,902sqft
Single Family
Built in 1900
5,227 Square Feet Lot
$-- Zestimate®
$223/sqft
$-- HOA
What's special
Warm wood cabinetryGranite countertops
- 21 days
- 1,229
- 84
Likely to sell faster than
Zillow last checked:
Listing updated:
Listed by:
Kim Wetteland 651-269-7055,
Edina Realty, Inc.
Source: NorthstarMLS as distributed by MLS GRID,MLS#: 7160940
Facts & features
Interior
Bedrooms & bathrooms
- Bedrooms: 4
- Bathrooms: 2
- Full bathrooms: 2
Bedroom
- Level: Upper
- Area: 182 Square Feet
- Dimensions: 14x13
Bedroom 2
- Level: Upper
- Area: 168 Square Feet
- Dimensions: 14x12
Bedroom 3
- Level: Upper
- Area: 117 Square Feet
- Dimensions: 13x9
Bedroom 4
- Level: Main
- Area: 99 Square Feet
- Dimensions: 11x9
Bonus room
- Level: Main
- Area: 44 Square Feet
- Dimensions: 11x4
Bonus room
- Level: Main
- Area: 30 Square Feet
- Dimensions: 6x5
Dining room
- Level: Main
- Area: 156 Square Feet
- Dimensions: 13x12
Family room
- Level: Main
- Area: 300 Square Feet
- Dimensions: 20x15
Foyer
- Level: Upper
- Area: 156 Square Feet
- Dimensions: 13x12
Foyer
- Level: Main
- Area: 126 Square Feet
- Dimensions: 14x9
Kitchen
- Level: Main
- Area: 180 Square Feet
- Dimensions: 15x12
Porch
- Level: Main
- Area: 114 Square Feet
- Dimensions: 19x6
Workshop
- Level: Lower
- Area: 180 Square Feet
- Dimensions: 18x10
Heating
- Baseboard, Forced Air
Cooling
- Central Air
Appliances
- Included: Dishwasher, Dryer, Freezer, Gas Water Heater, Microwave, Range, Refrigerator, Stainless Steel Appliance(s), Washer
Features
- Basement: Unfinished
- Has fireplace: No
Interior area
- Total structure area: 2,846
- Total interior livable area: 1,902 sqft
- Finished area above ground: 1,902
- Finished area below ground: 0
Property
Parking
- Total spaces: 2
- Parking features: Detached Garage
- Garage spaces: 2
Accessibility
- Accessibility features: None
Features
- Levels: Two
- Stories: 2
- Patio & porch: Front Porch
- Fencing: Chain Link,Full
Lot
- Size: 5,227 Square Feet
- Dimensions: 40 x 130
Details
- Foundation area: 1100
- Parcel number: 1402924420161
- Zoning description: Residential-Single Family
Construction
Type & style
- Home type: SingleFamily
- Property subtype: Single Family
Materials
- Roof: Age Over 8 Years
Condition
- New construction: No
- Year built: 1900
Utilities & green energy
- Gas: Natural Gas
- Sewer: City Sewer/Connected, City Sewer - In Street
- Water: City Water/Connected, City Water - In Street
Community & HOA
Community
- Subdivision: Sibley Add To St Anth
HOA
- Has HOA: No
Location
- Region: Minneapolis
Financial & listing details
- Price per square foot: $223/sqft
- Tax assessed value: $387,100
- Annual tax amount: $5,527
- Date on market: 10/30/2026
Estimated market value
Not available
Estimated sales range
Not available
Not available
Price history
| Date | Event | Price |
|---|---|---|
| 10/30/2026 | Listed for sale | $425,000+49.6%$223/sqft |
Source:  NorthstarMLS as distributed by MLS GRID #7160940 Report a problem | ||
| 4/16/2018 | Sold | $284,000-5.3%$149/sqft |
Source: NorthstarMLS as distributed by MLS GRID #4908644 Report a problem | ||
| 2/23/2018 | Price change | $299,900-3.2%$158/sqft |
Source: Fox Homes #4908644 Report a problem | ||
| 2/16/2018 | Listed for sale | $309,900+59.7%$163/sqft |
Source: Fox Homes #4908644 Report a problem | ||
| 3/1/2010 | Sold | $194,000-3%$102/sqft |
Source:  Lake Superior Area Realtors as distributed by MLS GRID #1354915 Report a problem | ||
| 1/9/2010 | Price change | $199,900-9.1%$105/sqft |
Source: RE/MAX Results Inc #3867412 Report a problem | ||
| 12/3/2009 | Listed for sale | $219,900+197.2%$116/sqft |
Source: RE/MAX Results Inc #3867412 Report a problem | ||
| 10/6/2009 | Sold | $74,000+26.5%$39/sqft |
Source: Public Record Report a problem | ||
| 8/16/2009 | Listed for sale | $58,500-75.3%$31/sqft |
Source: ERA Muske Company Real Estate #3824169 Report a problem | ||
| 11/3/2004 | Sold | $237,000$125/sqft |
Source: Public Record Report a problem | ||
Public tax history
| Year | Property taxes | Tax assessment |
|---|---|---|
| 2026 | $5,527 +10.8% | $387,100 +4.9% |
| 2025 | $4,987 +7.8% | $369,100 +5.8% |
| 2024 | $4,628 +4.6% | $349,000 -2.8% |
| 2023 | $4,423 +12.3% | $359,000 +5% |
| 2022 | $3,940 +9.3% | $342,000 +16.3% |
| 2021 | $3,603 -7.7% | $294,000 +5% |
| 2020 | $3,906 +8.4% | $280,000 |
| 2019 | $3,603 -7.7% | $280,000 -19.7% |
| 2018 | $3,906 -10.5% | $348,500 +33.8% |
| 2017 | $4,364 +14.1% | $260,500 +8.5% |
| 2016 | $3,826 +6.2% | $240,000 +10.1% |
| 2015 | $3,603 +6.4% | $218,000 +15% |
| 2014 | $3,387 +16.1% | $189,500 +5% |
| 2013 | $2,918 +2.5% | $180,500 |
| 2012 | $2,846 -4.5% | $180,500 -5% |
| 2011 | $2,979 -22.3% | $190,000 -2.8% |
| 2010 | $3,834 +18.4% | $195,500 -15% |
| 2009 | $3,237 +33.4% | $230,000 +24.5% |
| 2006 | $2,427 +11.3% | $184,800 +15% |
| 2005 | $2,180 +16.1% | $160,700 +21.3% |
| 2004 | $1,878 +17.6% | $132,500 +15.6% |
| 2002 | $1,597 -52% | $114,600 |
| 2001 | $3,326 | -- |
Find assessor info on the county website
Monthly payment
Est. payment
Payment breakdown
Explore the cost of this home by adjusting the details. Changes won't be saved.Climate risks
Neighborhood: Saint Anthony East

Similar homes
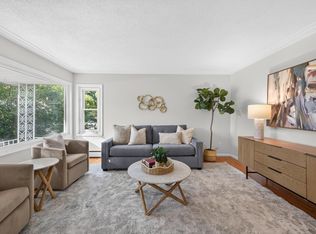
- $379,9004 bd2 ba1.7k sqft2005 19th Ave NE, Minneapolis, MN 55418For Sale

 MLS ID #7145556, Kevin H Lithander, LPT Realty, LLC. NorthstarMLS as distributed by MLS GRID
- $419,9005 bd2 ba2.3k sqft2619 Hayes St NE, Minneapolis, MN 55418For Sale
 MLS ID #7153487, Bryan M Cox, True Neighbor Realty. NorthstarMLS as distributed by MLS GRID
- $450,0004 bd2 ba1.9k sqft2704 Garfield St NE, Minneapolis, MN 55418For Sale
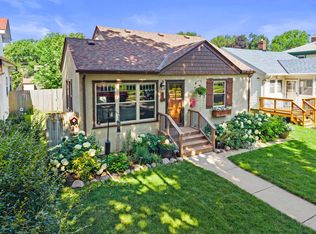 MLS ID #7149680, Reidell Estey & Associates – Marti Estey, RE/MAX Results. NorthstarMLS as distributed by MLS GRID
- $420,0004 bd2 ba2.4k sqft3748 5th Ave S, Minneapolis, MN 55409For Sale
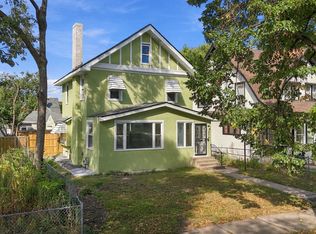 MLS ID #7148224, Stephanie Houghton, First Impressions Home Group. NorthstarMLS as distributed by MLS GRID
- $439,9002 bd1 ba1.4k sqft2820 Cleveland St NE, Minneapolis, MN 55418For SaleMLS ID #7155767, Desrochers Realty Group, eXp Realty. NorthstarMLS as distributed by MLS GRID
- $415,0004 bd2 ba2.2k sqft921 Weeks Ave SE, Minneapolis, MN 55414For SaleMLS ID #7098486, Corey Brenner, eXp Realty. NorthstarMLS as distributed by MLS GRID
- $410,0003 bd2 ba1.8k sqft5545 Xerxes Ave S, Minneapolis, MN 55410For SaleMLS ID #7158878, Stana Gerlach, Weichert, Realtors-Advantage. NorthstarMLS as distributed by MLS GRID
- $429,9003 bd2 ba1.9k sqft1784 Pascal St, Saint Paul, MN 55113For SaleMLS ID #7145609, Lisa M. LaBrant, Fish MLS Realty. NorthstarMLS as distributed by MLS GRID
- $384,9004 bd2 ba2k sqft2745 29th Ave S, Minneapolis, MN 55406For SaleMLS ID #7153629, Tenzin Sopa, Real Broker, LLC. NorthstarMLS as distributed by MLS GRID
- $349,0003 bd2 ba1.7k sqft2231 McKinley St NE, Minneapolis, MN 55418For SaleMLS ID #7135098, Bridgette L Prew, Redfin Corporation. NorthstarMLS as distributed by MLS GRID
- $369,9003 bd2 ba1.6k sqft5144 15th Ave S, Minneapolis, MN 55417For SaleMLS ID #7167441, Cristy Elizabeth Oldman, HOMESTEAD ROAD. NorthstarMLS as distributed by MLS GRID
- $500,0004 bd2 ba1.8k sqft5904 Sheridan Ave S, Minneapolis, MN 55410For SaleMLS ID #7130118, Cedar Haven Real Estate Group, Keller Williams Preferred Rlty. NorthstarMLS as distributed by MLS GRID
- $450,0004 bd2 ba2.3k sqft657 Delaware Ave, Saint Paul, MN 55107For SaleMLS ID #7169680, Michael R. Distad, Coldwell Banker Realty. NorthstarMLS as distributed by MLS GRID
- $364,9005 bd2 ba2.3k sqft2211 10th Ave S, Minneapolis, MN 55404For SaleMLS ID #7151587, Rebecca L Simonton, RE/MAX Results. NorthstarMLS as distributed by MLS GRID
- $375,0004 bd2 ba1.5k sqft3127 Silver Lake Rd NE, Minneapolis, MN 55418For SaleMLS ID #7162170, Jason J Reed, RE/MAX Results. NorthstarMLS as distributed by MLS GRID
- $470,0004 bd2 ba2.5k sqft4048 17th Ave S, Minneapolis, MN 55407For SaleMLS ID #7109112, MacGregor Smith, eXp Realty. NorthstarMLS as distributed by MLS GRID
- $379,9005 bd2 ba1.8k sqft2726 Dellwood St, Roseville, MN 55113For SaleMLS ID #7135469, Bridgette L Prew, Redfin Corporation. NorthstarMLS as distributed by MLS GRID
- $385,0004 bd2 ba1.8k sqft7033 18th Ave S, Richfield, MN 55423For SaleMLS ID #7166846, Stephanie Checkley, Keller Williams Premier Realty. NorthstarMLS as distributed by MLS GRID
- $425,0005 bd3 ba2.4k sqft3954 Portland Ave, Minneapolis, MN 55407For SaleMLS ID #7091487, Alyssa Strom, Keller Williams Realty Integrity Lakes. NorthstarMLS as distributed by MLS GRID
- $334,9003 bd2 ba2k sqft4106 Vincent Ave N, Minneapolis, MN 55412For SaleMLS ID #7149521, Bonnie H. Nguyen, eXp Realty. NorthstarMLS as distributed by MLS GRID
