Perfectly positioned near Northeast Middle School, neighborhood parks, and Gross National Golf Club, this move-in ready 1.5-story home blends timeless charm with impressive modern updates.
Refinished hardwood floors, a classic brick wood-burning fireplace, main-level bedroom and full bathroom, and a beautifully updated kitchen featuring newer appliances, soft-close cabinetry, pull-out shelving, a peninsula, and breakfast bar come together to create warm, comfortable everyday living.
The refreshed upper-level loft with 9-ft ceilings, LVP flooring, and a high-efficiency mini split offers flexible space for a primary suite, office, or family room.
Relax in the insulated three-season porch or enjoy the fully fenced backyard with a spacious deck. The extra-deep garage features built-in shelving, myQ smart opener, EV charger compatibility, and a new driveway (2022).
Major improvements include roof, gutters, LeafGuard, windows, drain tile, sump pump, water heater, whole-home water filtration, and fiber internet for true peace of mind.
Active
Price increase: $39.9K (10/7)
$439,900
2820 Cleveland St NE, Minneapolis, MN 55418
2beds
1,459sqft
Single Family
Built in 1925
7,840 Square Feet Lot
$437,700 Zestimate®
$302/sqft
$-- HOA
What's special
Refinished hardwood floorsClassic brick wood-burning fireplaceLvp flooringMyq smart openerNewer appliancesPull-out shelvingSoft-close cabinetry
- 13 days
- 286
- 10
Zillow last checked:
Listing updated:
Listed by:
Desrochers Realty Group 612-688-7024,
eXp Realty
Source: NorthstarMLS as distributed by MLS GRID,MLS#: 7155767
Facts & features
Interior
Bedrooms & bathrooms
- Bedrooms: 2
- Bathrooms: 1
- Full bathrooms: 1
Bedroom
- Level: Main
- Area: 99 Square Feet
- Dimensions: 11 X 9
Bedroom 2
- Level: Upper
- Area: 627 Square Feet
- Dimensions: 33 X 19
Dining room
- Level: Main
- Area: 120 Square Feet
- Dimensions: 12 X 10
Kitchen
- Level: Main
- Area: 120 Square Feet
- Dimensions: 12 X 10
Living room
- Level: Main
- Area: 228 Square Feet
- Dimensions: 19 X 12
Other
- Level: Main
- Area: 110 Square Feet
- Dimensions: 11 X 10
Heating
- Hot Water
Cooling
- Central Air, Ductless Mini-Split
Appliances
- Included: Dishwasher, Dryer, Gas Water Heater, Water Filtration System, Microwave, Range, Refrigerator, Stainless Steel Appliance(s), Washer
- Laundry: Lower Level, Sink
Features
- Basement: Full,Unfinished
- Has fireplace: No
- Fireplace features: Brick, Living Room, Wood Burning
Interior area
- Total structure area: 2,227
- Total interior livable area: 1,459 sqft
- Finished area above ground: 1,459
- Finished area below ground: 0
Video & virtual tour
Property
Parking
- Total spaces: 1
- Parking features: Detached Garage, Concrete, Electric Vehicle Charging Station(s), Garage Door Opener
- Garage spaces: 1
- Has uncovered spaces: Yes
- Details: Garage Dimensions (23 X 13)
Accessibility
- Accessibility features: None
Features
- Levels: One and One Half
- Stories: 1.5
- Patio & porch: Deck, Porch, Rear Porch, Screened
- Fencing: Full
Lot
- Size: 7,840 Square Feet
- Features: Irregular Lot
Details
- Foundation area: 918
- Parcel number: 1202924110163
- Zoning description: Residential-Single Family
Construction
Type & style
- Home type: SingleFamily
- Property subtype: Single Family
Materials
- Roof: Age 8 Years or Less,Asphalt
Condition
- New construction: No
- Year built: 1925
Utilities & green energy
- Gas: Natural Gas
- Sewer: City Sewer/Connected
- Water: City Water/Connected
Community & HOA
Community
- Subdivision: Thorpe Bros Shady Oaks Add
HOA
- Has HOA: No
Location
- Region: Minneapolis
Financial & listing details
- Price per square foot: $302/sqft
- Tax assessed value: $424,700
- Annual tax amount: $6,318
- Date on market: 10/7/2026
- Cumulative days on market: 102 days
- Road surface type: Paved
Estimated market value
$437,700
$416,000 - $460,000
$1,986/mo
Price history
| Date | Event | Price |
|---|---|---|
| 10/7/2026 | Price change | $439,900+10%$302/sqft |
Source:  NorthstarMLS as distributed by MLS GRID #7155767 Report a problem NorthstarMLS as distributed by MLS GRID #7155767 Report a problem | ||
| 9/8/2026 | Price change | $400,000-2.2%$274/sqft |
Source: NorthstarMLS as distributed by MLS GRID #7140367 Report a problem | ||
| 8/28/2026 | Price change | $409,000-1.4%$280/sqft |
Source: NorthstarMLS as distributed by MLS GRID #7104453 Report a problem | ||
| 8/10/2026 | Price change | $415,000-2.6%$284/sqft |
Source: NorthstarMLS as distributed by MLS GRID #7104453 Report a problem | ||
| 7/20/2026 | Price change | $425,900-2.1%$292/sqft |
Source: NorthstarMLS as distributed by MLS GRID #7104453 Report a problem | ||
| 7/16/2026 | Price change | $434,900-1.1%$298/sqft |
Source: NorthstarMLS as distributed by MLS GRID #7104453 Report a problem | ||
| 7/9/2026 | Listed for sale | $439,900+31.3%$302/sqft |
Source: NorthstarMLS as distributed by MLS GRID #7104453 Report a problem | ||
| 7/30/2021 | Sold | $335,000+131%$230/sqft |
Source: Public Record Report a problem | ||
| 3/1/2005 | Sold | $145,000$99/sqft |
Source: Public Record Report a problem | ||
| 6/11/2002 | Sold | $145,000$99/sqft |
Source: Public Record Report a problem | ||
Public tax history
| Year | Property taxes | Tax assessment |
|---|---|---|
| 2026 | $6,655 +9.9% | $424,700 +2% |
| 2025 | $6,056 +7% | $416,400 +5.7% |
| 2024 | $5,660 +5.7% | $394,000 -3.2% |
| 2023 | $5,356 +24.6% | $407,000 +6.5% |
| 2022 | $4,300 -1.9% | $382,000 +20.1% |
| 2021 | $4,383 -0.5% | $318,000 +1.6% |
| 2020 | $4,406 +0.5% | $313,000 +3% |
| 2019 | $4,383 -0.5% | $304,000 +3.1% |
| 2018 | $4,406 +17.8% | $295,000 +26.1% |
| 2017 | $3,739 +5.7% | $234,000 +8.1% |
| 2016 | $3,538 +10.6% | $216,500 |
| 2015 | $3,199 -4.8% | $216,500 +11.6% |
| 2014 | $3,359 +2.2% | $194,000 -2.8% |
| 2013 | $3,287 -5% | $199,500 -6.3% |
| 2012 | $3,461 -1.4% | $213,000 -3.2% |
| 2011 | $3,509 +5.6% | $220,000 |
| 2010 | $3,322 -6.7% | $220,000 -5.2% |
| 2009 | $3,560 +17.4% | $232,000 +14.1% |
| 2006 | $3,032 +24.5% | $203,300 +15% |
| 2005 | $2,436 +8.8% | $176,800 +15% |
| 2004 | $2,239 +12.6% | $153,800 +11.9% |
| 2002 | $1,988 -58.1% | $137,400 |
| 2001 | $4,749 | -- |
Find assessor info on the county website
Monthly payment
Est. payment
Payment breakdown
Explore the cost of this home by adjusting the details. Changes won't be saved.Climate risks
Neighborhood: Audubon Park
- $687,2003 bd3 ba2.1k sqft2066 Saint Anthony Pkwy, Minneapolis, MN 55418Off Market
- $522,6003 bd2 ba2.1k sqft2062 Saint Anthony Pkwy, Minneapolis, MN 55418Off Market
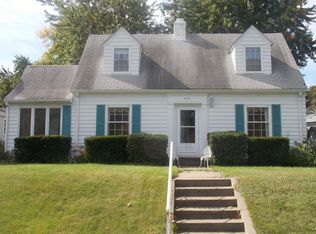
- $650,0003 bd2 ba2.4k sqft2810 Cleveland St NE, Minneapolis, MN 55418Sold

- $559,1003 bd2 ba2.2k sqft2100 Saint Anthony Pkwy, Minneapolis, MN 55418Off Market

Similar homes
- $465,0004 bd2 ba1.9k sqft2704 Garfield St NE, Minneapolis, MN 55418For Sale
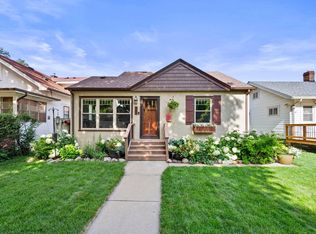
 MLS ID #7149680, Reidell Estey & Associates – Marti Estey, RE/MAX Results. NorthstarMLS as distributed by MLS GRID
 - $379,0003 bd1 ba1.5k sqft3221 Ulysses St NE, Minneapolis, MN 55418For Sale
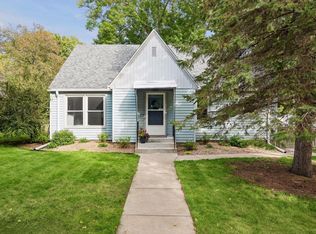 MLS ID #7155520, Sharla K Stafford, Coldwell Banker Realty. NorthstarMLS as distributed by MLS GRID
 - $370,0003 bd2 ba1.2k sqft2523 Arthur St NE, Minneapolis, MN 55418For Sale
 MLS ID #7138540, Frances Hoekstra Bakke, Coldwell Banker Realty - Southwest Regional. NorthstarMLS as distributed by MLS GRID
 - $375,0005 bd2 ba1.9k sqft2742 Taylor St NE, Minneapolis, MN 55418For Sale
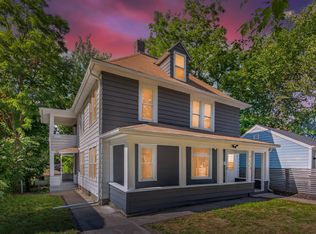 MLS ID #7146222, Kelly L Sowada, 10K Realty. NorthstarMLS as distributed by MLS GRID
 - $429,9003 bd2 ba1.9k sqft1784 Pascal St, Saint Paul, MN 55113For SaleMLS ID #7145609, Lisa M. LaBrant, Fish MLS Realty. NorthstarMLS as distributed by MLS GRID
- $435,0003 bd1 ba1.6k sqft1208 Palace Ave, Saint Paul, MN 55105For SaleMLS ID #7156190, Peter Trinh, REMAX Results. NorthstarMLS as distributed by MLS GRID
- $445,0003 bd2 ba1.4k sqft5750 Pleasant Ave, Minneapolis, MN 55419For SaleMLS ID #7138952, Nancy L Walker, Coldwell Banker Realty - Southwest Regional. NorthstarMLS as distributed by MLS GRID
- $399,9003 bd1 ba1.3k sqft1581 Griggs St N, Saint Paul, MN 55108For SaleMLS ID #7157565, Henry A. Edelstein, Coldwell Banker Realty. NorthstarMLS as distributed by MLS GRID
- $455,0003 bd2 ba2.1k sqft2131 Perry Ave N, Golden Valley, MN 55422For SaleMLS ID #7138122, Gary Petersen, Coldwell Banker Realty. NorthstarMLS as distributed by MLS GRID
- $339,9003 bd2 ba2k sqft4106 Vincent Ave N, Minneapolis, MN 55412For SaleMLS ID #7149521, Bonnie H. Nguyen, eXp Realty. NorthstarMLS as distributed by MLS GRID
- $382,5003 bd2 ba1.8k sqft3528 40th Ave S, Minneapolis, MN 55406For SaleMLS ID #7151471, Benjamin A. Cook, Pemberton RE. NorthstarMLS as distributed by MLS GRID
- $400,0004 bd2 ba2.1k sqft8700 40th Ave N, New Hope, MN 55427For SaleMLS ID #7156328, Mari Koplin, Verve Realty. NorthstarMLS as distributed by MLS GRID
- $410,0002 bd1 ba1.5k sqft4226 Pillsbury Ave, Minneapolis, MN 55409For SaleMLS ID #7127576, Tory James Dalbec, Pemberton RE. NorthstarMLS as distributed by MLS GRID
- $369,9003 bd2 ba1.6k sqft1238 Grotto St N, Saint Paul, MN 55117For SaleMLS ID #7159738, Jesse Grumdahl, RE/MAX Advantage Plus. NorthstarMLS as distributed by MLS GRID
- $379,9005 bd2 ba1.8k sqft2726 Dellwood St, Roseville, MN 55113For SaleMLS ID #7135469, Bridgette L Prew, Redfin Corporation. NorthstarMLS as distributed by MLS GRID
- $379,0004 bd2 ba2k sqft2359 Victoria St N, Roseville, MN 55113For SaleMLS ID #7145865, Mustafa Sandhu, Coldwell Banker Realty - Southwest Regional. NorthstarMLS as distributed by MLS GRID
- $225,0005 bd2 ba2k sqft2923 Upton Ave N, Minneapolis, MN 55411For SaleMLS ID #7160141, Kelly Yoon, Redfin Corporation. NorthstarMLS as distributed by MLS GRID
- $387,0004 bd2 ba1.5k sqft2913 Florida Ave S, Saint Louis Park, MN 55426For SaleMLS ID #7155923, Christopher Rose, Keller Williams Select Realty. NorthstarMLS as distributed by MLS GRID
- $440,0003 bd3 ba2k sqft6001 Washburn Ave S, Minneapolis, MN 55410For SaleMLS ID #7111673, Niki H Moeller, RE/MAX Results. NorthstarMLS as distributed by MLS GRID
- $485,0004 bd2 ba1.9k sqft3017 Edgewood Ave S, Saint Louis Park, MN 55426For SaleMLS ID #7136418, Kathryn J Murray, Bridge Realty, LLC. NorthstarMLS as distributed by MLS GRID
