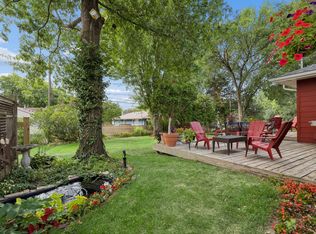
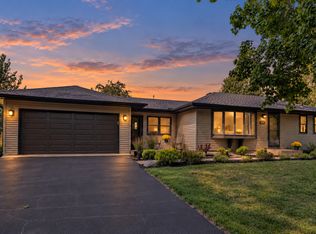
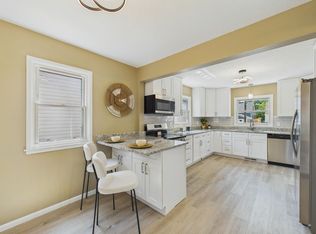
Nestled amongst mature trees in a neighborhood of winding streets, this delightful home offers a perfect blend of mid-century style and comfortable spaces. As you step inside, you’ll be greeted by a wide foyer leading to the flexible living room, anchored by a classic brick fireplace continuing down the stairs to the lower level. Large windows bring in the view over the flat back yard below, while sunsets and dancing natural light bounces off the hardwood floors, bringing life to the main level. The spacious kitchen, complete with white cabinets, stainless steel appliances and sleek countertops, is a chef’s dream. Two dining areas give flexibility for how you choose to use the space leading to the expansive deck. The bedroom wing provides a cozy retreat area for the two main floor bedrooms, flanked by a full tile bathroom. The large walkout living room features a second wood burning fireplace, flanked by built in shelves. A large patio sits just outside sliding doors. The lower bedroom includes an ensuite bathroom with heated tile floor and an unusually large closet. Outside, the backyard area is the perfect spot to escape the hustle and bustle of everyday life while taking in the sunsets from the deck or patio below. A sour cherry tree and raspberry patch give you tasty treats from your yard. New roof and furnace: 2024; windows: 2018/2013; LL bath: 2019. Take advantage of this prime location, minutes to freeways and Downtown while being even closer to great shopping, dining and endless parks from Theodore Wirth Park and Golf Course to Medicine Lake, the Luce Line, many city parks and nature preserves. This home is a tucked away gem.
Active
$475,000
2131 Perry Ave N, Golden Valley, MN 55422
3beds
2,129sqft
Single Family
Built in 1954
0.3 Acres Lot
$-- Zestimate®
$223/sqft
$-- HOA
What's special
Hardwood floorsSleek countertopsSecond wood burning fireplaceLarge patioClassic brick fireplaceBuilt in shelvesLarge windows
- 17 days
- 820
- 120
Likely to sell faster than
Zillow last checked:
Listing updated:
Listed by:
Gary Petersen 952-451-0284,
Coldwell Banker Realty,
Ian J Petersen 612-910-6005
Source: NorthstarMLS as distributed by MLS GRID,MLS#: 7138122
Facts & features
Interior
Bedrooms & bathrooms
- Bedrooms: 3
- Bathrooms: 2
- Full bathrooms: 1
- 3/4 bathrooms: 1
Bedroom
- Level: Main
- Area: 165 Square Feet
- Dimensions: 15x11
Bedroom 2
- Level: Main
- Area: 144 Square Feet
- Dimensions: 12x12
Bedroom 3
- Level: Lower
- Area: 196 Square Feet
- Dimensions: 14x14
Deck
- Level: Main
- Area: 320 Square Feet
- Dimensions: 20x16
Dining room
- Level: Main
- Area: 130 Square Feet
- Dimensions: 13x10
Family room
- Level: Lower
- Area: 260 Square Feet
- Dimensions: 20x13
Informal dining room
- Level: Main
- Area: 72 Square Feet
- Dimensions: 9x8
Kitchen
- Level: Main
- Area: 99 Square Feet
- Dimensions: 11x9
Laundry
- Level: Lower
Living room
- Level: Main
- Area: 286 Square Feet
- Dimensions: 22x13
Mud room
- Level: Main
- Area: 60 Square Feet
- Dimensions: 6x10
Patio
- Level: Lower
- Area: 480 Square Feet
- Dimensions: 30x16
Heating
- Forced Air, In-Floor Heating
Cooling
- Central Air
Appliances
- Included: Dishwasher, Dryer, Electric Water Heater, Exhaust Fan, Microwave, Range, Refrigerator, Washer
Features
- Basement: Block,Egress Window(s),Finished,Full,Walk-Out Access
- Number of fireplaces: 2
- Fireplace features: Family Room, Living Room, Wood Burning
Interior area
- Total structure area: 2,552
- Total interior livable area: 2,129 sqft
- Finished area above ground: 1,276
- Finished area below ground: 853
Property
Parking
- Total spaces: 2
- Parking features: Attached, Concrete
- Attached garage spaces: 2
- Details: Garage Dimensions (19x19), Garage Door Height (7), Garage Door Width (15)
Accessibility
- Accessibility features: None
Features
- Levels: One
- Stories: 1
- Patio & porch: Deck, Patio
- Fencing: Chain Link,Wood
Lot
- Size: 0.3 Acres
- Dimensions: 133N x 90W x 142S x 100E
- Features: Tree Coverage - Light, Tree Coverage - Medium
Details
- Foundation area: 1276
- Parcel number: 1802924240082
- Zoning description: Residential-Single Family
Construction
Type & style
- Home type: SingleFamily
- Property subtype: Single Family
Materials
- Roof: Age 8 Years or Less,Asphalt
Condition
- New construction: No
- Year built: 1954
Utilities & green energy
- Electric: Circuit Breakers, 200+ Amp Service
- Gas: Natural Gas
- Sewer: City Sewer/Connected
- Water: City Water/Connected
Community & HOA
Community
- Subdivision: Westurban
HOA
- Has HOA: No
Location
- Region: Golden Valley
Financial & listing details
- Price per square foot: $223/sqft
- Tax assessed value: $464,700
- Annual tax amount: $6,645
- Date on market: 9/15/2026
Estimated market value
Not available
Estimated sales range
Not available
Not available
Price history
| Date | Event | Price |
|---|---|---|
| 9/15/2026 | Listed for sale | $475,000+9.7%$223/sqft |
Source:  NorthstarMLS as distributed by MLS GRID #7138122 Report a problem NorthstarMLS as distributed by MLS GRID #7138122 Report a problem | ||
| 7/6/2023 | Sold | $433,000+0.7%$203/sqft |
Source: NorthstarMLS as distributed by MLS GRID #6357171 Report a problem | ||
| 5/1/2023 | Pending sale | $430,000$202/sqft |
Source: NorthstarMLS as distributed by MLS GRID #6357171 Report a problem | ||
| 4/28/2023 | Listed for sale | $430,000+37.8%$202/sqft |
Source: NorthstarMLS as distributed by MLS GRID #6357171 Report a problem | ||
| 8/29/2014 | Sold | $312,000-1.9%$147/sqft |
Source:  Lake Superior Area Realtors as distributed by MLS GRID #2189842 Report a problem Lake Superior Area Realtors as distributed by MLS GRID #2189842 Report a problem | ||
| 7/10/2014 | Price change | $318,000-3.3%$149/sqft |
Source: RE/MAX Results #4489561 Report a problem | ||
| 6/6/2014 | Listed for sale | $329,000+119.5%$155/sqft |
Source: RE/MAX Results #4489561 Report a problem | ||
| 8/5/1998 | Sold | $149,900$70/sqft |
Source: Public Record Report a problem | ||
Public tax history
| Year | Property taxes | Tax assessment |
|---|---|---|
| 2026 | $6,645 +5.5% | $464,700 +6.3% |
| 2025 | $6,296 +5.6% | $437,300 +3.3% |
| 2024 | $5,961 +4.5% | $423,400 +1.8% |
| 2023 | $5,702 +7.4% | $416,100 +3.5% |
| 2022 | $5,310 +3.9% | $402,000 +12.3% |
| 2021 | $5,113 -8.4% | $358,000 +2.9% |
| 2020 | $5,585 +9.2% | $348,000 -4.4% |
| 2019 | $5,113 -8.4% | $364,000 +11.3% |
| 2018 | $5,585 +20.6% | $327,000 +15.1% |
| 2017 | $4,629 +1.2% | $284,000 |
| 2016 | $4,576 -3.1% | $284,000 +11.4% |
| 2015 | $4,724 +12.2% | $255,000 +18.6% |
| 2014 | $4,212 +3.7% | $215,000 +5.4% |
| 2013 | $4,061 -11.7% | $204,000 -13.9% |
| 2012 | $4,597 +0.5% | $237,000 -1.7% |
| 2011 | $4,575 -1.6% | $241,000 -9.6% |
| 2010 | $4,650 +25.5% | $266,500 +1.3% |
| 2009 | $3,704 +16.6% | $263,000 +9% |
| 2006 | $3,178 +4.7% | $241,300 +15% |
| 2005 | $3,035 +16.6% | $209,900 +15% |
| 2004 | $2,603 +13.2% | $182,600 +12% |
| 2002 | $2,298 -42.8% | $163,100 |
| 2001 | $4,019 | -- |
Find assessor info on the county website
Monthly payment
Est. payment
Payment breakdown
Explore the cost of this home by adjusting the details. Changes won't be saved.Climate risks
Neighborhood: 55422
Similar homes
- $479,0003 bd2 ba2.2k sqft5221 Olson Memorial Hwy, Golden Valley, MN 55422For Sale
 MLS ID #7142017, Richard E Newman, DRG. NorthstarMLS as distributed by MLS GRID
 - $535,0004 bd2 ba2k sqft1619 Constance Dr E, Golden Valley, MN 55422For Sale
 MLS ID #7137996, Lauren H Novak, RE/MAX Results. NorthstarMLS as distributed by MLS GRID
 - $439,9003 bd3 ba2.3k sqft4517 Orchard Ave N, Robbinsdale, MN 55422For Sale
 MLS ID #7114215, Lauren H Novak, RE/MAX Results. NorthstarMLS as distributed by MLS GRID
 - $475,0004 bd3 ba1.9k sqft2612 Georgia Ave S, Saint Louis Park, MN 55426For Sale
 MLS ID #7148168, Michael R Rupnow, Coldwell Banker Realty - Southwest Regional. NorthstarMLS as distributed by MLS GRID
 - $324,9004 bd2 ba2k sqft2417 Parkview Blvd, Golden Valley, MN 55422For SaleMLS ID #7114424, Gregory Hiniker, Realty Inc. NorthstarMLS as distributed by MLS GRID
- $485,0003 bd3 ba1.7k sqft3020 Kentucky Ave S, Saint Louis Park, MN 55426For SaleMLS ID #7133835, Allison Errickson, Edina Realty, Inc.. NorthstarMLS as distributed by MLS GRID
- $365,0004 bd2 ba1.8k sqft3700 Hubbard Ave N, Robbinsdale, MN 55422For SaleMLS ID #7128854, Taryn C Kelzer, Coldwell Banker Realty. NorthstarMLS as distributed by MLS GRID
- $499,9004 bd3 ba2.1k sqft2854 Alabama Ave S, Saint Louis Park, MN 55416For SaleMLS ID #7140137, Kristi D Weinstock, Coldwell Banker Realty. NorthstarMLS as distributed by MLS GRID
- $485,0003 bd2 ba2.2k sqft12918 Rutledge Cir, Minnetonka, MN 55305For SaleMLS ID #7132976, Brittney Sullivan, Compass. NorthstarMLS as distributed by MLS GRID
- $475,0004 bd2 ba2.5k sqft9100 Club Rd, Saint Louis Park, MN 55426For SaleMLS ID #7108854, Benjamin W Johnson, Keller Williams Realty Integrity Lakes. NorthstarMLS as distributed by MLS GRID
- $450,0003 bd2 ba1.9k sqft10206 Lakeview Dr W, Minnetonka, MN 55305For SaleMLS ID #7128221, George Fortier, Agency North Real Estate, Inc. NorthstarMLS as distributed by MLS GRID
- $445,0004 bd3 ba1.7k sqft2301 Flag Ave S, Saint Louis Park, MN 55426For SaleMLS ID #7146241, Kassandra J Shimotsu, Coldwell Banker Realty - Southwest Regional. NorthstarMLS as distributed by MLS GRID
- $489,9003 bd2 ba1.7k sqft3966 Earlynn Ln, Minnetonka, MN 55345For SaleMLS ID #7138146, Ryan M Platzke, Coldwell Banker Realty - Southwest Regional. NorthstarMLS as distributed by MLS GRID
- $456,0003 bd2 ba1.2k sqft1407 Monroe St NE, Minneapolis, MN 55413For SaleMLS ID #7149791, Richard E Newman, DRG. NorthstarMLS as distributed by MLS GRID
- $450,0003 bd2 ba2.1k sqft6060 Hemlock Ln N, Plymouth, MN 55442For SaleMLS ID #7060816, Shane Korn, Keller Williams Preferred Rlty. NorthstarMLS as distributed by MLS GRID
- $505,9004 bd3 ba2.2k sqft3006 Alabama Ave S, Saint Louis Park, MN 55416For SaleMLS ID #7131751, Patrick J Kaveney, Bayshore Realty. NorthstarMLS as distributed by MLS GRID
- $510,0004 bd3 ba2.5k sqft2415 Merrimac Ln N, Plymouth, MN 55447For SaleMLS ID #7100230, Jan E Anderson, Edina Realty, Inc.. NorthstarMLS as distributed by MLS GRID
- $515,0004 bd2 ba2.2k sqft3523 Arbor Ln, Minnetonka, MN 55305For SaleMLS ID #7145831, Isaac Nagel, Keller Williams Premier Realty Lake Minnetonka. NorthstarMLS as distributed by MLS GRID
- $349,9904 bd3 ba2.3k sqft3807 Hubbard Ave N, Robbinsdale, MN 55422For SaleMLS ID #7116903, Katheryn E Congdon, HOMESTEAD ROAD. NorthstarMLS as distributed by MLS GRID
- $475,0004 bd2 ba1.7k sqft5523 Girard Ave S, Minneapolis, MN 55419For SaleMLS ID #7076941, John K McWhite, Coldwell Banker Realty - Lakes. NorthstarMLS as distributed by MLS GRID
