Let the sun shine in! Welcome home to this charming 3 bedroom home in the heart of Robbinsdale with brand new kitchen, hardwood floors, updated bathroom, fenced yard with new pergola and heated garage with concrete driveway. Natural light streams into the living room with stone gas fireplace and hardwood floors. Kitchen is a show stopper with new soft close cabinets, counters, backsplash, sink, and appliances. Kitchen window at the sink, prepare your coffee each morning from your own coffee bar. Endless cabinets to store all you need. 2 bedrooms on the main level with good closet space and storage. Plus an updated bathroom with newer vanity, tiled floors and shower. Upstairs is a large private suite that floods with light, there is room for a sitting room if you choose. Host game and movie nights in the lower level family room complete with wet bar, cabinets, floating shelves and a sink - a great space to hang out after a long day. Large storage closet is a nice have to keep a freezer, pantry items, and more. Laundry room is large and open with a deep double sink. More storage on this side of the lower level as well for all your essentials. New water heater 2026. Step out into the backyard oasis and enjoy the new pergola on the patio set with lights. Grill station is set up behind with tons of space to play yard games and have a fire. Storage shed too. 1 car garage is heated and oversized with a workbench area and more storage options. Over 1400 finished sq ft, 1680+ includes laundry and mechanical area. Available for a quick closing don't miss out on this amazing home with mature trees west of Hwy 100 on the north side - in the sweet spot of Robbinsdale close to shopping, great restaurants, nightlife and parks. More photos posting Thursday. Don't miss this beauty! Schedule your showing today. Open houses both Sat and Sun 11-2.
Active with contingency
$305,000
3947 Yates Ave N, Robbinsdale, MN 55422
3beds
1,410sqft
Single Family
Built in 1949
8,276 Square Feet Lot
$-- Zestimate®
$216/sqft
$-- HOA
What's special
- 11 days
- 332
- 33
Likely to sell faster than
Zillow last checked:
Listing updated:
Listed by:
Elisabeth Feldkamp 763-951-9508,
RE/MAX Results
Source: NorthstarMLS as distributed by MLS GRID,MLS#: 7155549
Facts & features
Interior
Bedrooms & bathrooms
- Bedrooms: 3
- Bathrooms: 1
- Full bathrooms: 1
Bedroom
- Level: Main
- Area: 132 Square Feet
- Dimensions: 12 x 11
Bedroom 2
- Level: Main
- Area: 108 Square Feet
- Dimensions: 12 x 9
Bedroom 3
- Level: Upper
- Area: 319 Square Feet
- Dimensions: 29 x 11
Family room
- Level: Lower
- Area: 275 Square Feet
- Dimensions: 25 x 11
Kitchen
- Level: Main
- Area: 120 Square Feet
- Dimensions: 12 x 10
Laundry
- Level: Lower
- Area: 210 Square Feet
- Dimensions: 21 x 10
Living room
- Level: Main
- Area: 204 Square Feet
- Dimensions: 17 x 12
Patio
- Level: Main
- Area: 108 Square Feet
- Dimensions: 12 x 9
Heating
- Forced Air
Cooling
- Central Air
Appliances
- Included: Dishwasher, Dryer, Gas Water Heater, Microwave, Range, Refrigerator, Washer, Water Softener Owned
- Laundry: Lower Level, Laundry Room, Sink
Features
- Basement: Daylight,Finished,Full
- Number of fireplaces: 1
- Fireplace features: Gas, Stone
Interior area
- Total structure area: 1,755
- Total interior livable area: 1,410 sqft
- Finished area above ground: 1,120
- Finished area below ground: 290
Video & virtual tour
Property
Parking
- Total spaces: 1
- Parking features: Detached Garage, Concrete, Heated Garage
- Garage spaces: 1
- Details: Garage Dimensions (14 x 20)
Accessibility
- Accessibility features: None
Features
- Levels: One and One Half
- Stories: 1.5
- Patio & porch: Patio
- Fencing: Wood
Lot
- Size: 8,276 Square Feet
- Dimensions: 60 x 135
- Features: Tree Coverage - Medium
Details
- Foundation area: 765
- Parcel number: 1611821310034
- Zoning description: Residential-Single Family
Construction
Type & style
- Home type: SingleFamily
- Property subtype: Single Family
Materials
- Concrete, Frame
Condition
- New construction: No
- Year built: 1949
Utilities & green energy
- Electric: Circuit Breakers
- Gas: Natural Gas
- Sewer: City Sewer/Connected
- Water: City Water/Connected
Community & HOA
Community
- Subdivision: Confer Bros Glenwood Manor 2nd Add
HOA
- Has HOA: No
Location
- Region: Robbinsdale
Financial & listing details
- Price per square foot: $216/sqft
- Tax assessed value: $356,600
- Annual tax amount: $5,057
- Date on market: 10/6/2026
- Road surface type: Paved
Estimated market value
Not available
Estimated sales range
Not available
Not available
Price history
| Date | Event | Price |
|---|---|---|
| 10/9/2026 | Listed for sale | $305,000+1.7%$216/sqft |
Source:  NorthstarMLS as distributed by MLS GRID #7155549 Report a problem NorthstarMLS as distributed by MLS GRID #7155549 Report a problem | ||
| 6/29/2021 | Sold | $299,9890%$213/sqft |
Source: NorthstarMLS as distributed by MLS GRID #5738356 Report a problem | ||
| 4/19/2021 | Pending sale | $300,000+9.1%$213/sqft |
Source:  Engel & Volkers #5738356 Report a problem Engel & Volkers #5738356 Report a problem | ||
| 4/15/2021 | Listed for sale | $275,000+23.3%$195/sqft |
Source: Engel & Volkers #5738356 Report a problem | ||
| 6/28/2018 | Sold | $223,000+3.7%$158/sqft |
Source: NorthstarMLS as distributed by MLS GRID #4957045 Report a problem | ||
| 6/12/2018 | Pending sale | $215,000$152/sqft |
Source: RE/MAX Results #4957045 Report a problem | ||
| 5/22/2018 | Listed for sale | $215,000$152/sqft |
Source: RE/MAX Results #4957045 Report a problem | ||
Public tax history
| Year | Property taxes | Tax assessment |
|---|---|---|
| 2026 | $5,057 +18.5% | $356,600 +5.7% |
| 2025 | $4,268 +0.3% | $337,500 +11.5% |
| 2024 | $4,256 -1.5% | $302,800 -4.3% |
| 2023 | $4,318 +33.6% | $316,400 -1.7% |
| 2022 | $3,233 +9.9% | $322,000 +37% |
| 2021 | $2,941 +13.6% | $235,000 +10.3% |
| 2020 | $2,589 -12% | $213,000 +11.5% |
| 2019 | $2,941 +13.6% | $191,000 +16.5% |
| 2018 | $2,589 +21.5% | $164,000 +14.7% |
| 2017 | $2,130 +8.2% | $143,000 +2.1% |
| 2016 | $1,968 -3.6% | $140,000 +0.7% |
| 2015 | $2,042 +1.9% | $139,000 +12.1% |
| 2014 | $2,005 +3.2% | $124,000 -5.3% |
| 2013 | $1,944 -6.5% | $131,000 -8.4% |
| 2012 | $2,078 -5.5% | $143,000 -5.3% |
| 2011 | $2,200 -1.1% | $151,000 -9.6% |
| 2010 | $2,224 -8.4% | $167,000 -11.2% |
| 2009 | $2,429 +22.6% | $188,000 +14% |
| 2006 | $1,981 +14.9% | $164,900 +15% |
| 2005 | $1,724 +6.4% | $143,400 +15% |
| 2004 | $1,621 +13.2% | $124,700 +11.9% |
| 2002 | $1,431 -48.7% | $111,400 |
| 2001 | $2,791 | -- |
Find assessor info on the county website
Monthly payment
Est. payment
Payment breakdown
Explore the cost of this home by adjusting the details. Changes won't be saved.Climate risks
Neighborhood: 55422
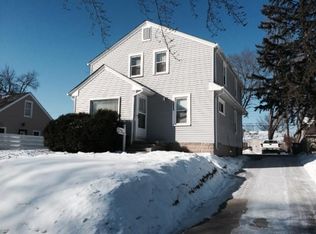
Similar homes
- $299,9003 bd1 ba1.1k sqft3826 Zane Ave N, Crystal, MN 55422For Sale
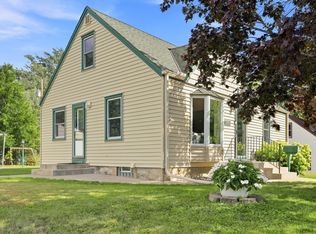
 MLS ID #7142313, Angela Richter, Prudden & Company. NorthstarMLS as distributed by MLS GRID
 - $299,9003 bd1 ba1.3k sqft4258 Islemount Pl, Robbinsdale, MN 55422For Sale
 MLS ID #7136935, Michael Jon Juliff, Jason Mitchell Group. NorthstarMLS as distributed by MLS GRID
 - $299,9004 bd2 ba1.5k sqft3745 Orchard Ave N, Robbinsdale, MN 55422For Sale
 MLS ID #7098617, Derek Eley, Mitchell Realty LLC. NorthstarMLS as distributed by MLS GRID
 - $314,9004 bd2 ba2k sqft2417 Parkview Blvd, Golden Valley, MN 55422For Sale
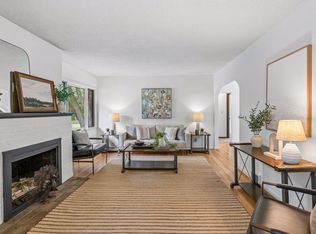 MLS ID #7114424, Gregory Hiniker, Realty Inc. NorthstarMLS as distributed by MLS GRID
 - $279,9002 bd1 ba1.1k sqft2953 Ewing Ave N, Robbinsdale, MN 55422For SaleMLS ID #7134958, Kari Cartier, Coldwell Banker Realty - Southwest Regional. NorthstarMLS as distributed by MLS GRID
- $299,9002 bd2 ba1.3k sqft5719 Northport Dr, Brooklyn Center, MN 55429For SaleMLS ID #7118584, Gregory W Schmidt, Exit Northstar Realty. NorthstarMLS as distributed by MLS GRID
- $375,0004 bd2 ba1.6k sqft1913 Independence Ave N, Golden Valley, MN 55427For SaleMLS ID #7156098, Alex Murray, Engel & Volkers Blaine. NorthstarMLS as distributed by MLS GRID
- $350,0003 bd2 ba1.6k sqft3024 Texas Ave S, Saint Louis Park, MN 55426For SaleMLS ID #7160858, Christopher Goble, RE/MAX Results. NorthstarMLS as distributed by MLS GRID
- $300,0003 bd1 ba1.2k sqft806 89th Ave NE, Blaine, MN 55434For SaleMLS ID #7133532, Sheryl Kammerer-Home 4 You Team, Edina Realty, Inc.. NorthstarMLS as distributed by MLS GRID
- $299,9003 bd1 ba1.4k sqft2431 Ridge Ln, Mounds View, MN 55112For SaleMLS ID #7153324, Caitlin Margaret McGuire, Keller Williams Realty Integrity Lakes. NorthstarMLS as distributed by MLS GRID
- $314,9003 bd2 ba1.5k sqft3514 2 1/2 St NE, Minneapolis, MN 55418For SaleMLS ID #7141440, Marissa Skaja, P.S. Real Estate, LLC. NorthstarMLS as distributed by MLS GRID
- $375,0003 bd2 ba1.4k sqft1020 Orkla Dr, Golden Valley, MN 55427For SaleMLS ID #7152373, Catherine R Wersal, Coldwell Banker Realty. NorthstarMLS as distributed by MLS GRID
- $285,0003 bd2 ba1.3k sqft3547 Irving Ave N, Minneapolis, MN 55412For SaleMLS ID #7109462, The Huerkamp Home Group, Keller Williams Preferred Rlty. NorthstarMLS as distributed by MLS GRID
- $319,9003 bd2 ba1.6k sqft862 21st Ave SE, Minneapolis, MN 55414For SaleMLS ID #7156978, Michelle L Skott Morgan, Coldwell Banker Realty. NorthstarMLS as distributed by MLS GRID
- $284,9752 bd1 ba1.5k sqft3416 Xenwood Ave S, Saint Louis Park, MN 55416For SaleMLS ID #7156047, Shelli M Wojciechowski, Asset Realty, Inc. NorthstarMLS as distributed by MLS GRID
- $339,9003 bd2 ba2k sqft4106 Vincent Ave N, Minneapolis, MN 55412For SaleMLS ID #7149521, Bonnie H. Nguyen, eXp Realty. NorthstarMLS as distributed by MLS GRID
- $375,0003 bd1 ba1.8k sqft6810 W 24th St, Saint Louis Park, MN 55426For SaleMLS ID #7157699, Madelyn Picka, Schatz Real Estate Group. NorthstarMLS as distributed by MLS GRID
- $285,0003 bd1 ba1.3k sqft7512 Emerson Ave S, Richfield, MN 55423For SaleMLS ID #7157895, Kristin P Smith, Edina Realty, Inc.. NorthstarMLS as distributed by MLS GRID
- $339,9004 bd1 ba1.4k sqft519 Doris Ave, Shoreview, MN 55126For SaleMLS ID #7159121, Tim Devane, Real Broker, LLC. NorthstarMLS as distributed by MLS GRID
- $310,0003 bd2 ba1.7k sqft3848 Stevens Ave, Minneapolis, MN 55409For SaleMLS ID #7146548, Francesco Marraffa, KILT Real Estate, LLC. NorthstarMLS as distributed by MLS GRID
