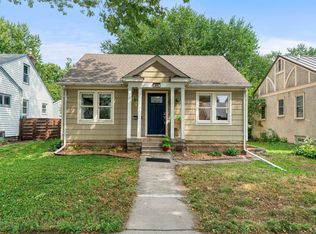
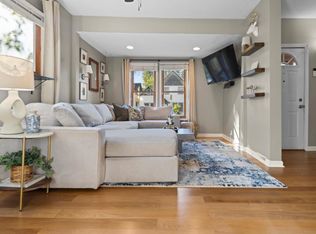
Prime Como Neighborhood Location Near the U of M! Located in the highly sought-after Como neighborhood, this beautifully updated home offers a fantastic combination of modern updates, flexible living space, and an unbeatable location near the University of Minnesota campus. A complete renovation in 2017 included new flooring, knockdown ceiling texture, updated plumbing and electrical, along with fresh finishes throughout. The updated kitchen features white shaker-style cabinetry, tile backsplash, stainless steel appliances, and granite countertops. Both bathrooms were renovated in 2017, tiled shower, fresh paint, updated carpet, trim, and doors add to the home's move-in-ready appeal. Recent improvements include a new furnace in 2023 and a convenient kitchen beverage bar added in 2026. A new front deck is also scheduled to be completed this fall. The lower-level family room offers excellent flexibility, with a closet and a layout that was previously sectioned off as a fourth bedroom if additional sleeping space is desired. Outside, you'll find off-street parking and plenty of room to add a garage or explore the potential for an ADU, subject to applicable approvals. Enjoy easy access to the University of Minnesota, nearby coffee shops, restaurants, and all that the vibrant Como neighborhood has to offer. A thoughtfully updated home in an exceptional location—don't miss this opportunity near the U of M!
Active
$319,900
862 21st Ave SE, Minneapolis, MN 55414
3beds
1,601sqft
Single Family
Built in 1927
5,227 Square Feet Lot
$313,800 Zestimate®
$200/sqft
$-- HOA
What's special
Modern updatesWhite shaker-style cabinetryUpdated carpetOff-street parkingStainless steel appliancesTile backsplashUpdated kitchen
- 15 days
- 523
- 79
Likely to sell faster than
Zillow last checked:
Listing updated:
Listed by:
Michelle L Skott Morgan 763-350-7949,
Coldwell Banker Realty,
Patrick Morgan 612-803-2339
Source: NorthstarMLS as distributed by MLS GRID,MLS#: 7156978
Facts & features
Interior
Bedrooms & bathrooms
- Bedrooms: 3
- Bathrooms: 2
- Full bathrooms: 2
Bedroom
- Level: Main
- Area: 121 Square Feet
- Dimensions: 11 x 11
Bedroom 2
- Level: Main
- Area: 110 Square Feet
- Dimensions: 11 x 10
Bedroom 3
- Level: Lower
- Area: 120 Square Feet
- Dimensions: 12 x 10
Deck
- Level: Main
- Area: 84 Square Feet
- Dimensions: 12 x 7
Dining room
- Level: Main
- Area: 90 Square Feet
- Dimensions: 10 x 9
Family room
- Level: Lower
- Area: 266 Square Feet
- Dimensions: 19 x 14
Kitchen
- Level: Main
- Area: 160 Square Feet
- Dimensions: 20 x 8
Living room
- Level: Main
- Area: 266 Square Feet
- Dimensions: 19 x 14
Heating
- Forced Air
Cooling
- Central Air
Appliances
- Included: Dishwasher, Disposal, Dryer, Gas Water Heater, Microwave, Range, Refrigerator, Stainless Steel Appliance(s), Washer, Wine Cooler
- Laundry: Lower Level, Laundry Room, Washer Hookup
Features
- Basement: Block,Egress Window(s),Finished,Full,Storage Space
- Has fireplace: No
Interior area
- Total structure area: 1,602
- Total interior livable area: 1,601 sqft
- Finished area above ground: 940
- Finished area below ground: 661
Video & virtual tour
Property
Parking
- Parking features: Open
- Has uncovered spaces: Yes
Accessibility
- Accessibility features: None
Features
- Levels: One
- Stories: 1
- Patio & porch: Deck
- Fencing: None
Lot
- Size: 5,227 Square Feet
- Dimensions: 41 x 127
- Features: Tree Coverage - Medium
Details
- Foundation area: 661
- Parcel number: 1902923240106
- Zoning description: Residential-Single Family
Construction
Type & style
- Home type: SingleFamily
- Property subtype: Single Family
Materials
- Block, Concrete
- Roof: Age Over 8 Years,Asphalt,Pitched
Condition
- New construction: No
- Year built: 1927
Utilities & green energy
- Electric: Circuit Breakers, 100 Amp Service
- Gas: Natural Gas
- Sewer: City Sewer/Connected
- Water: City Water/Connected
Community & HOA
Community
- Subdivision: Cole & Weeks Add
HOA
- Has HOA: No
Location
- Region: Minneapolis
Financial & listing details
- Price per square foot: $200/sqft
- Tax assessed value: $377,000
- Annual tax amount: $6,022
- Date on market: 10/7/2026
- Cumulative days on market: 26 days
- Road surface type: Paved
Estimated market value
$313,800
$298,000 - $329,000
$2,238/mo
Price history
| Date | Event | Price |
|---|---|---|
| 10/7/2026 | Listed for sale | $319,900-1.5%$200/sqft |
Source:  NorthstarMLS as distributed by MLS GRID #7156978 Report a problem | ||
| 10/7/2026 | Listing removed | $324,900$203/sqft |
Source: NorthstarMLS as distributed by MLS GRID #7144472 Report a problem | ||
| 9/26/2026 | Price change | $324,900-3%$203/sqft |
Source: NorthstarMLS as distributed by MLS GRID #7144472 Report a problem | ||
| 9/17/2026 | Listed for sale | $334,900+17.7%$209/sqft |
Source: NorthstarMLS as distributed by MLS GRID #7144472 Report a problem | ||
| 7/7/2024 | Listing removed | -- |
Source: Zillow Rentals Report a problem | ||
| 6/30/2024 | Listed for rent | $2,750+19.6%$2/sqft |
Source: Zillow Rentals Report a problem | ||
| 8/21/2023 | Listing removed | -- |
Source: Zillow Rentals Report a problem | ||
| 8/14/2023 | Price change | $2,300-8%$1/sqft |
Source: Zillow Rentals Report a problem | ||
| 7/24/2023 | Price change | $2,500-7.4%$2/sqft |
Source: Zillow Rentals Report a problem | ||
| 6/28/2023 | Listed for rent | $2,700$2/sqft |
Source: Zillow Rentals Report a problem | ||
| 6/20/2023 | Listing removed | -- |
Source: Zillow Rentals Report a problem | ||
| 5/30/2023 | Listed for rent | $2,700$2/sqft |
Source: Zillow Rentals Report a problem | ||
| 3/26/2023 | Listing removed | -- |
Source: Zillow Rentals Report a problem | ||
| 3/4/2023 | Listed for rent | $2,700+12.5%$2/sqft |
Source: Zillow Rentals Report a problem | ||
| 2/9/2021 | Listing removed | -- |
Source: Zillow Rental Manager Report a problem | ||
| 1/28/2021 | Listed for rent | $2,400$1/sqft |
Source: Zillow Rental Manager Report a problem | ||
| 9/5/2018 | Sold | $284,500$178/sqft |
Source: Public Record Report a problem | ||
| 6/5/2018 | Sold | $284,500+1.6%$178/sqft |
Source: NorthstarMLS as distributed by MLS GRID #4936971 Report a problem | ||
| 4/6/2018 | Listed for sale | $279,980+86.7%$175/sqft |
Source: Real Estate Concepts Inc. #4936971 Report a problem | ||
| 12/18/2017 | Sold | $150,000-3.2%$94/sqft |
Source: Public Record Report a problem | ||
| 10/13/2017 | Sold | $155,000-6.6%$97/sqft |
Source: NorthstarMLS as distributed by MLS GRID #4863239 Report a problem | ||
| 9/18/2017 | Pending sale | $165,900$104/sqft |
Source: Woodbury - East Suburban #4863239 Report a problem | ||
| 8/21/2017 | Price change | $165,900-7.8%$104/sqft |
Source: Woodbury - East Suburban #4863239 Report a problem | ||
| 8/8/2017 | Listed for sale | $179,900$112/sqft |
Source: Keller Williams Premier Realty #4863239 Report a problem | ||
Public tax history
| Year | Property taxes | Tax assessment |
|---|---|---|
| 2026 | $6,022 +14.4% | $377,000 -3.1% |
| 2025 | $5,265 +11.1% | $389,000 +9.9% |
| 2024 | $4,738 +13.6% | $354,000 -2.5% |
| 2023 | $4,171 -4.9% | $363,000 +14.5% |
| 2022 | $4,386 +3.6% | $317,000 +0.2% |
| 2021 | $4,233 +1.6% | $316,500 |
| 2020 | $4,167 -1.6% | $316,500 +10.1% |
| 2019 | $4,233 +1.6% | $287,500 +28.3% |
| 2018 | $4,167 +51.5% | $224,000 +22.7% |
| 2017 | $2,750 +8.6% | $182,500 +9.9% |
| 2016 | $2,532 +8.5% | $166,000 |
| 2015 | $2,334 -4.8% | $166,000 +5.1% |
| 2014 | $2,451 -20.3% | $158,000 |
| 2013 | $3,076 -1.6% | $158,000 -2.2% |
| 2012 | $3,126 -15.6% | $161,500 -11% |
| 2011 | $3,704 -3.9% | $181,500 -4.2% |
| 2010 | $3,855 -4.4% | $189,500 -4.2% |
| 2009 | $4,032 +50.5% | $197,900 +31.5% |
| 2006 | $2,680 +30.7% | $150,500 +15% |
| 2005 | $2,051 +6.1% | $130,900 +14.9% |
| 2004 | $1,933 +58.2% | $113,900 +22.7% |
| 2002 | $1,222 -49.9% | $92,800 |
| 2001 | $2,439 | -- |
Find assessor info on the county website
Monthly payment
Est. payment
Payment breakdown
Explore the cost of this home by adjusting the details. Changes won't be saved.Climate risks
Neighborhood: Southeast Como



Similar homes
- $325,0003 bd2 ba1.8k sqft3905 Cedar Ave S, Minneapolis, MN 55407For Sale
 MLS ID #7152880, Janette Liddle, Keller Williams Classic Realty. NorthstarMLS as distributed by MLS GRID
- $329,9003 bd2 ba1.3k sqft3609 E 42nd St, Minneapolis, MN 55406For Sale
 MLS ID #7162686, Hannah Dahlstrom, Keller Williams Realty Integrity Lakes. NorthstarMLS as distributed by MLS GRID
- $299,9003 bd2 ba1.4k sqft3514 2 1/2 St NE, Minneapolis, MN 55418For Sale
 MLS ID #7141440, Marissa Skaja, P.S. Real Estate, LLC. NorthstarMLS as distributed by MLS GRID
- $370,0004 bd2 ba1.3k sqft1312 27th Ave NE, Minneapolis, MN 55418For Sale
 MLS ID #7160999, Kerby & Cristina Real Estate Experts, RE/MAX Results. NorthstarMLS as distributed by MLS GRID
- $349,9003 bd2 ba1.8k sqft5241 44th Ave S, Minneapolis, MN 55417For SaleMLS ID #7145854, Bryan M Cox, True Neighbor Realty. NorthstarMLS as distributed by MLS GRID
- $309,9002 bd2 ba948 sqft2808 40th Ave S, Minneapolis, MN 55406For SaleMLS ID #7137790, Derek Eley, Mitchell Realty LLC. NorthstarMLS as distributed by MLS GRID
- $294,9003 bd2 ba1.7k sqft2304 Sheridan Ave N, Minneapolis, MN 55411For SaleMLS ID #7082234, Khoua N. Khang, Empire Realty LLC. NorthstarMLS as distributed by MLS GRID
- $339,9004 bd2 ba1.6k sqft1394 Mackubin St, Saint Paul, MN 55117For SaleMLS ID #7142202, Christopher M. Mehalovich, Minnesota Home Venture, Inc.. NorthstarMLS as distributed by MLS GRID
- $349,9002 bd2 ba1.1k sqft3728 Minnehaha Ave, Minneapolis, MN 55406For SaleMLS ID #7134501, At Home Real Estate Team, Keller Williams Premier Realty. NorthstarMLS as distributed by MLS GRID
- $305,0003 bd1 ba1.4k sqft3947 Yates Ave N, Robbinsdale, MN 55422For SaleMLS ID #7155549, Elisabeth Feldkamp, RE/MAX Results. NorthstarMLS as distributed by MLS GRID
- $335,0004 bd2 ba2k sqft643 121st Ln NW, Coon Rapids, MN 55448For SaleMLS ID #7163843, Megan Moreau, Kris Lindahl Real Estate. NorthstarMLS as distributed by MLS GRID
- $389,9004 bd2 ba2.1k sqft1800 37th Ave NE, Minneapolis, MN 55421For SaleMLS ID #7157723, Par Y. Herrity, eXp Realty. NorthstarMLS as distributed by MLS GRID
- $299,0003 bd2 ba1.2k sqft4750 Aldrich Ave N, Minneapolis, MN 55430For SaleMLS ID #7100404, Kris Lindahl, Kris Lindahl Real Estate. NorthstarMLS as distributed by MLS GRID
- $260,0005 bd2 ba1.8k sqft3407 Logan Ave N, Minneapolis, MN 55412For SaleMLS ID #7137350, Kent W LeFevre, Pathways Realty, LLC. NorthstarMLS as distributed by MLS GRID
- $299,9003 bd1 ba1.3k sqft4258 Islemount Pl, Robbinsdale, MN 55422For SaleMLS ID #7136935, Michael Jon Juliff, Jason Mitchell Group. NorthstarMLS as distributed by MLS GRID
- $335,9003 bd2 ba1.8k sqft2708 Boone Ave N, New Hope, MN 55427For SaleMLS ID #7138603, Samuel Evan Isaacson, Isaacson Brothers. NorthstarMLS as distributed by MLS GRID
- $334,9004 bd2 ba2.2k sqft7000 Humboldt Ave N, Brooklyn Center, MN 55430For SaleMLS ID #7152588, James M Waters, James M. Waters. NorthstarMLS as distributed by MLS GRID
- $299,9003 bd1 ba1.4k sqft5323 4th St NE, Fridley, MN 55421For SaleMLS ID #7117315, Harley Hutchinson, eXp Realty. NorthstarMLS as distributed by MLS GRID
- $375,0003 bd2 ba1.6k sqft7228 Pleasant Ave, Minneapolis, MN 55423For SaleMLS ID #7163264, Kirk Duckwall, BRIX Real Estate. NorthstarMLS as distributed by MLS GRID
- $419,9005 bd2 ba2.3k sqft2619 Hayes St NE, Minneapolis, MN 55418For SaleMLS ID #7153487, Bryan M Cox, True Neighbor Realty. NorthstarMLS as distributed by MLS GRID
