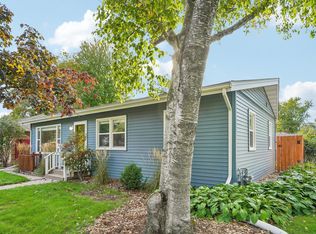
$364,600
4 bd2 ba1.1k sqft
6168 Colfax Ln S, Minneapolis, MN 55419
Off Market
Zillow last checked:
Listing updated:
Jado Hark 612-483-1742,
Compass

Not available
Estimated sales range
Not available
$2,192/mo
| Date | Event | Price |
|---|---|---|
| 10/5/2026 | Listing removed | $375,000$304/sqft |
Source:  NorthstarMLS as distributed by MLS GRID #7139658 Report a problem NorthstarMLS as distributed by MLS GRID #7139658 Report a problem | ||
| 9/6/2026 | Listed for sale | $375,000$304/sqft |
Source: NorthstarMLS as distributed by MLS GRID #7139658 Report a problem | ||
| 9/4/2026 | Listing removed | $375,000$304/sqft |
Source: NorthstarMLS as distributed by MLS GRID #7111442 Report a problem | ||
| 8/20/2026 | Price change | $375,000-5.1%$304/sqft |
Source: NorthstarMLS as distributed by MLS GRID #7111442 Report a problem | ||
| 7/17/2026 | Listed for sale | $395,000+46.3%$320/sqft |
Source: NorthstarMLS as distributed by MLS GRID #7111442 Report a problem | ||
| 12/23/2025 | Sold | $270,000$219/sqft |
Source: NorthstarMLS as distributed by MLS GRID #6786359 Report a problem | ||
| Year | Property taxes | Tax assessment |
|---|---|---|
| 2026 | $5,173 +11.3% | $329,100 +2.2% |
| 2025 | $4,649 -0.9% | $322,100 +7.4% |
| 2024 | $4,693 +0.5% | $300,000 +3.8% |
| 2023 | $4,668 +3.9% | $289,000 -1.7% |
| 2022 | $4,495 +15.7% | $294,000 +10.1% |
| 2021 | $3,885 +6.2% | $267,000 +1.1% |
| 2020 | $3,657 -5.9% | $264,000 |
| 2019 | $3,885 +6.2% | $264,000 +15% |
| 2018 | $3,657 +18.6% | $229,500 +14.8% |
| 2017 | $3,083 +9.2% | $200,000 +5% |
| 2016 | $2,822 +2.6% | $190,500 +3.5% |
| 2015 | $2,750 -0.7% | $184,000 +10.5% |
| 2014 | $2,768 -3.2% | $166,500 -6.5% |
| 2013 | $2,860 -1.1% | $178,000 -3% |
| 2012 | $2,892 +1.4% | $183,500 |
| 2011 | $2,852 +15.6% | $183,500 |
| 2010 | $2,467 -1.2% | $183,500 |
| 2009 | $2,496 -10% | $183,500 -12.4% |
| 2006 | $2,774 +11% | $209,500 +15% |
| 2005 | $2,498 +9.2% | $182,200 +15% |
| 2004 | $2,288 +12.2% | $158,500 +11.9% |
| 2002 | $2,039 -54.7% | $141,600 |
| 2001 | $4,498 | -- |
A local agent can set up tours, give advice and negotiate with sellers.