Beautifully renovated 3-bedroom, 3-bathroom bungalow in the heart of Highland Park. Features a fully renovated kitchen, new electrical throughout, new roof and gutters, refinished hardwood floors, and new windows. Spacious and move-in ready, this home blends classic charm with modern updates. Don't miss the opportunity to make it yours!
Active
$499,000
1599 Highland Pkwy, Saint Paul, MN 55116
3beds
1,792sqft
:
Get pre-qualified$3,192/mo
Single Family
Built in 1947
5,532 Square Feet Lot
$-- Zestimate®
$278/sqft
$-- HOA
What's special
Refinished hardwood floorsNew windowsNew roof and guttersFully renovated kitchenSpacious and move-in ready
- 17 days |
- 1,001 |
- 57 |
Likely to sell faster than
Zillow last checked:
Listing updated:
Listed by:
Tammy Taschner 651-338-3966,
Weichert, Realtors-Advantage
Source: NorthstarMLS as distributed by MLS GRID,MLS#: 7110492
Facts & features
Interior
Bedrooms & bathrooms
- Bedrooms: 3
- Bathrooms: 3
- Full bathrooms: 1
- 3/4 bathrooms: 1
- 1/4 bathrooms: 1
Bedroom
- Level: Main
- Area: 168 Square Feet
- Dimensions: 14 x 12
Bedroom 2
- Level: Main
- Area: 108 Square Feet
- Dimensions: 12 x 09
Bedroom 3
- Level: Upper
- Area: 348 Square Feet
- Dimensions: 29 x 12
Dining room
- Level: Main
- Area: 154 Square Feet
- Dimensions: 14 x 11
Kitchen
- Level: Main
- Area: 180 Square Feet
- Dimensions: 15 x 12
Living room
- Level: Main
- Area: 312 Square Feet
- Dimensions: 26 x 12
Heating
- Forced Air
Cooling
- Central Air
Appliances
- Included: Dishwasher, ENERGY STAR Qualified Appliances, Gas Water Heater, Microwave, Range, Refrigerator, Stainless Steel Appliance(s)
- Laundry: In Basement, Gas Dryer Hookup, Sink
Features
- Basement: Block,Unfinished
- Number of fireplaces: 1
- Fireplace features: Family Room, Wood Burning
Interior area
- Total structure area: 3,072
- Total interior livable area: 1,792 sqft
- Finished area above ground: 1,792
- Finished area below ground: 0
Video & virtual tour
Property
Parking
- Total spaces: 1
- Parking features: Detached Garage, Concrete, Garage Door Opener
- Garage spaces: 1
- Has uncovered spaces: Yes
Accessibility
- Accessibility features: None
Features
- Levels: One and One Half
- Stories: 1.5
- Patio & porch: Composite Decking, Deck
- Pool features: None
- Fencing: Partial,Wood
Lot
- Size: 5,532 Square Feet
- Dimensions: 49 x 113
- Features: Corner Lot, Irregular Lot, Tree Coverage - Light
Details
- Foundation area: 1280
- Parcel number: 092823440063
- Zoning description: Residential-Single Family
Construction
Type & style
- Home type: SingleFamily
- Property subtype: Single Family
Materials
- Block
- Roof: Age 8 Years or Less,Asphalt
Condition
- New construction: No
- Year built: 1947
Utilities & green energy
- Electric: Circuit Breakers
- Gas: Natural Gas
- Sewer: City Sewer/Connected
- Water: City Water/Connected
Community & HOA
Community
- Subdivision: Gerards Rearrangement
HOA
- Has HOA: No
Location
- Region: Saint Paul
Financial & listing details
- Price per square foot: $278/sqft
- Tax assessed value: $406,100
- Annual tax amount: $7,116
- Date on market: 7/16/2026
- Cumulative days on market: 43 days
Estimated market value
Not available
Estimated sales range
Not available
Not available
Price history
| Date | Event | Price |
|---|---|---|
| 7/16/2026 | Listed for sale | $499,000-5%$278/sqft |
Source:  NorthstarMLS as distributed by MLS GRID #7110492 Report a problem NorthstarMLS as distributed by MLS GRID #7110492 Report a problem | ||
| 7/15/2026 | Listing removed | $525,000$293/sqft |
Source: NorthstarMLS as distributed by MLS GRID #7095311 Report a problem | ||
| 6/19/2026 | Listed for sale | $525,000+88.2%$293/sqft |
Source: NorthstarMLS as distributed by MLS GRID #7095311 Report a problem | ||
| 8/29/2025 | Sold | $279,000$156/sqft |
Source: NorthstarMLS as distributed by MLS GRID #6790322 Report a problem | ||
Public tax history
| Year | Property taxes | Tax assessment |
|---|---|---|
| 2025 | $6,028 +9.1% | $406,100 +9.9% |
| 2024 | $5,526 -1.7% | $369,600 +2.6% |
| 2023 | $5,622 +4.2% | $360,200 -0.1% |
| 2022 | $5,394 -2.4% | $360,500 +8.6% |
| 2021 | $5,528 -5.5% | $332,100 -5.5% |
| 2020 | $5,847 +21.4% | $351,500 +5.2% |
| 2019 | $4,815 | $334,100 |
| 2018 | $4,815 -1.7% | $334,100 +9.9% |
| 2017 | $4,898 | $304,000 |
| 2016 | $4,898 +2.2% | -- |
| 2015 | $4,792 -4.4% | $297,500 |
| 2014 | $5,014 -6.3% | -- |
| 2013 | $5,350 +2.4% | -- |
| 2012 | $5,226 +6.4% | -- |
| 2011 | $4,910 | -- |
| 2010 | -- | -- |
| 2009 | $4,038 +13.4% | -- |
| 2008 | $3,560 +15.1% | -- |
| 2007 | $3,092 +15.9% | -- |
| 2006 | $2,668 +21.8% | -- |
| 2005 | $2,190 +7.7% | -- |
| 2004 | $2,034 +10.1% | -- |
| 2003 | $1,848 +16.4% | -- |
| 2002 | $1,588 -12.9% | -- |
| 2001 | $1,824 +24% | -- |
| 2000 | $1,471 | -- |
Find assessor info on the county website
Monthly payment
Est. payment
Payment breakdown
Explore the cost of this home by adjusting the details. Changes won't be saved.Climate risks
Neighborhood: Highland
Nearby schools
GreatSchools rating
- 4/10Expo for Excellence Elementary SchoolGrades: PK-5Distance: 0.5 mi
- 4/10Highland Middle SchoolGrades: 6-8Distance: 0.6 mi
- 8/10Highland Park Senior High SchoolGrades: 9-12Distance: 0.7 mi
- $442,6004 bd1 ba1.7k sqft1595 Highland Pkwy, Saint Paul, MN 55116Off Market
- $479,2003 bd1 ba1.4k sqft1591 Highland Pkwy, Saint Paul, MN 55116Off Market
- $528,1003 bd2 ba1.7k sqft1615 Highland Pkwy, Saint Paul, MN 55116Off Market
- $618,7004 bd2 ba2.5k sqft704 Roy St S, Saint Paul, MN 55116Off Market
- $397,2004 bd1 ba1.3k sqft1621 Highland Pkwy, Saint Paul, MN 55116Off Market
- $629,7004 bd2 ba2.5k sqft698 Roy St S, Saint Paul, MN 55116Off Market
- $587,4003 bd3 ba2.2k sqft705 Roy St S, Saint Paul, MN 55116Off Market
- $--1 bd1 ba-- sqft1585 Highland Pkwy, Saint Paul, MN 55116Off Market
A local agent can set up tours, give advice and negotiate with sellers.
Similar homes
- $485,0003 bd2 ba1.7k sqft1756 Saunders Ave, Saint Paul, MN 55116For Sale
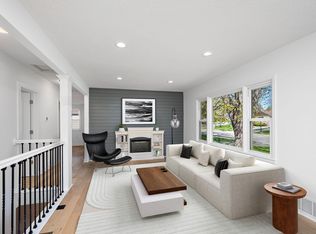
 MLS ID #7113671, Tyler R Thomas, Compass. NorthstarMLS as distributed by MLS GRID
 - $499,0004 bd3 ba1.9k sqft1273 Juno Ave, Saint Paul, MN 55116For Sale
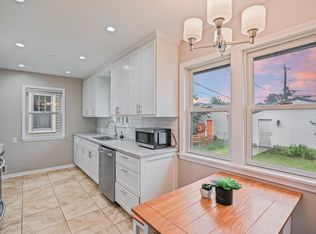 MLS ID #7069989, Han Zhong, Keller Williams Classic Realty. NorthstarMLS as distributed by MLS GRID
 - $460,0004 bd2 ba2.5k sqft1821 Bohland Ave, Saint Paul, MN 55116For Sale
 MLS ID #7081749, Moraghan M. DeRosia, Coldwell Banker Realty. NorthstarMLS as distributed by MLS GRID
 - $450,0004 bd2 ba1.7k sqft4317 17th Ave S, Minneapolis, MN 55407For Sale
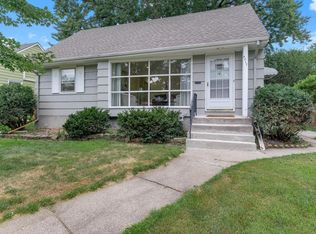 MLS ID #7106446, Eric J Eickhof, Jason Mitchell Group. NorthstarMLS as distributed by MLS GRID
 - $339,9003 bd1 ba1k sqft1081 Saint Paul Ave, Saint Paul, MN 55116For SaleMLS ID #7105737, Brittney Sullivan, Compass. NorthstarMLS as distributed by MLS GRID
- $479,9003 bd2 ba2k sqft5710 Jenni Ln, White Bear Township, MN 55110For SaleMLS ID #7119501, Mark P. Abdel, RE/MAX Advantage Plus. NorthstarMLS as distributed by MLS GRID
- $515,0003 bd2 ba2.1k sqft5309 Xerxes Ave S, Minneapolis, MN 55410For SaleMLS ID #7119149, Mitchel Herian, Kris Lindahl Real Estate. NorthstarMLS as distributed by MLS GRID
- $474,9003 bd3 ba1.9k sqft1310 Welcome Ave N, Golden Valley, MN 55422For SaleMLS ID #7111544, Katy Elise Powers, Redfin Corporation. NorthstarMLS as distributed by MLS GRID
- $499,0003 bd2 ba1.8k sqft2258 11th St, White Bear Lake, MN 55110For SaleMLS ID #7119020, Matthew Wright, eXp Realty. NorthstarMLS as distributed by MLS GRID
- $495,0004 bd3 ba1.9k sqft2612 Georgia Ave S, Saint Louis Park, MN 55426For SaleMLS ID #7113887, Michael R Rupnow, Coldwell Banker Realty - Southwest Regional. NorthstarMLS as distributed by MLS GRID
- $474,9004 bd2 ba1.9k sqft6052 Morgan Ave S, Minneapolis, MN 55419For SaleMLS ID #7116617, Dan Ferris, Edina Realty, Inc.. NorthstarMLS as distributed by MLS GRID
- $439,9004 bd2 ba1.9k sqft939 Savannah Rd, Eagan, MN 55123For SaleMLS ID #7119527, Kirt D Messick, Coldwell Banker Realty. NorthstarMLS as distributed by MLS GRID
- $399,9005 bd3 ba1.8k sqft6314 Stevens Ave, Minneapolis, MN 55423For SaleMLS ID #7119847, David Gutierrez, Pemberton RE. NorthstarMLS as distributed by MLS GRID
- $499,9004 bd2 ba2.3k sqft3101 Armour Ter, Saint Anthony, MN 55418For SaleMLS ID #7099082, Van-Ha T Nguyen, Keystone Realty MN. NorthstarMLS as distributed by MLS GRID
- $489,9004 bd3 ba2.2k sqft18741 Highview Ave, Lakeville, MN 55044For SaleMLS ID #7094674, Andrew Voyen, Edina Realty, Inc.. NorthstarMLS as distributed by MLS GRID
- $549,0004 bd2 ba2.1k sqft5616 Highwood Dr, Edina, MN 55436For SaleMLS ID #7114472, Nathanael Stevens, Wits Realty. NorthstarMLS as distributed by MLS GRID
- $414,9004 bd3 ba2.2k sqft7438 Clinton Ave S, Richfield, MN 55423For SaleMLS ID #7115228, Jason P Stockwell, eXp Realty. NorthstarMLS as distributed by MLS GRID
- $529,9004 bd3 ba2k sqft3370 Library Ln, Saint Louis Park, MN 55426For SaleMLS ID #7108146, Mark C. Fearing, Coldwell Banker Realty. NorthstarMLS as distributed by MLS GRID
- $515,0004 bd3 ba2.5k sqft2800 32nd Ave NE, Saint Anthony, MN 55418For SaleMLS ID #7085999, Jesse Isaiah Rock, RE/MAX Results. NorthstarMLS as distributed by MLS GRID
- $549,9995 bd3 ba2.2k sqft8309 Harrison Rd, Bloomington, MN 55437For SaleMLS ID #7111145, Andrew William Culbertson, Engel & Volkers Lake Minnetonka. NorthstarMLS as distributed by MLS GRID
