Welcome to this charming Highland Park home situated on an expansive double lot featuring a brand NEW roof (2024), NEW AC (2026), and NEW furnace (2026). Step inside to discover light-filled spaces and functional updates throughout. The inviting living room showcases a builtin with a gas fireplace for cozy gathering. The kitchen features classic subway tile, updated counters, and space for dining. Two main-floor bedrooms feature hardwood floors and share a full bathroom. Upstairs, escape to your private primary bedroom, complete with a versatile sitting room and carpet. The lower level offers potential to add finished square footage, featuring two egress windows already in place plus a designated office or fitness space. New concrete added for the extra parking pad complemented by a 2-car garage and a large driveway for extra parking. The private backyard is free from alley traffic. Steps away from the very best of Highland. Enjoy effortless walkability to boutique shopping, artisan coffee shops, yoga, the library, parks, and local dining. Just a short bike ride from Hidden Falls, Minnehaha Falls, and the Mississippi River trails. Surrounded by top-rated schools, the airport, and both downtown Minneapolis and St. Paul, this home perfectly balances neighborhood charm with urban accessibility close to everything in the Twin Cities.
Active
$349,900
1081 Saint Paul Ave, Saint Paul, MN 55116
3beds
1,000sqft
:
Get pre-qualified$2,262/mo
Single Family
Built in 1950
0.28 Acres Lot
$-- Zestimate®
$350/sqft
$-- HOA
What's special
Expansive double lotVersatile sitting roomPrivate primary bedroomUpdated countersSpace for dining
- 15 days |
- 1,202 |
- 85 |
Likely to sell faster than
Zillow last checked:
Listing updated:
Listed by:
Brittney Sullivan 612-840-6208,
Compass,
Adam Sullivan 612-770-2119
Source: NorthstarMLS as distributed by MLS GRID,MLS#: 7105737
Facts & features
Interior
Bedrooms & bathrooms
- Bedrooms: 3
- Bathrooms: 1
- Full bathrooms: 1
Bedroom
- Level: Main
- Area: 115 Square Feet
- Dimensions: 10x11.5
Bedroom 2
- Level: Main
- Area: 88 Square Feet
- Dimensions: 8x11
Bedroom 3
- Level: Upper
- Area: 121 Square Feet
- Dimensions: 11x11
Kitchen
- Level: Main
- Area: 112 Square Feet
- Dimensions: 14x8
Living room
- Level: Main
- Area: 192 Square Feet
- Dimensions: 16x12
Sitting room
- Level: Upper
- Area: 118.8 Square Feet
- Dimensions: 18x6.6
Walk in closet
- Level: Upper
- Area: 28 Square Feet
- Dimensions: 7x4
Heating
- Forced Air
Cooling
- Central Air
Appliances
- Included: Dishwasher, Dryer, Microwave, Range, Refrigerator, Washer
- Laundry: In Basement
Features
- Basement: Drain Tiled,Egress Window(s),Full,Unfinished
- Number of fireplaces: 1
- Fireplace features: Gas, Living Room
Interior area
- Total structure area: 1,720
- Total interior livable area: 1,000 sqft
- Finished area above ground: 1,000
- Finished area below ground: 0
Video & virtual tour
Property
Parking
- Total spaces: 2
- Parking features: Detached Garage
- Garage spaces: 2
Accessibility
- Accessibility features: Other
Features
- Levels: One and One Half
- Stories: 1.5
- Fencing: Chain Link,Partial
Lot
- Size: 0.28 Acres
- Dimensions: 53 x 305 x 30 x 281
Details
- Foundation area: 720
- Parcel number: 162823320103
- Zoning description: Residential-Single Family
Construction
Type & style
- Home type: SingleFamily
- Property subtype: Single Family
Materials
- Roof: Age 8 Years or Less
Condition
- New construction: No
- Year built: 1950
Utilities & green energy
- Gas: Natural Gas
- Sewer: City Sewer/Connected
- Water: City Water/Connected
Community & HOA
Community
- Subdivision: Bordners West View 2
HOA
- Has HOA: No
Location
- Region: Saint Paul
Financial & listing details
- Price per square foot: $350/sqft
- Tax assessed value: $344,800
- Annual tax amount: $5,452
- Date on market: 7/9/2026
- Road surface type: Paved
Estimated market value
Not available
Estimated sales range
Not available
Not available
Price history
| Date | Event | Price |
|---|---|---|
| 7/9/2026 | Listed for sale | $349,900+10.2%$350/sqft |
Source:  NorthstarMLS as distributed by MLS GRID #7105737 Report a problem NorthstarMLS as distributed by MLS GRID #7105737 Report a problem | ||
| 4/26/2024 | Listing removed | -- |
Source: Zillow Rentals Report a problem | ||
| 4/17/2024 | Listed for rent | $2,150$2/sqft |
Source: Zillow Rentals Report a problem | ||
| 4/30/2021 | Sold | $317,522+11.4%$318/sqft |
Source: NorthstarMLS as distributed by MLS GRID #5699504 Report a problem | ||
| 2/21/2021 | Pending sale | $285,000$285/sqft |
Source: NorthstarMLS as distributed by MLS GRID #5699504 Report a problem | ||
| 2/19/2021 | Listed for sale | $285,000+32.9%$285/sqft |
Source: NorthstarMLS as distributed by MLS GRID #5699504 Report a problem | ||
| 4/6/2017 | Sold | $214,500-2.5%$215/sqft |
Source: NorthstarMLS as distributed by MLS GRID #4782716 Report a problem | ||
| 2/21/2017 | Pending sale | $219,950$220/sqft |
Source: Edina Realty, Inc., a Berkshire Hathaway affiliate #4782716 Report a problem | ||
| 2/21/2017 | Price change | $219,950-2.2%$220/sqft |
Source: Edina Realty, Inc., a Berkshire Hathaway affiliate #4782716 Report a problem | ||
| 12/30/2016 | Price change | $224,950-2.2%$225/sqft |
Source: Edina Realty, Inc., a Berkshire Hathaway affiliate #4782716 Report a problem | ||
| 12/16/2016 | Listed for sale | $229,955+24.6%$230/sqft |
Source: Edina Realty, Inc., a Berkshire Hathaway affiliate #4782716 Report a problem | ||
| 4/10/2015 | Sold | $184,500-1.5%$185/sqft |
Source:  Lake Superior Area Realtors as distributed by MLS GRID #2250804 Report a problem Lake Superior Area Realtors as distributed by MLS GRID #2250804 Report a problem | ||
| 2/13/2015 | Pending sale | $187,400$187/sqft |
Source: Coldwell Banker Burnet - Woodbury #4542176 Report a problem | ||
| 1/24/2015 | Price change | $187,400-1.3%$187/sqft |
Source: Coldwell Banker Burnet - Woodbury #4542176 Report a problem | ||
| 12/2/2014 | Price change | $189,900-2.6%$190/sqft |
Source: Coldwell Banker Burnet - Woodbury #4542176 Report a problem | ||
| 11/4/2014 | Listed for sale | $194,900+94.9%$195/sqft |
Source: Coldwell Banker Burnet - Woodbury #4542176 Report a problem | ||
| 4/17/2012 | Sold | $100,000$100/sqft |
Source: Public Record Report a problem | ||
| 1/25/2012 | Listed for sale | $100,000-32%$100/sqft |
Source: RE/MAX Results #4117100 Report a problem | ||
| 7/20/2000 | Sold | $147,000$147/sqft |
Source: Public Record Report a problem | ||
Public tax history
| Year | Property taxes | Tax assessment |
|---|---|---|
| 2025 | $5,452 +8.4% | $344,800 +4.6% |
| 2024 | $5,030 +6.5% | $329,600 -0.1% |
| 2023 | $4,722 +25.2% | $329,800 +7.7% |
| 2022 | $3,772 +3.8% | $306,200 +25.4% |
| 2021 | $3,634 +1.1% | $244,100 +0% |
| 2020 | $3,595 +7.9% | $244,000 +8.7% |
| 2019 | $3,331 | $224,400 |
| 2018 | $3,331 -2.4% | $224,400 +2% |
| 2017 | $3,414 | $220,000 |
| 2016 | $3,414 +25% | -- |
| 2015 | $2,732 +0.1% | $181,800 |
| 2014 | $2,730 -11% | -- |
| 2013 | $3,068 +10.7% | -- |
| 2012 | $2,772 +2.7% | -- |
| 2011 | $2,698 | -- |
| 2010 | -- | -- |
| 2009 | $2,226 -1.9% | -- |
| 2008 | $2,268 -1.6% | -- |
| 2007 | $2,304 +5.7% | -- |
| 2006 | $2,180 +18.2% | -- |
| 2005 | $1,844 +3.1% | -- |
| 2004 | $1,788 +9.6% | -- |
| 2003 | $1,632 +14% | -- |
| 2002 | $1,432 -12.8% | -- |
| 2001 | $1,642 +26.6% | -- |
| 2000 | $1,297 | -- |
Find assessor info on the county website
Monthly payment
Est. payment
Payment breakdown
Explore the cost of this home by adjusting the details. Changes won't be saved.Climate risks
Neighborhood: Highland
Nearby schools
GreatSchools rating
- 10/10Horace Mann SchoolGrades: PK-5Distance: 0.8 mi
- 4/10Highland Middle SchoolGrades: 6-8Distance: 0.7 mi
- 8/10Highland Park Senior High SchoolGrades: 9-12Distance: 0.7 mi
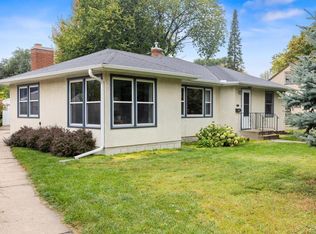
- $465,0003 bd2 ba3k sqft1075 Saint Paul Ave, Saint Paul, MN 55116Sold
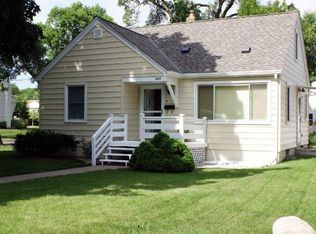
- $349,3003 bd1 ba1k sqft1087 Saint Paul Ave, Saint Paul, MN 55116Off Market
- $239,2992 bd2 ba1.2k sqft1067 Saint Paul Ave, Saint Paul, MN 55116Sold
- $358,0002 bd2 ba1.3k sqft1945 Magoffin Ave, Saint Paul, MN 55116Off Market
- $303,0002 bd1 ba864 sqft1082 Colette Pl, Saint Paul, MN 55116Off Market
- $380,2003 bd1 ba1.2k sqft1063 Saint Paul Ave, Saint Paul, MN 55116Off Market
- $465,2004 bd2 ba1.8k sqft1079 Colette Pl, Saint Paul, MN 55116Off Market
- $442,4003 bd2 ba1.8k sqft1086 Colette Pl, Saint Paul, MN 55116Off Market
A local agent can set up tours, give advice and negotiate with sellers.
Similar homes
- $389,0003 bd2 ba1.3k sqft1297 Highland Pkwy, Saint Paul, MN 55116For Sale

 MLS ID #7113717, Cassie L Frick, Edina Realty, Inc.. NorthstarMLS as distributed by MLS GRID
 - $350,0003 bd2 ba1.1k sqft960 Hall Ave, West Saint Paul, MN 55118For Sale
 MLS ID #7108134, Haley Mack, BRIX Real Estate. NorthstarMLS as distributed by MLS GRID
 - $344,9003 bd2 ba1.4k sqft799 Watson Ave, Saint Paul, MN 55102For Sale
 MLS ID #7105688, Mac Lockner, RE/MAX Results. NorthstarMLS as distributed by MLS GRID
 - $350,0003 bd2 ba1.2k sqft8200 Clinton Ave S, Bloomington, MN 55420For Sale
 MLS ID #7110748, Julie Hendrickson-Oss, Hendrickson Homes Real Estate. NorthstarMLS as distributed by MLS GRID
 - $349,9993 bd2 ba1.4k sqft5745 Babcock Trl, Inver Grove Heights, MN 55077For SaleMLS ID #7105824, The Minnesota Real Estate Team, RE/MAX Advantage Plus. NorthstarMLS as distributed by MLS GRID
- $315,0003 bd2 ba1.2k sqft1467 Charles Ave, Saint Paul, MN 55104For SaleMLS ID #7036647, Sarah A Deziel, BRIX Real Estate. NorthstarMLS as distributed by MLS GRID
- $360,0003 bd2 ba1.4k sqft3721 Longfellow Ave, Minneapolis, MN 55407For SaleMLS ID #6813325, Benjamin C Dzurik, Keller Williams Premier Realty Lake Minnetonka. NorthstarMLS as distributed by MLS GRID
- $339,9002 bd2 ba1.1k sqft148 Wilder St N, Saint Paul, MN 55104For SaleMLS ID #7084304, Krystal Queen-Sullivan, Edina Realty, Inc.. NorthstarMLS as distributed by MLS GRID
- $299,9003 bd2 ba924 sqft615 12th Ave NW, New Brighton, MN 55112For SaleMLS ID #7112620, Peter Matanich, Premier Real Estate Services. NorthstarMLS as distributed by MLS GRID
- $315,0003 bd1 ba1.2k sqft8734 Portland Ave S, Bloomington, MN 55420For SaleMLS ID #7100769, Michael J Finstad, Engel & Volkers Minneapolis. NorthstarMLS as distributed by MLS GRID
- $339,0002 bd1 ba1k sqft3786 Howard Ave N, White Bear Lake, MN 55110For SaleMLS ID #7112235, Brian D. Peterson, Peterson & Associates Realty. NorthstarMLS as distributed by MLS GRID
- $335,0003 bd2 ba1.3k sqft7614 Chicago Ave S, Richfield, MN 55423For SaleMLS ID #7106448, Haile Ido, RES Realty. NorthstarMLS as distributed by MLS GRID
- $339,9003 bd1 ba1.4k sqft1133 California Ave W, Saint Paul, MN 55108For SaleMLS ID #7095606, Wyatt Lemon, Real Broker, LLC. NorthstarMLS as distributed by MLS GRID
- $329,9003 bd1 ba1.5k sqft4601 2nd Ave S, Minneapolis, MN 55419For SaleMLS ID #7100647, David O Bichanga, RE/MAX Results. NorthstarMLS as distributed by MLS GRID
- $319,0003 bd1 ba1.4k sqft913 E 39th St, Minneapolis, MN 55407For SaleMLS ID #7045201, Deja Manson, Keller Williams Premier Realty Lake Minnetonka. NorthstarMLS as distributed by MLS GRID
- $389,9003 bd2 ba1.4k sqft133 Ridgewood Dr, Hopkins, MN 55343For SaleMLS ID #7115033, Annamarie McDonald, Coldwell Banker Realty. NorthstarMLS as distributed by MLS GRID
- $335,0002 bd2 ba1.2k sqft1061 Ohio St, West Saint Paul, MN 55118For SaleMLS ID #7092008, Nelson Soto, Bridge Realty, LLC. NorthstarMLS as distributed by MLS GRID
- $299,9004 bd1 ba1k sqft1283 Burke Ave E, Maplewood, MN 55109For SaleMLS ID #7112467, Kerby & Cristina Real Estate Experts, RE/MAX Results. NorthstarMLS as distributed by MLS GRID
- $299,9003 bd1 ba1.3k sqft2154 William St, Roseville, MN 55113For SaleMLS ID #7110740, James E Garry, Redfin Corporation. NorthstarMLS as distributed by MLS GRID
- $305,0003 bd1 ba1.4k sqft4223 Nokomis Ave, Minneapolis, MN 55406For SaleMLS ID #7103228, Jonathan Soto, RE/MAX Results. NorthstarMLS as distributed by MLS GRID
