Welcome home to this beautifully maintained 3-bedroom, 2-bathroom property, ideally situated in a great
location on an oversized lot with room to spread out, play, garden, or entertain.
This home has been thoughtfully cared for, with major updates already taken care of so you can move in
with confidence: a newer roof (2016), updated siding (2020), and a beautifully redone deck (2022) —
perfect for relaxing evenings or weekend gatherings.
Additional features include a detached 2-car garage, offering plenty of space for parking, storage, or a
workshop.
This home offers peace of mind and true move-in-ready convenience. Don't miss your chance to make it yours!
Active with contingency
Price cut: $10K (7/30)
$339,999
5745 Babcock Trl, Inver Grove Heights, MN 55077
3beds
1,468sqft
Single Family
Built in 1950
0.71 Acres Lot
$339,800 Zestimate®
$232/sqft
$-- HOA
What's special
- 99 days
- 830
- 64
Zillow last checked:
Listing updated:
Listed by:
The Minnesota Real Estate Team 952-649-1456,
RE/MAX Advantage Plus
Source: NorthstarMLS as distributed by MLS GRID,MLS#: 7105824
Facts & features
Interior
Bedrooms & bathrooms
- Bedrooms: 3
- Bathrooms: 2
- Full bathrooms: 1
- 3/4 bathrooms: 1
Bedroom
- Level: Main
- Area: 143 Square Feet
- Dimensions: 13x11
Bedroom 2
- Level: Lower
- Area: 228 Square Feet
- Dimensions: 19x12
Bedroom 3
- Level: Main
- Area: 120 Square Feet
- Dimensions: 10x12
Kitchen
- Level: Main
- Area: 104 Square Feet
- Dimensions: 13x8
Living room
- Level: Main
- Area: 247 Square Feet
- Dimensions: 19x13
Heating
- Forced Air
Cooling
- Central Air
Features
- Basement: Partially Finished
- Has fireplace: No
Interior area
- Total structure area: 2,136
- Total interior livable area: 1,468 sqft
- Finished area above ground: 1,068
- Finished area below ground: 400
Property
Parking
- Total spaces: 2
- Parking features: Detached Garage
- Garage spaces: 2
Accessibility
- Accessibility features: None
Features
- Levels: One
- Stories: 1
Lot
- Size: 0.71 Acres
- Dimensions: 106 x 220 x 125 x 266
Details
- Foundation area: 1068
- Parcel number: 200321078112
- Zoning description: Residential-Single Family
Construction
Type & style
- Home type: SingleFamily
- Property subtype: Single Family
Condition
- New construction: No
- Year built: 1950
Utilities & green energy
- Gas: Natural Gas
- Sewer: City Sewer - In Street
- Water: City Water - In Street
Community & HOA
HOA
- Has HOA: No
Location
- Region: Inver Grove Heights
Financial & listing details
- Price per square foot: $232/sqft
- Tax assessed value: $307,000
- Annual tax amount: $3,264
- Date on market: 7/9/2026
Estimated market value
$339,800
$323,000 - $357,000
$2,568/mo
Price history
| Date | Event | Price |
|---|---|---|
| 7/30/2026 | Price change | $339,999-2.9%$232/sqft |
Source:  NorthstarMLS as distributed by MLS GRID #7105824 Report a problem NorthstarMLS as distributed by MLS GRID #7105824 Report a problem | ||
| 7/9/2026 | Listed for sale | $349,999+118.9%$238/sqft |
Source: NorthstarMLS as distributed by MLS GRID #7105824 Report a problem | ||
| 6/6/2013 | Sold | $159,900-17.6%$109/sqft |
Source:  Lake Superior Area Realtors as distributed by MLS GRID #2003743 Report a problem Lake Superior Area Realtors as distributed by MLS GRID #2003743 Report a problem | ||
| 11/10/2004 | Sold | $194,000+10.2%$132/sqft |
Source: Public Record Report a problem | ||
| 7/16/2003 | Sold | $176,000$120/sqft |
Source: Public Record Report a problem | ||
| 4/30/2003 | Sold | $176,000+32.3%$120/sqft |
Source: Agent Provided Report a problem | ||
| 10/31/2000 | Sold | $133,000$91/sqft |
Source: Public Record Report a problem | ||
Public tax history
| Year | Property taxes | Tax assessment |
|---|---|---|
| 2025 | $3,264 +5.4% | $307,000 +5.3% |
| 2024 | $3,098 +8.1% | $291,500 +1.4% |
| 2023 | $2,866 +5.8% | $287,400 +4.4% |
| 2022 | $2,708 +6.5% | $275,200 +13.9% |
| 2021 | $2,542 +7.4% | $241,700 +17.1% |
| 2020 | $2,366 +4.2% | $206,375 -4.1% |
| 2019 | $2,270 | $215,200 +5.2% |
| 2018 | $2,270 -1.3% | $204,500 +11.7% |
| 2017 | $2,301 +11.1% | $183,100 +1.2% |
| 2016 | $2,071 +0.5% | $181,000 +16.9% |
| 2015 | $2,060 +3.5% | $154,818 -1.4% |
| 2014 | $1,990 -6.5% | $156,998 +3.2% |
| 2013 | $2,128 -3.2% | $152,202 |
| 2012 | $2,198 -3.7% | -- |
| 2011 | $2,283 +5.2% | -- |
| 2010 | $2,171 -1.6% | -- |
| 2009 | $2,206 +0.4% | -- |
| 2008 | $2,198 +15.5% | -- |
| 2007 | $1,903 +5.2% | -- |
| 2006 | $1,809 +58.4% | -- |
| 2004 | $1,142 +3.1% | -- |
| 2003 | $1,107 +19.2% | -- |
| 2002 | $929 -14.9% | -- |
| 2001 | $1,091 | -- |
Find assessor info on the county website
Monthly payment
Est. payment
Payment breakdown
Explore the cost of this home by adjusting the details. Changes won't be saved.Climate risks
Neighborhood: 55077
- $193,2002 bd2 ba1k sqft5755 Babcock Trl, Inver Grove Heights, MN 55077Off Market
- $305,4002 bd2 ba1k sqft5755 Babcock Trl, Inver Grove Heights, MN 55077Off Market
- $316,9004 bd1 ba836 sqft5731 Babcock Trl, Inver Grove Heights, MN 55077Off Market
- $343,8004 bd2 ba1.8k sqft5744 Babcock Trl, Inver Grove Heights, MN 55077Off Market
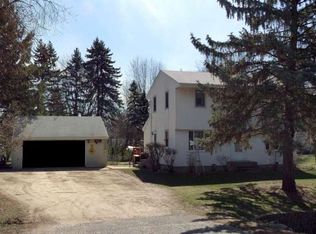
Similar homes
- $329,9003 bd2 ba1.5k sqft3296 70th St E, Inver Grove Heights, MN 55076For Sale
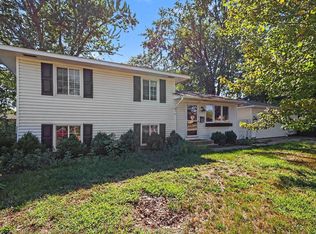
 MLS ID #7142868, The Jason Gorman Real Estate Team, Keller Williams Premier Realty. NorthstarMLS as distributed by MLS GRID
 - $369,9004 bd3 ba1.8k sqft4035 78th St E, Inver Grove Heights, MN 55076For Sale
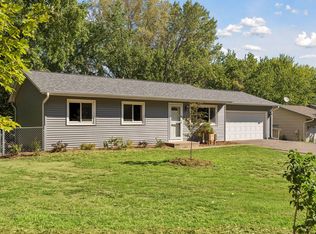 MLS ID #7136183, Daniel J. Ehrenberg, LPT Realty, LLC. NorthstarMLS as distributed by MLS GRID
 - $350,0003 bd2 ba1.4k sqft8739 Hadley Ave S, Cottage Grove, MN 55016For Sale
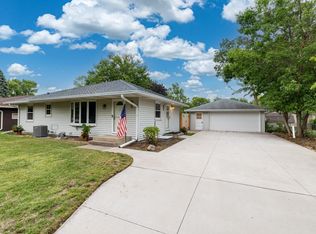 MLS ID #7103434, Monica Schafer, RE/MAX Results. NorthstarMLS as distributed by MLS GRID
 - $345,0004 bd2 ba1.8k sqft829 Brown Ave, Saint Paul, MN 55107For Sale
 MLS ID #7139516, Travis Metzen, Metzen Realty and Associates CO.. NorthstarMLS as distributed by MLS GRID
 - $289,0003 bd2 ba960 sqft744 22nd Ave N, South Saint Paul, MN 55075For SaleMLS ID #7144189, Devin M Harrington, RE/MAX Results. NorthstarMLS as distributed by MLS GRID
- $369,9003 bd2 ba1.6k sqft1238 Grotto St N, Saint Paul, MN 55117For SaleMLS ID #7159738, Jesse Grumdahl, RE/MAX Advantage Plus. NorthstarMLS as distributed by MLS GRID
- $350,0003 bd2 ba1.8k sqft7614 2nd Ave S, Richfield, MN 55423For SaleMLS ID #7155535, Matt P Engen, RE/MAX Results. NorthstarMLS as distributed by MLS GRID
- $339,9004 bd1 ba1.4k sqft519 Doris Ave, Shoreview, MN 55126For SaleMLS ID #7159121, Tim Devane, Real Broker, LLC. NorthstarMLS as distributed by MLS GRID
- $299,9003 bd1 ba1.4k sqft1190 Ottawa Ave, West Saint Paul, MN 55118For SaleMLS ID #7151560, Thomas Edelstein, CRS, ABR, Coldwell Banker Realty. NorthstarMLS as distributed by MLS GRID
- $339,9003 bd2 ba1.7k sqft8439 Colfax Ave S, Bloomington, MN 55420For SaleMLS ID #7121381, Mark Johnson, Real Broker, LLC. NorthstarMLS as distributed by MLS GRID
- $329,9004 bd2 ba1.9k sqft610 Grange Ave N, Oakdale, MN 55128For SaleMLS ID #7147622, Nick Buche, RE/MAX Professionals. NorthstarMLS as distributed by MLS GRID
- $325,0003 bd2 ba1.5k sqft4840 N 6th St, Minneapolis, MN 55430For SaleMLS ID #7156547, Jennifer Fisk-Madison, eXp Realty. NorthstarMLS as distributed by MLS GRID
- $325,0005 bd2 ba1.3k sqft180 Grenadier Ave N, Oakdale, MN 55128For SaleMLS ID #7138428, The Foy-Cross Group, Keller Williams Realty Integrity Lakes. NorthstarMLS as distributed by MLS GRID
- $350,0003 bd2 ba1.8k sqft2900 W 84th St, Minneapolis, MN 55431For SaleMLS ID #7143088, Carolyn A Gronfield, RE/MAX Results. NorthstarMLS as distributed by MLS GRID
- $323,0003 bd2 ba1.5k sqft1735 Birch Lake Ave, White Bear Lake, MN 55110For SaleMLS ID #7151735, Paige C Tollefsbol, RE/MAX Results. NorthstarMLS as distributed by MLS GRID
- $314,9003 bd2 ba1.3k sqft420 Daly St, Saint Paul, MN 55102For SaleMLS ID #7153626, Thomas Edelstein, CRS, ABR, Coldwell Banker Realty. NorthstarMLS as distributed by MLS GRID
- $340,0003 bd2 ba1.8k sqft3905 Cedar Ave S, Minneapolis, MN 55407For SaleMLS ID #7152880, Janette Liddle, Keller Williams Classic Realty. NorthstarMLS as distributed by MLS GRID
- $334,9003 bd2 ba1.6k sqft2245 Beam Ave, Saint Paul, MN 55109For SaleMLS ID #7111697, Moe Mossa, Savvy Avenue, LLC. NorthstarMLS as distributed by MLS GRID
- $295,0003 bd2 ba1.7k sqft1322 Reaney Ave, Saint Paul, MN 55106For SaleMLS ID #7150858, Carlos Rivera, National Realty Guild. NorthstarMLS as distributed by MLS GRID
