Set in the heart of the Standish neighborhood, this charming bungalow blends classic character with thoughtful updates and an unbeatable location. The enclosed front porch welcomes you into a home offering a bedroom on each of its three levels, providing flexibility for guests, a home office, or additional living space. The main level features a spacious living room and dining room with an easy, inviting flow, while the updated kitchen offers stainless steel appliances, custom cabinetry, and a beautiful backsplash. Two updated full bathrooms—one on the upper level and one in the basement—include a jetted tub in the upper-level bath. Step outside to a large deck and spacious backyard, creating a wonderful setting for entertaining, gardening, or enjoying time outdoors. Recent updates include
new subfloor and carpet (2026), new central air (2025), a radon mitigation system, LVP flooring in the basement, new dish washer, stove, and washer and dryer. Ideally located within walking distance of parks, Minnehaha Parkway, Lake Hiawatha, and Lake Nokomis, this home offers the perfect combination of neighborhood charm, functional living space, and easy access to some of South Minneapolis’s best outdoor amenities.
Active
$340,000
3905 Cedar Ave S, Minneapolis, MN 55407
3beds
1,817sqft
Single Family
Built in 1914
4,791 Square Feet Lot
$343,400 Zestimate®
$187/sqft
$-- HOA
What's special
- 7 days
- 586
- 56
Likely to sell faster than
Zillow last checked:
Listing updated:
Listed by:
Janette Liddle 612-282-1062,
Keller Williams Classic Realty
Source: NorthstarMLS as distributed by MLS GRID,MLS#: 7152880
Facts & features
Interior
Bedrooms & bathrooms
- Bedrooms: 3
- Bathrooms: 2
- Full bathrooms: 2
Bedroom
- Level: Main
- Area: 169.39 Square Feet
- Dimensions: 9.9x17.11
Bedroom 2
- Level: Upper
- Area: 88.75 Square Feet
- Dimensions: 7.1x12.5
Bedroom 3
- Level: Basement
- Area: 156.4 Square Feet
- Dimensions: 13.6x11.5
Den
- Level: Upper
- Area: 110.96 Square Feet
- Dimensions: 7.3x15.2
Dining room
- Level: Main
- Area: 129.92 Square Feet
- Dimensions: 11.6x11.2
Family room
- Level: Basement
- Area: 213.75 Square Feet
- Dimensions: 22.5x9.5
Kitchen
- Level: Main
- Area: 72.39 Square Feet
- Dimensions: 12.7x5.7
Living room
- Level: Main
- Area: 188.1 Square Feet
- Dimensions: 11x17.1
Walk in closet
- Level: Upper
- Area: 73.87 Square Feet
- Dimensions: 8.3x8.9
Heating
- Forced Air
Cooling
- Central Air
Appliances
- Included: Dishwasher, Dryer, Range, Refrigerator, Washer
- Laundry: In Basement
Features
- Basement: Block,Egress Window(s),Finished,Full
- Has fireplace: No
Interior area
- Total structure area: 1,825
- Total interior livable area: 1,817 sqft
- Finished area above ground: 1,117
- Finished area below ground: 700
Property
Parking
- Parking features: Concrete
Accessibility
- Accessibility features: None
Features
- Levels: One and One Half
- Stories: 1.5
- Patio & porch: Deck, Enclosed, Front Porch
- Pool features: None
Lot
- Size: 4,791 Square Feet
- Dimensions: 41 x 122
- Features: Near Public Transit
Details
- Additional structures: Storage Shed
- Foundation area: 708
- Parcel number: 1202824220144
- Zoning description: Residential-Single Family
Construction
Type & style
- Home type: SingleFamily
- Property subtype: Single Family
Materials
- Block
- Roof: Asphalt
Condition
- New construction: No
- Year built: 1914
Utilities & green energy
- Electric: Circuit Breakers, 100 Amp Service
- Gas: Natural Gas
- Sewer: City Sewer/Connected
- Water: City Water/Connected
Community & HOA
Community
- Subdivision: Cedar Ave Heights 3rd Add
HOA
- Has HOA: No
Location
- Region: Minneapolis
Financial & listing details
- Price per square foot: $187/sqft
- Tax assessed value: $306,100
- Annual tax amount: $4,114
- Date on market: 10/7/2026
- Road surface type: Paved
Estimated market value
$343,400
$326,000 - $361,000
$2,409/mo
Price history
| Date | Event | Price |
|---|---|---|
| 10/9/2026 | Listed for sale | $340,000+11.3%$187/sqft |
Source:  NorthstarMLS as distributed by MLS GRID #7152880 Report a problem NorthstarMLS as distributed by MLS GRID #7152880 Report a problem | ||
| 7/12/2021 | Sold | $305,500+21%$168/sqft |
Source: NorthstarMLS as distributed by MLS GRID #5754708 Report a problem | ||
| 2/28/2019 | Sold | $252,400+1%$139/sqft |
Source: NorthstarMLS as distributed by MLS GRID #5135082 Report a problem | ||
| 1/30/2019 | Listed for sale | $249,900$138/sqft |
Source: Keller Williams Classic Realty Northwest #5135082 Report a problem | ||
| 1/30/2019 | Pending sale | $249,900$138/sqft |
Source: Keller Williams Classic Realty Northwest #5135082 Report a problem | ||
| 1/18/2019 | Price change | $249,900-3.8%$138/sqft |
Source: Keller Williams Classic Realty Northwest #5135082 Report a problem | ||
| 1/4/2019 | Listed for sale | $259,900+60%$143/sqft |
Source: Keller Williams Classic Rlty NW #5135082 Report a problem | ||
| 2/28/2014 | Sold | $162,400-4.4%$89/sqft |
Source:  Lake Superior Area Realtors as distributed by MLS GRID #2128287 Report a problem Lake Superior Area Realtors as distributed by MLS GRID #2128287 Report a problem | ||
| 1/3/2014 | Price change | $169,900-8.1%$94/sqft |
Source: RE/MAX Results #4437539 Report a problem | ||
| 11/8/2013 | Listed for sale | $184,900+182.2%$102/sqft |
Source: RE/MAX Results #4428475 Report a problem | ||
| 9/18/2013 | Sold | $65,514-2.9%$36/sqft |
Source: Public Record Report a problem | ||
| 6/12/2013 | Sold | $67,500-16.2%$37/sqft |
Source: Agent Provided Report a problem | ||
| 1/22/2013 | Sold | $80,568+43.9%$44/sqft |
Source: Public Record Report a problem | ||
| 1/13/1998 | Sold | $56,000$31/sqft |
Source: Public Record Report a problem | ||
Public tax history
| Year | Property taxes | Tax assessment |
|---|---|---|
| 2026 | $4,114 -4.6% | $306,100 +7.2% |
| 2025 | $4,314 +9.4% | $285,600 -7.3% |
| 2024 | $3,943 +0.6% | $308,000 -1% |
| 2023 | $3,921 +13.4% | $311,000 +1.3% |
| 2022 | $3,459 +15.3% | $307,000 +17.2% |
| 2021 | $3,000 -7.7% | $262,000 +10.1% |
| 2020 | $3,250 +8.4% | $238,000 |
| 2019 | $3,000 -7.7% | $238,000 +9.9% |
| 2018 | $3,250 +16.5% | $216,500 +22% |
| 2017 | $2,791 +14% | $177,500 +2.9% |
| 2016 | $2,447 +0.2% | $172,500 +7.8% |
| 2015 | $2,442 +4.4% | $160,000 +50.2% |
| 2014 | $2,338 -6.9% | $106,500 -3.2% |
| 2013 | $2,512 +42% | $110,000 -11.3% |
| 2012 | $1,770 -2% | $124,000 |
| 2011 | $1,806 +10.9% | $124,000 |
| 2010 | $1,629 -1% | $124,000 -3.9% |
| 2009 | $1,644 +36.7% | $129,000 +23% |
| 2006 | $1,203 +12.9% | $104,900 +14.9% |
| 2005 | $1,066 -31.5% | $91,300 +15% |
| 2004 | $1,556 +4.6% | $79,400 +13.6% |
| 2002 | $1,487 -17% | $69,900 |
| 2001 | $1,791 | -- |
Find assessor info on the county website
Monthly payment
Est. payment
Payment breakdown
Explore the cost of this home by adjusting the details. Changes won't be saved.Climate risks
Neighborhood: Standish
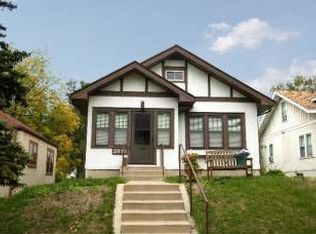
Similar homes
- $330,0003 bd2 ba1.7k sqft6240 Sheridan Ave S, Richfield, MN 55423For Sale

 MLS ID #7152952, Amber Haddy, Kris Lindahl Real Estate. NorthstarMLS as distributed by MLS GRID
 - $325,0003 bd2 ba1.5k sqft4840 N 6th St, Minneapolis, MN 55430For Sale
 MLS ID #7156547, Jennifer Fisk-Madison, eXp Realty. NorthstarMLS as distributed by MLS GRID
 - $374,9003 bd2 ba2.2k sqft2216 E 114th St, Burnsville, MN 55337For Sale
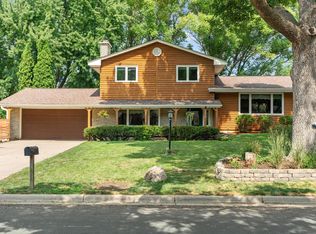 MLS ID #7160077, Josh A Pomerleau, JPW Realty. NorthstarMLS as distributed by MLS GRID
 - $309,9002 bd2 ba948 sqft2808 40th Ave S, Minneapolis, MN 55406For Sale
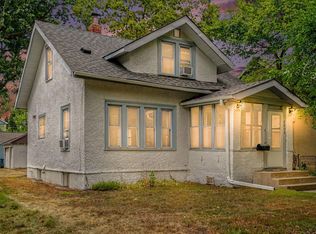 MLS ID #7137790, Derek Eley, Mitchell Realty LLC. NorthstarMLS as distributed by MLS GRID
 - $384,9004 bd2 ba2k sqft2745 29th Ave S, Minneapolis, MN 55406For SaleMLS ID #7153629, Tenzin Sopa, Real Broker, LLC. NorthstarMLS as distributed by MLS GRID
- $375,0003 bd1 ba1.8k sqft6810 W 24th St, Saint Louis Park, MN 55426For SaleMLS ID #7157699, Madelyn Picka, Schatz Real Estate Group. NorthstarMLS as distributed by MLS GRID
- $295,0003 bd2 ba1.6k sqft1658 Sherburne Ave, Saint Paul, MN 55104For SaleMLS ID #7148760, Rosalie Choromanski, RE/MAX Results. NorthstarMLS as distributed by MLS GRID
- $359,5003 bd2 ba1.7k sqft2231 McKinley St NE, Minneapolis, MN 55418For SaleMLS ID #7135098, Bridgette L Prew, Redfin Corporation. NorthstarMLS as distributed by MLS GRID
- $370,0003 bd2 ba1.2k sqft2523 Arthur St NE, Minneapolis, MN 55418For SaleMLS ID #7138540, Frances Hoekstra Bakke, Coldwell Banker Realty - Southwest Regional. NorthstarMLS as distributed by MLS GRID
- $369,9003 bd2 ba1.7k sqft6835 11th Ave S, Richfield, MN 55423For SaleMLS ID #7126855, Brent D Nordstrom, Compass. NorthstarMLS as distributed by MLS GRID
- $350,0003 bd2 ba1.8k sqft2900 W 84th St, Minneapolis, MN 55431For SaleMLS ID #7143088, Carolyn A Gronfield, RE/MAX Results. NorthstarMLS as distributed by MLS GRID
- $339,9003 bd2 ba1.7k sqft8439 Colfax Ave S, Bloomington, MN 55420For SaleMLS ID #7121381, Mark Johnson, Real Broker, LLC. NorthstarMLS as distributed by MLS GRID
- $340,0003 bd2 ba1.5k sqft2501 80th Ave N, Brooklyn Park, MN 55444For SaleMLS ID #7115065, Jenifer Hamilton, RE/MAX Results. NorthstarMLS as distributed by MLS GRID
- $329,9003 bd2 ba1.9k sqft7518 4th St NE, Fridley, MN 55432For SaleMLS ID #7144846, Chad Miller, Edina Realty, Inc.. NorthstarMLS as distributed by MLS GRID
- $314,9003 bd2 ba1.3k sqft420 Daly St, Saint Paul, MN 55102For SaleMLS ID #7153626, Thomas Edelstein, CRS, ABR, Coldwell Banker Realty. NorthstarMLS as distributed by MLS GRID
- $339,5003 bd1 ba1.5k sqft125 3rd Ave S, South Saint Paul, MN 55075For SaleMLS ID #7145457, Danielle Bickham Pelton, Cardinal Realty Co.. NorthstarMLS as distributed by MLS GRID
- $385,0003 bd2 ba1.4k sqft420 Jackson Ave S, Hopkins, MN 55343For SaleMLS ID #7152487, Maya S Gallagher, Compass. NorthstarMLS as distributed by MLS GRID
- $335,0003 bd1 ba1.7k sqft5603 Woodland Rd, Minnetonka, MN 55345For SaleMLS ID #7133315, Jessie C. McClary, GRI, Edina Realty, Inc.. NorthstarMLS as distributed by MLS GRID
- $329,0003 bd2 ba1.7k sqft2733 Parkview Blvd, Robbinsdale, MN 55422For SaleMLS ID #7121525, Rita M Marr Gehrke, Coldwell Banker Realty - Southwest Regional. NorthstarMLS as distributed by MLS GRID
- $349,9004 bd2 ba1.9k sqft13905 Steven Rd, Burnsville, MN 55337For SaleMLS ID #7152207, Jessica Wagner, Coldwell Banker Realty - Lakes. NorthstarMLS as distributed by MLS GRID
