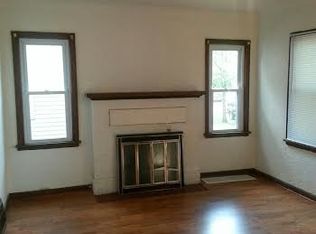
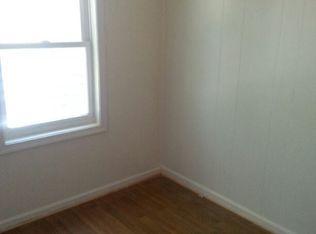
Sweet, Simple City Living! Welcome to this spacious, well-maintained home that offers the perfect blend of comfort, character, and convenience. Featuring 3 bedrooms, 2 bathrooms, and a newer oversized 1 stall garage, this home has so much to offer! Beautiful hardwood floors flow throughout the main-level living areas
(carpet is covering the living room wood floors) and bedrooms, while the upper level features fresh new carpet. The home also offers room to grow, with potential for additional bedrooms and space to expand the lower-level bathroom to fit your needs. Conveniently located near local colleges and universities, Allianz Field, and major highways, you'll love having easy access to everything the city has to offer. Whether you're looking for comfortable everyday living or a home with room for future possibilities, this one is full of opportunity. A wonderful place to call home!
Active
$295,000
1658 Sherburne Ave, Saint Paul, MN 55104
3beds
1,699sqft
Single Family
Built in 1939
3,963 Square Feet Lot
$295,900 Zestimate®
$174/sqft
$-- HOA
What's special
- 14 days
- 724
- 52
Likely to sell faster than
Zillow last checked:
Listing updated:
Listed by:
Rosalie Choromanski 612-275-2330,
RE/MAX Results
Source: NorthstarMLS as distributed by MLS GRID,MLS#: 7148760
Facts & features
Interior
Bedrooms & bathrooms
- Bedrooms: 3
- Bathrooms: 2
- Full bathrooms: 1
- 1/2 bathrooms: 1
Bedroom
- Level: Main
- Area: 110 Square Feet
- Dimensions: 11x10
Bedroom 2
- Level: Main
- Area: 110 Square Feet
- Dimensions: 10x11
Bedroom 3
- Level: Upper
- Area: 192 Square Feet
- Dimensions: 16x12
Bonus room
- Level: Upper
- Area: 130 Square Feet
- Dimensions: 13x10
Dining room
- Level: Main
- Area: 70 Square Feet
- Dimensions: 7x10
Family room
- Level: Lower
- Area: 308 Square Feet
- Dimensions: 28x11
Kitchen
- Level: Main
- Area: 90 Square Feet
- Dimensions: 9x10
Living room
- Level: Main
- Area: 176 Square Feet
- Dimensions: 16x11
Recreation room
- Level: Lower
- Area: 121 Square Feet
- Dimensions: 11x11
Heating
- Forced Air
Cooling
- Central Air
Appliances
- Laundry: In Basement
Features
- Basement: Daylight,Finished
- Number of fireplaces: 1
- Fireplace features: Living Room
Interior area
- Total structure area: 1,951
- Total interior livable area: 1,699 sqft
- Finished area above ground: 1,212
- Finished area below ground: 487
Video & virtual tour
Property
Parking
- Total spaces: 1
- Parking features: Detached Garage
- Garage spaces: 1
- Details: Garage Dimensions (19x14)
Accessibility
- Accessibility features: None
Features
- Levels: One and One Half
- Stories: 1.5
Lot
- Size: 3,963 Square Feet
- Dimensions: 40 x 100
Details
- Foundation area: 703
- Parcel number: 332923140175
- Zoning description: Residential-Single Family
Construction
Type & style
- Home type: SingleFamily
- Property subtype: Single Family
Condition
- New construction: No
- Year built: 1939
Utilities & green energy
- Gas: Natural Gas
- Sewer: City Sewer/Connected
- Water: City Water/Connected
Community & HOA
Community
- Subdivision: Brightwood Park
HOA
- Has HOA: No
Location
- Region: Saint Paul
Financial & listing details
- Price per square foot: $174/sqft
- Tax assessed value: $327,200
- Annual tax amount: $5,652
- Date on market: 10/3/2026
Estimated market value
$295,900
$281,000 - $311,000
$2,448/mo
Price history
| Date | Event | Price |
|---|---|---|
| 10/3/2026 | Listed for sale | $295,000$174/sqft |
Source:  NorthstarMLS as distributed by MLS GRID #7148760 Report a problem NorthstarMLS as distributed by MLS GRID #7148760 Report a problem | ||
Public tax history
| Year | Property taxes | Tax assessment |
|---|---|---|
| 2026 | $5,652 +17.5% | $327,200 -0.2% |
| 2025 | $4,812 +5.3% | $327,800 +9.2% |
| 2024 | $4,570 +8.8% | $300,200 -0.4% |
| 2023 | $4,202 +9.7% | $301,500 +9.7% |
| 2022 | $3,830 +2.2% | $274,800 +11% |
| 2021 | $3,746 +11.6% | $247,500 -1.3% |
| 2020 | $3,357 +21.5% | $250,700 +21.1% |
| 2019 | $2,763 | $207,100 |
| 2018 | $2,763 -2.9% | $207,100 +10.2% |
| 2017 | $2,846 | $187,900 |
| 2016 | $2,846 +13.5% | -- |
| 2015 | $2,508 +19.5% | $169,200 |
| 2014 | $2,098 -8.6% | -- |
| 2013 | $2,296 -34.8% | -- |
| 2012 | $3,520 +9.9% | -- |
| 2011 | $3,202 | -- |
| 2010 | -- | -- |
| 2009 | $2,662 +24.4% | -- |
| 2008 | $2,140 +16.3% | -- |
| 2007 | $1,840 +13.3% | -- |
| 2006 | $1,624 +19.4% | -- |
| 2005 | $1,360 +0.4% | -- |
| 2004 | $1,354 +23.3% | -- |
| 2003 | $1,098 +17.3% | -- |
| 2002 | $936 -11% | -- |
| 2001 | $1,052 +42.8% | -- |
| 2000 | $737 | -- |
Find assessor info on the county website
Monthly payment
Est. payment
Payment breakdown
Explore the cost of this home by adjusting the details. Changes won't be saved.Climate risks
Neighborhood: Midway
Similar homes
- $295,0003 bd2 ba1.3k sqft655 Simpson St, Saint Paul, MN 55104For Sale
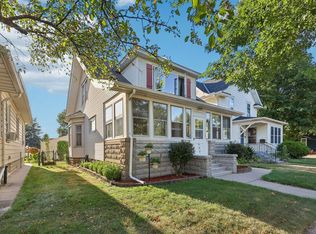
 MLS ID #7139061, Matthew L. Rich, LPT Realty, LLC. NorthstarMLS as distributed by MLS GRID
 - $299,9004 bd2 ba1.5k sqft1420 Taylor Ave, Saint Paul, MN 55104For Sale
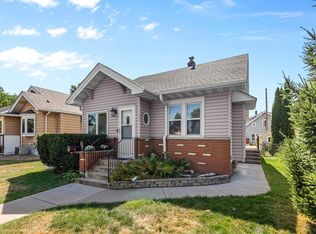 MLS ID #7131549, Krista K. Nelson, Keller Williams Preferred Rlty. NorthstarMLS as distributed by MLS GRID
 - $299,9002 bd2 ba1.5k sqft979 Saint Anthony Ave, Saint Paul, MN 55104For Sale
 MLS ID #7155717, Rocky Smith, LPT Realty, LLC. NorthstarMLS as distributed by MLS GRID
 - $310,0004 bd2 ba1.8k sqft1156 Englewood Ave, Saint Paul, MN 55104For Sale
 MLS ID #7120863, JP Will, LPT Realty. NorthstarMLS as distributed by MLS GRID
 - $240,0003 bd1 ba1.3k sqft1514 Lafond Ave, Saint Paul, MN 55104For SaleMLS ID #7136161, Kara Wald, Edina Realty, Inc.. NorthstarMLS as distributed by MLS GRID
- $419,9004 bd2 ba1.5k sqft1603 Laurel Ave, Saint Paul, MN 55104For SaleMLS ID #7143802, Anna M Garnaas-Halvorson, RE/MAX Results. NorthstarMLS as distributed by MLS GRID
- $280,0004 bd2 ba1.9k sqft790 Nevada Ave E, Saint Paul, MN 55106For SaleMLS ID #7155485, Tom Yang, Realty Executive Associates. NorthstarMLS as distributed by MLS GRID
- $295,0003 bd2 ba2k sqft684 Bidwell St, Saint Paul, MN 55107For SaleMLS ID #7132893, Christopher Yortsos, VIBE Realty. NorthstarMLS as distributed by MLS GRID
- $369,9003 bd2 ba1.6k sqft1238 Grotto St N, Saint Paul, MN 55117For SaleMLS ID #7159738, Jesse Grumdahl, RE/MAX Advantage Plus. NorthstarMLS as distributed by MLS GRID
- $299,0003 bd2 ba1.8k sqft1965 Montana Ave E, Saint Paul, MN 55119For SaleMLS ID #7148705, Alexa Isela Neterer, Pemberton RE. NorthstarMLS as distributed by MLS GRID
- $279,9005 bd3 ba1.7k sqft985 5th St E, Saint Paul, MN 55106For SaleMLS ID #7142037, JoAnn White, Ashworth Real Estate. NorthstarMLS as distributed by MLS GRID
- $299,9003 bd1 ba1.4k sqft1190 Ottawa Ave, West Saint Paul, MN 55118For SaleMLS ID #7151560, Thomas Edelstein, CRS, ABR, Coldwell Banker Realty. NorthstarMLS as distributed by MLS GRID
- $299,9003 bd1 ba1.4k sqft2431 Ridge Ln, Mounds View, MN 55112For SaleMLS ID #7153324, Caitlin Margaret McGuire, Keller Williams Realty Integrity Lakes. NorthstarMLS as distributed by MLS GRID
- $310,0003 bd2 ba1.7k sqft3848 Stevens Ave, Minneapolis, MN 55409For SaleMLS ID #7146548, Francesco Marraffa, KILT Real Estate, LLC. NorthstarMLS as distributed by MLS GRID
- $315,0003 bd1 ba1.6k sqft1246 Smith Ave S, West Saint Paul, MN 55118For SaleMLS ID #7154359, Jacqueline Day & Partners Sara Kranz 612-968-8808, Edina Realty, Inc.. NorthstarMLS as distributed by MLS GRID
- $225,0003 bd1 ba1.1k sqft779 Thomas Ave, Saint Paul, MN 55104For SaleMLS ID #7127931, Abe Gleeson, Coldwell Banker Realty. NorthstarMLS as distributed by MLS GRID
- $340,0003 bd2 ba1.8k sqft3905 Cedar Ave S, Minneapolis, MN 55407For SaleMLS ID #7152880, Janette Liddle, Keller Williams Classic Realty. NorthstarMLS as distributed by MLS GRID
- $349,0003 bd2 ba1.6k sqft5301 36th Ave S, Minneapolis, MN 55417For SaleMLS ID #7155467, Andrea Vorachek - RESIDE, Keller Williams Realty Integrity. NorthstarMLS as distributed by MLS GRID
- $319,9003 bd1 ba1.5k sqft6382 Stillwater Blvd N, Oakdale, MN 55128For SaleMLS ID #7150871, William Yang, William Yang Real Estate. NorthstarMLS as distributed by MLS GRID
- $223,5003 bd2 ba1k sqft1331 4th St E, Saint Paul, MN 55106For SaleMLS ID #7127852, Kurtis Pauley, Zarabenny Real Estate LLC. NorthstarMLS as distributed by MLS GRID
