Welcome to this inviting 4-bedroom, 2-bathroom single-level home with a 1-car garage and plenty of outdoor space to enjoy. The home features several recent updates, including a newer roof (2022), refrigerator (2022), microwave (2020), and washer and dryer (2023).
The large enclosed yard provides plenty of room for gardening, play, and family gatherings, while the deck offers a great space for relaxing or entertaining. A storage shed provides additional room for tools, equipment, and seasonal items. The driveway can accommodate up to four vehicles, providing convenient off-street parking during Minnesota winters.
Located with convenient access to I-35E and a short drive to Downtown St. Paul, the home is also near golf courses, lakes, recreational areas, and trails, making it easy to enjoy both everyday conveniences and outdoor activities.
The home does need some cosmetic updating, offering an opportunity for its next owner to add their personal style and make it their own. With four bedrooms, one-level living, a spacious enclosed yard, and several important updates already completed, this home is ready for someone to bring their vision and make it theirs.
Active with contingency
$280,000
790 Nevada Ave E, Saint Paul, MN 55106
4beds
1,952sqft
Single Family
Built in 1950
6,751 Square Feet Lot
$-- Zestimate®
$143/sqft
$-- HOA
What's special
- 14 days
- 986
- 104
Zillow last checked:
Listing updated:
Listed by:
Tom Yang 651-208-3580,
Realty Executive Associates,
Evan Yang 651-307-7032
Source: NorthstarMLS as distributed by MLS GRID,MLS#: 7155485
Facts & features
Interior
Bedrooms & bathrooms
- Bedrooms: 4
- Bathrooms: 2
- Full bathrooms: 1
- 3/4 bathrooms: 1
Bedroom
- Level: Main
- Area: 169 Square Feet
- Dimensions: 13x13
Bedroom 2
- Level: Main
- Area: 99 Square Feet
- Dimensions: 11x9
Bedroom 3
- Level: Lower
- Area: 110 Square Feet
- Dimensions: 11x10
Bedroom 4
- Level: Lower
- Area: 187 Square Feet
- Dimensions: 17x11
Deck
- Level: Main
- Area: 169 Square Feet
- Dimensions: 13x13
Dining room
- Level: Main
- Area: 100 Square Feet
- Dimensions: 10x10
Family room
- Level: Lower
- Area: 456 Square Feet
- Dimensions: 24x19
Kitchen
- Level: Main
- Area: 108 Square Feet
- Dimensions: 12x9
Laundry
- Level: Lower
- Area: 126 Square Feet
- Dimensions: 14x9
Living room
- Level: Main
- Area: 216 Square Feet
- Dimensions: 18x12
Heating
- Forced Air
Cooling
- Central Air
Appliances
- Included: Dishwasher, Disposal, Dryer, Gas Water Heater, Microwave, Range, Refrigerator
- Laundry: Gas Dryer Hookup, Lower Level, Sink, Washer Hookup
Features
- Basement: Block,Daylight,Egress Window(s),Finished,Full,Storage Space
- Has fireplace: No
Interior area
- Total structure area: 1,952
- Total interior livable area: 1,952 sqft
- Finished area above ground: 976
- Finished area below ground: 976
Video & virtual tour
Property
Parking
- Total spaces: 1
- Parking features: Attached, Concrete, Electric, Garage Door Opener
- Attached garage spaces: 1
- Has uncovered spaces: Yes
- Details: Garage Dimensions (21x11), Garage Door Height (7), Garage Door Width (8)
Accessibility
- Accessibility features: None
Features
- Levels: One
- Stories: 1
- Patio & porch: Deck
- Pool features: None
Lot
- Size: 6,751 Square Feet
- Dimensions: 56 x 121
- Features: Near Public Transit, Tree Coverage - Light
Details
- Additional structures: Storage Shed
- Foundation area: 976
- Parcel number: 202922140141
- Zoning description: Residential-Single Family
Construction
Type & style
- Home type: SingleFamily
- Property subtype: Single Family
Materials
- Roof: Age 8 Years or Less,Asphalt
Condition
- New construction: No
- Year built: 1950
Utilities & green energy
- Electric: Circuit Breakers, 100 Amp Service, Power Company: Xcel Energy
- Gas: Natural Gas
- Sewer: City Sewer/Connected
- Water: City Water/Connected
Community & HOA
Community
- Subdivision: Lake Phalen Add 2
HOA
- Has HOA: No
Location
- Region: Saint Paul
Financial & listing details
- Price per square foot: $143/sqft
- Tax assessed value: $273,200
- Annual tax amount: $4,337
- Date on market: 10/6/2026
- Road surface type: Paved
Estimated market value
Not available
Estimated sales range
Not available
Not available
Price history
| Date | Event | Price |
|---|---|---|
| 10/9/2026 | Listed for sale | $280,000+64.7%$143/sqft |
Source:  NorthstarMLS as distributed by MLS GRID #7155485 Report a problem | ||
| 9/7/2016 | Sold | $170,000+3.1%$87/sqft |
Source: NorthstarMLS as distributed by MLS GRID #4741471 Report a problem | ||
| 8/19/2016 | Pending sale | $164,900$84/sqft |
Source: RE/MAX Results #4741471 Report a problem | ||
| 7/27/2016 | Listed for sale | $164,900$84/sqft |
Source: RE/MAX Results #4741471 Report a problem | ||
| 7/24/2016 | Pending sale | $164,900$84/sqft |
Source: RE/MAX Results #4741471 Report a problem | ||
| 7/19/2016 | Listed for sale | $164,900+199.8%$84/sqft |
Source: RE/MAX Results #4741471 Report a problem | ||
| 5/12/2000 | Sold | $55,000$28/sqft |
Source: Public Record Report a problem | ||
Public tax history
| Year | Property taxes | Tax assessment |
|---|---|---|
| 2026 | $4,554 +16.5% | $273,200 +1.4% |
| 2025 | $3,908 +5.2% | $269,300 +8.1% |
| 2024 | $3,714 -11.9% | $249,100 +0.1% |
| 2023 | $4,218 +25.5% | $248,900 -7.5% |
| 2022 | $3,360 +11.9% | $269,000 +22.2% |
| 2021 | $3,002 +12.7% | $220,100 +7.1% |
| 2020 | $2,663 +21.3% | $205,500 +16.9% |
| 2019 | $2,195 | $175,800 |
| 2018 | $2,195 -3.6% | $175,800 +13.4% |
| 2017 | $2,278 | $155,000 |
| 2016 | $2,278 -15.3% | -- |
| 2015 | $2,690 +17.4% | $132,900 |
| 2014 | $2,292 +4.6% | -- |
| 2013 | $2,192 -5.8% | -- |
| 2012 | $2,328 +0.3% | -- |
| 2011 | $2,320 | -- |
| 2010 | -- | -- |
| 2009 | $1,840 +4.1% | -- |
| 2008 | $1,768 -9.1% | -- |
| 2007 | $1,946 -2.2% | -- |
| 2006 | $1,990 +14.5% | -- |
| 2005 | $1,738 +5.7% | -- |
| 2004 | $1,644 +5.2% | -- |
| 2003 | $1,562 +15.4% | -- |
| 2002 | $1,354 +64.3% | -- |
| 2001 | $824 -8.4% | -- |
| 2000 | $899 | -- |
Find assessor info on the county website
Monthly payment
Est. payment
Payment breakdown
Explore the cost of this home by adjusting the details. Changes won't be saved.Climate risks
Neighborhood: Payne Phalen

Similar homes
- $320,0004 bd2 ba1.7k sqft760 Nebraska Ave E, Saint Paul, MN 55106For Sale

 MLS ID #7114587, Penni Christianson, HomeSmart Sapphire Realty. NorthstarMLS as distributed by MLS GRID
- $349,9004 bd3 ba1.6k sqft1157 Cook Ave E, Saint Paul, MN 55106For Sale
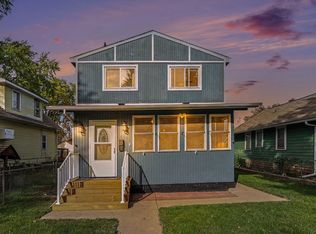 MLS ID #7161039, Martha Ballek, Coldwell Banker Realty. NorthstarMLS as distributed by MLS GRID
- $227,0003 bd2 ba1.5k sqft995 Rose Ave E, Saint Paul, MN 55106For Sale
 MLS ID #7115862, Kerby & Cristina Real Estate Experts, RE/MAX Results. NorthstarMLS as distributed by MLS GRID
- $289,9003 bd2 ba1.5k sqft211 Morton St E, Saint Paul, MN 55107For Sale
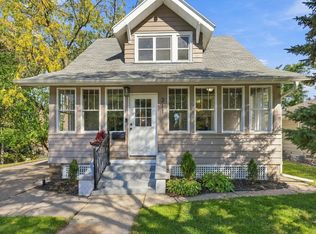 MLS ID #7154017, John D Schuster, Coldwell Banker Realty - Southwest Regional. NorthstarMLS as distributed by MLS GRID
- $260,0003 bd1 ba1.5k sqft1675 Iowa Ave E, Saint Paul, MN 55106For SaleMLS ID #7062732, Devonte Brewer, Real Broker, LLC. NorthstarMLS as distributed by MLS GRID
- $310,0004 bd1 ba1.8k sqft1791 Atlantic St, Saint Paul, MN 55109For SaleMLS ID #7103542, Artemisa Boston, eXp Realty. NorthstarMLS as distributed by MLS GRID
- $223,5003 bd2 ba1k sqft1331 4th St E, Saint Paul, MN 55106For SaleMLS ID #7127852, Kurtis Pauley, Zarabenny Real Estate LLC. NorthstarMLS as distributed by MLS GRID
- $295,0003 bd2 ba2k sqft684 Bidwell St, Saint Paul, MN 55107For SaleMLS ID #7132893, Christopher Yortsos, VIBE Realty. NorthstarMLS as distributed by MLS GRID
- $299,9003 bd1 ba1.6k sqft1220 Frisbie Ave E, Maplewood, MN 55109For SaleMLS ID #7098524, Cody J Anderson, RE/MAX Results. NorthstarMLS as distributed by MLS GRID
- $299,0003 bd2 ba1.8k sqft1965 Montana Ave E, Saint Paul, MN 55119For SaleMLS ID #7148705, Alexa Isela Neterer, Pemberton RE. NorthstarMLS as distributed by MLS GRID
- $295,0003 bd2 ba1.6k sqft1658 Sherburne Ave, Saint Paul, MN 55104For SaleMLS ID #7148760, Rosalie Choromanski, RE/MAX Results. NorthstarMLS as distributed by MLS GRID
- $225,0003 bd1 ba1.3k sqft967 Rose Ave E, Saint Paul, MN 55106For SaleMLS ID #7079286, Nawal Jordan Bouchareb, Exit Realty Nexus. NorthstarMLS as distributed by MLS GRID
- $299,9004 bd2 ba1.5k sqft1420 Taylor Ave, Saint Paul, MN 55104For SaleMLS ID #7131549, Krista K. Nelson, Keller Williams Preferred Rlty. NorthstarMLS as distributed by MLS GRID
- $299,9002 bd2 ba1.5k sqft979 Saint Anthony Ave, Saint Paul, MN 55104For SaleMLS ID #7155717, Rocky Smith, LPT Realty, LLC. NorthstarMLS as distributed by MLS GRID
- $345,0004 bd2 ba1.7k sqft1211 Lealand Rd E, Saint Paul, MN 55109For SaleMLS ID #7151546, Bryan Ner, Partners Realty Inc.. NorthstarMLS as distributed by MLS GRID
- $349,9004 bd2 ba1.6k sqft1394 Mackubin St, Saint Paul, MN 55117For SaleMLS ID #7142202, Christopher M. Mehalovich, Minnesota Home Venture, Inc.. NorthstarMLS as distributed by MLS GRID
- $338,0003 bd2 ba1.7k sqft821 Sterling St N, Maplewood, MN 55119For SaleMLS ID #7151452, Bryan Ner, Partners Realty Inc.. NorthstarMLS as distributed by MLS GRID
- $369,9003 bd2 ba1.6k sqft1238 Grotto St N, Saint Paul, MN 55117For SaleMLS ID #7159738, Jesse Grumdahl, RE/MAX Advantage Plus. NorthstarMLS as distributed by MLS GRID
- $325,0006 bd2 ba2.5k sqft200 Belvidere St E, Saint Paul, MN 55107For SaleMLS ID #7132393, William Yang, William Yang Real Estate. NorthstarMLS as distributed by MLS GRID
- $278,0003 bd2 ba1.6k sqft4928 Abbott Ave N, Brooklyn Center, MN 55429For SaleMLS ID #7136545, Kerby & Cristina Real Estate Experts, RE/MAX Results. NorthstarMLS as distributed by MLS GRID
