Welcome home to this charming and move-in ready 3-bedroom, 2-bath home in St. Paul's vibrant East Side neighborhood. Blending classic character with modern comfort, this home offers a functional layout with bright, inviting living spaces and room for everyone to spread out. The finished lower level provides additional living space that's perfect for a family room, home office, workout area, or guest retreat.
Enjoy the convenience of a detached garage, central air, and a manageable yard ideal for relaxing, gardening, or entertaining. Located just minutes from parks, schools, shopping, restaurants, and easy freeway access, this home offers the perfect combination of comfort, convenience, and value. Whether you're a first-time buyer or looking to add to your investment portfolio, this is an opportunity you won't want to miss!
Active
$235,000
995 Rose Ave E, Saint Paul, MN 55106
3beds
1,567sqft
Single Family
Built in 1922
4,878 Square Feet Lot
$239,100 Zestimate®
$150/sqft
$-- HOA
What's special
Detached garageFunctional layoutBright inviting living spacesCentral air
- 10 days
- 1,111
- 85
Likely to sell faster than
Zillow last checked:
Listing updated:
Listed by:
Kerby & Cristina Real Estate Experts 612-268-1637,
RE/MAX Results,
Sara B McConnell 952-393-3376
Source: NorthstarMLS as distributed by MLS GRID,MLS#: 7115862
Facts & features
Interior
Bedrooms & bathrooms
- Bedrooms: 3
- Bathrooms: 2
- Full bathrooms: 2
Bedroom
- Level: Main
- Area: 170 Square Feet
- Dimensions: 10x17
Bedroom 2
- Level: Main
- Area: 132 Square Feet
- Dimensions: 12x11
Bedroom 3
- Level: Main
- Area: 104 Square Feet
- Dimensions: 8x13
Dining room
- Level: Main
- Area: 120 Square Feet
- Dimensions: 15x8
Family room
- Level: Lower
- Area: 299 Square Feet
- Dimensions: 13x23
Kitchen
- Level: Main
- Area: 121 Square Feet
- Dimensions: 11x11
Living room
- Level: Main
- Area: 247 Square Feet
- Dimensions: 13x19
Heating
- Forced Air
Cooling
- Central Air
Appliances
- Included: Dishwasher, Range, Refrigerator
- Laundry: In Basement
Features
- Basement: Egress Window(s),Partially Finished
- Has fireplace: No
Interior area
- Total structure area: 1,794
- Total interior livable area: 1,567 sqft
- Finished area above ground: 1,093
- Finished area below ground: 474
Property
Parking
- Total spaces: 1
- Parking features: Detached Garage
- Garage spaces: 1
- Details: Garage Dimensions (12x20)
Accessibility
- Accessibility features: None
Features
- Levels: One
- Stories: 1
- Patio & porch: Deck
Lot
- Size: 4,878 Square Feet
- Dimensions: 40 x 122
Details
- Additional structures: Garage(s)
- Foundation area: 1093
- Parcel number: 282922210134
- Zoning description: Residential-Single Family
Construction
Type & style
- Home type: SingleFamily
- Property subtype: Single Family
Materials
- Roof: Age Over 8 Years
Condition
- New construction: No
- Year built: 1922
Utilities & green energy
- Gas: Natural Gas
- Sewer: City Sewer/Connected
- Water: City Water/Connected
Community & HOA
Community
- Subdivision: Eastville Heights
HOA
- Has HOA: No
Location
- Region: Saint Paul
Financial & listing details
- Price per square foot: $150/sqft
- Tax assessed value: $244,700
- Annual tax amount: $3,880
- Date on market: 8/28/2026
Estimated market value
$239,100
$227,000 - $251,000
$2,076/mo
Price history
| Date | Event | Price |
|---|---|---|
| 8/28/2026 | Listed for sale | $235,000+17.5%$150/sqft |
Source:  NorthstarMLS as distributed by MLS GRID #7115862 Report a problem NorthstarMLS as distributed by MLS GRID #7115862 Report a problem | ||
| 6/17/2019 | Sold | $200,000-13%$128/sqft |
Source: NorthstarMLS as distributed by MLS GRID #5229636 Report a problem | ||
| 4/10/2007 | Sold | $229,900+80.5%$147/sqft |
Source: Public Record Report a problem | ||
| 9/7/2000 | Sold | $127,398$81/sqft |
Source: Public Record Report a problem | ||
Public tax history
| Year | Property taxes | Tax assessment |
|---|---|---|
| 2025 | $3,704 -22.2% | $244,700 +6.3% |
| 2024 | $4,760 +28.9% | $230,200 +4.5% |
| 2023 | $3,694 +16% | $220,200 -7.3% |
| 2022 | $3,184 -3.8% | $237,500 +19.6% |
| 2021 | $3,310 +184.6% | $198,600 +10.3% |
| 2020 | $1,163 | $180,000 +227.3% |
| 2019 | -- | $55,000 |
| 2018 | -- | $55,000 -56% |
| 2017 | $3,632 | $125,000 |
| 2016 | $3,632 | -- |
| 2015 | $3,632 -43.9% | $125,000 |
| 2014 | $6,474 +144.9% | -- |
| 2013 | $2,644 +1.3% | -- |
| 2012 | $2,610 +2.5% | -- |
| 2011 | $2,546 | -- |
| 2010 | -- | -- |
| 2009 | $1,840 -11.3% | -- |
| 2008 | $2,074 -5.4% | -- |
| 2007 | $2,192 +12.2% | -- |
| 2006 | $1,954 +16% | -- |
| 2005 | $1,684 +29.1% | -- |
| 2004 | $1,304 +9.8% | -- |
| 2003 | $1,188 +14.9% | -- |
| 2002 | $1,034 -10.1% | -- |
| 2001 | $1,150 +31.5% | -- |
| 2000 | $874 | -- |
Find assessor info on the county website
Monthly payment
Est. payment
Payment breakdown
Explore the cost of this home by adjusting the details. Changes won't be saved.Climate risks
Neighborhood: Payne Phalen


Similar homes
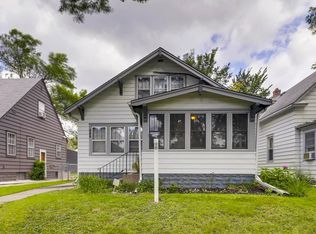
- $229,9003 bd2 ba1.2k sqft1145 Beech St, Saint Paul, MN 55106For Sale

 MLS ID #7067311, Thomas Edelstein, CRS, ABR, Coldwell Banker Realty. NorthstarMLS as distributed by MLS GRID
 - $234,9003 bd2 ba1.4k sqft1745 7th St E, Saint Paul, MN 55106For Sale
 MLS ID #7097453, Lue Khang, Creative Results. NorthstarMLS as distributed by MLS GRID
 - $209,0003 bd1 ba818 sqft1076 Ross Ave, Saint Paul, MN 55106For Sale
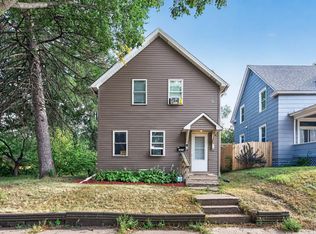 MLS ID #7105242, Kerby & Cristina Real Estate Experts, RE/MAX Results. NorthstarMLS as distributed by MLS GRID
 - $244,9002 bd1 ba1.3k sqft894 Euclid St, Saint Paul, MN 55106For Sale
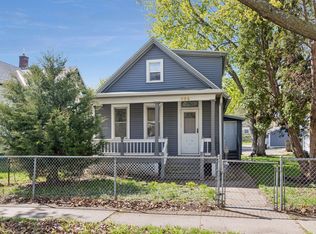 MLS ID #7076743, Austin Wohlenhaus, Dwell Realty Partners, LLC. NorthstarMLS as distributed by MLS GRID
 - $250,0003 bd2 ba1.7k sqft1918 Clear Ave, Saint Paul, MN 55119For SaleMLS ID #7127588, Douglas B. Donovan, Edina Realty, Inc.. NorthstarMLS as distributed by MLS GRID
- $239,9003 bd2 ba1.4k sqft395 Lafond Ave, Saint Paul, MN 55103For SaleMLS ID #7123356, Sandy L Loescher, Sandy Green Realty, Inc.. NorthstarMLS as distributed by MLS GRID
- $329,9005 bd2 ba1.9k sqft1582 3rd St E, Saint Paul, MN 55106For SaleMLS ID #7139115, Linda Vang, Real Broker, LLC. NorthstarMLS as distributed by MLS GRID
- $235,0002 bd2 ba1.2k sqft837 Pedersen St, Saint Paul, MN 55119For SaleMLS ID #7104125, Jory Phillips, North Coast Realty. NorthstarMLS as distributed by MLS GRID
- $225,0004 bd2 ba1.6k sqft663 Smith Ave S, Saint Paul, MN 55107For SaleMLS ID #7116441, Perry Hurth, Keller Williams Realty Integrity. NorthstarMLS as distributed by MLS GRID
- $239,9003 bd1 ba1.1k sqft454 Michigan St, Saint Paul, MN 55102For SaleMLS ID #7130094, Martha S Hoover, RE/MAX Preferred. NorthstarMLS as distributed by MLS GRID
- $269,9006 bd2 ba2.2k sqft1097 Suburban Ave, Saint Paul, MN 55106For SaleMLS ID #7133663, Paul A Olson, Keller Williams Realty Integrity Lakes. NorthstarMLS as distributed by MLS GRID
- $249,9003 bd2 ba1.3k sqft1282 Hewitt Ave, Saint Paul, MN 55104For SaleMLS ID #7077042, Thomas R. Distad, Coldwell Banker Realty. NorthstarMLS as distributed by MLS GRID
- $285,0003 bd2 ba1.4k sqft77 Stevens St E, Saint Paul, MN 55107For SaleMLS ID #7081365, Keely Finnegan, Lakes Sotheby's International Realty. NorthstarMLS as distributed by MLS GRID
- $217,0002 bd1 ba864 sqft287 Duke St, Saint Paul, MN 55102For SaleMLS ID #7133521, Benjamin V. Hanf, LPT Realty, LLC. NorthstarMLS as distributed by MLS GRID
- $264,9003 bd1 ba1.8k sqft2336 12th Ave E, North Saint Paul, MN 55109For SaleMLS ID #7134624, Anthony Giron, RE/MAX Results. NorthstarMLS as distributed by MLS GRID
- $230,0003 bd2 ba1.2k sqft804 Seal St, Saint Paul, MN 55114For SaleMLS ID #7130657, Max Menne, eXp Realty. NorthstarMLS as distributed by MLS GRID
- $249,9003 bd2 ba1.5k sqft394 Dewey St, Saint Paul, MN 55104For SaleMLS ID #7069484, Kolin Kiekhoefer, RE/MAX Results. NorthstarMLS as distributed by MLS GRID
- $279,9005 bd3 ba1.1k sqft910 Wilson Ave, Saint Paul, MN 55106For SaleMLS ID #7107069, John Evans, Keller Williams Realty Integrity Lakes. NorthstarMLS as distributed by MLS GRID
- $199,9003 bd1 ba1.2k sqft513 Van Buren Ave, Saint Paul, MN 55103For SaleMLS ID #7112013, Soye N Chalte, RE/MAX Results. NorthstarMLS as distributed by MLS GRID
- $240,0003 bd2 ba1.6k sqft123 McKnight Rd N #J, Saint Paul, MN 55119For SaleMLS ID #7017026, Jose Hilario, Keller Williams Premier Realty Lake Minnetonka. NorthstarMLS as distributed by MLS GRID
