Was built as a single family and could easily be used a single family home again. Cute duplex with a total of 3 beds and 2 baths. Great location near Hamline University. The main floor unit features 1 larger bedroom, living room, nice sized kitchen with stainless steel oven, dishwasher and refrigerator. The kitchen was updated with new countertops and painted cabinets. The main floor also features a rear deck and large front porch. The upper level features updated flooring throughout, cute kitchen with new counterops and appliances, full bath, back porch and a large deck overlooking the yard. Both tenants share the laundry in the basement. There is also a 2 car garage with one stall per unit. The garage doors and openers are both new in the last 2 years. Great opportunity for an owner occupant or investor, and the seller will consider FHA financing. Note, this was originally a single-family home, it's been converted into a duplex but could easily be turned back into a single-family setup if you prefer.
Active with contingency
Price cut: $10K (8/17)
$249,900
1282 Hewitt Ave, Saint Paul, MN 55104
3beds
1,325sqft
Single Family
Built in 1912
5,357 Square Feet Lot
$250,400 Zestimate®
$189/sqft
$-- HOA
What's special
Back porchLarge front porchRear deckLaundry in the basement
- 150 days
- 643
- 38
Zillow last checked:
Listing updated:
Listed by:
Thomas R. Distad 612-432-4771,
Coldwell Banker Realty
Source: NorthstarMLS as distributed by MLS GRID,MLS#: 7077042
Facts & features
Interior
Bedrooms & bathrooms
- Bedrooms: 3
- Bathrooms: 2
- Full bathrooms: 2
Bedroom
- Level: Main
- Area: 144 Square Feet
- Dimensions: 12x12
Bedroom
- Level: Upper
- Area: 110 Square Feet
- Dimensions: 11x10
Bedroom 2
- Level: Upper
- Area: 100 Square Feet
- Dimensions: 10x10
Deck
- Level: Main
- Area: 64 Square Feet
- Dimensions: 8x8
Deck
- Level: Upper
- Area: 96 Square Feet
- Dimensions: 12x8
Kitchen
- Level: Main
- Area: 120 Square Feet
- Dimensions: 15x8
Kitchen
- Level: Upper
- Area: 84 Square Feet
- Dimensions: 12x7
Living room
- Level: Main
- Area: 168 Square Feet
- Dimensions: 14x12
Living room
- Level: Upper
- Area: 140 Square Feet
- Dimensions: 14x10
Porch
- Level: Main
- Area: 196 Square Feet
- Dimensions: 28x7
Porch
- Level: Upper
- Area: 45 Square Feet
- Dimensions: 9x5
Heating
- Baseboard, Boiler
Cooling
- None
Appliances
- Included: Dishwasher, Dryer, Microwave, Range, Refrigerator, Washer
- Laundry: In Basement
Features
- Basement: Block,Unfinished
- Has fireplace: No
Interior area
- Total structure area: 1,325
- Total interior livable area: 1,325 sqft
- Finished area above ground: 1,325
- Finished area below ground: 0
Property
Parking
- Total spaces: 2
- Parking features: Detached Garage
- Garage spaces: 2
Accessibility
- Accessibility features: None
Features
- Levels: Two
- Stories: 2
- Patio & porch: Deck, Porch, Wrap Around
Lot
- Size: 5,357 Square Feet
- Dimensions: 134 x 40
Details
- Foundation area: 700
- Parcel number: 272923430115SF
- Zoning description: Residential-Multi-Family
Construction
Type & style
- Home type: SingleFamily
- Property subtype: Single Family
Condition
- New construction: No
- Year built: 1912
Utilities & green energy
- Gas: Natural Gas
- Sewer: City Sewer/Connected
- Water: City Water/Connected
Community & HOA
HOA
- Has HOA: No
Location
- Region: Saint Paul
Financial & listing details
- Price per square foot: $189/sqft
- Tax assessed value: $225,000
- Annual tax amount: $5,226
- Date on market: 5/19/2026
- Cumulative days on market: 50 days
Estimated market value
$250,400
$238,000 - $263,000
$2,373/mo
Price history
| Date | Event | Price |
|---|---|---|
| 8/17/2026 | Price change | $249,900-3.8%$189/sqft |
Source:  NorthstarMLS as distributed by MLS GRID #7077077 Report a problem NorthstarMLS as distributed by MLS GRID #7077077 Report a problem | ||
| 7/21/2026 | Price change | $259,900-1.9%$196/sqft |
Source: NorthstarMLS as distributed by MLS GRID #7077077 Report a problem | ||
| 6/16/2026 | Price change | $264,900-3.6%$200/sqft |
Source: NorthstarMLS as distributed by MLS GRID #7077042 Report a problem | ||
| 5/19/2026 | Listed for sale | $274,900$207/sqft |
Source: NorthstarMLS as distributed by MLS GRID #7077042 Report a problem | ||
| 3/31/2026 | Listing removed | $274,900$207/sqft |
Source: NorthstarMLS as distributed by MLS GRID #7043452 Report a problem | ||
| 3/26/2026 | Listed for sale | $274,900-8.3%$207/sqft |
Source: NorthstarMLS as distributed by MLS GRID #7041956 Report a problem | ||
| 11/21/2025 | Listing removed | $299,900$226/sqft |
Source: NorthstarMLS as distributed by MLS GRID #6805016 Report a problem | ||
| 10/21/2025 | Listed for sale | $299,900$226/sqft |
Source: NorthstarMLS as distributed by MLS GRID #6805016 Report a problem | ||
| 4/19/2024 | Listing removed | -- |
Source: NorthstarMLS as distributed by MLS GRID #6495899 Report a problem | ||
| 3/27/2024 | Price change | $299,900-4.8%$226/sqft |
Source: NorthstarMLS as distributed by MLS GRID #6495899 Report a problem | ||
| 3/8/2024 | Listed for sale | $314,900+96.8%$238/sqft |
Source: NorthstarMLS as distributed by MLS GRID #6495899 Report a problem | ||
| 10/21/2022 | Sold | $160,000$121/sqft |
Source: Public Record Report a problem | ||
Public tax history
| Year | Property taxes | Tax assessment |
|---|---|---|
| 2026 | $5,568 +6.5% | $225,000 -0.7% |
| 2025 | $5,226 +27.7% | $226,700 -3.6% |
| 2024 | $4,092 -6.3% | $235,100 +19% |
| 2023 | $4,366 +10.1% | $197,600 -8.3% |
| 2022 | $3,966 +9.1% | $215,400 +14.2% |
| 2021 | $3,634 +8.4% | $188,600 +6.1% |
| 2020 | $3,354 +19.6% | $177,800 +25.9% |
| 2019 | $2,804 | $141,200 |
| 2018 | $2,804 -9.7% | $141,200 +1.1% |
| 2017 | $3,104 | $139,700 |
| 2016 | $3,104 +4.2% | -- |
| 2015 | $2,978 +19.8% | $134,600 |
| 2014 | $2,486 -0.2% | -- |
| 2013 | $2,490 +7.1% | -- |
| 2012 | $2,326 +1.9% | -- |
| 2011 | $2,282 | -- |
| 2010 | -- | -- |
| 2009 | $2,808 +6.2% | -- |
| 2008 | $2,644 +23.7% | -- |
| 2007 | $2,138 +14.5% | -- |
| 2006 | $1,868 +16.9% | -- |
| 2005 | $1,598 +59.8% | -- |
| 2004 | $1,000 +8.5% | -- |
| 2003 | $922 +12.2% | -- |
| 2002 | $822 -13.1% | -- |
| 2001 | $946 +30.3% | -- |
| 2000 | $726 | -- |
Find assessor info on the county website
Monthly payment
Est. payment
Payment breakdown
Explore the cost of this home by adjusting the details. Changes won't be saved.Climate risks
Neighborhood: Midway

Similar homes
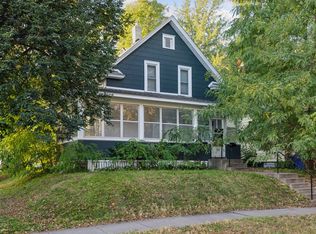
- $260,0003 bd2 ba1.4k sqft1310 Seminary Ave, Saint Paul, MN 55104For Sale
 MLS ID #7092092, Karen S. Keljik, Coldwell Banker Realty. NorthstarMLS as distributed by MLS GRID
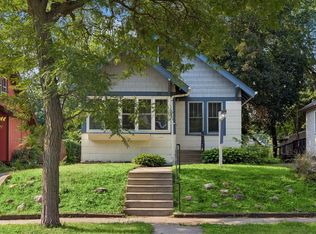
 - $239,0003 bd2 ba1.1k sqft1505 Sherburne Ave, Saint Paul, MN 55104For Sale
 MLS ID #7153417, Francesco Marraffa, KILT Real Estate, LLC. NorthstarMLS as distributed by MLS GRID
 - $222,0003 bd1 ba900 sqft1302 Hewitt Ave, Saint Paul, MN 55104For Sale
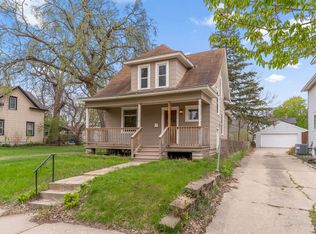 MLS ID #7092251, Man H. Huynh, Edina Realty, Inc.. NorthstarMLS as distributed by MLS GRID
 - $279,0003 bd2 ba1.2k sqft1467 Charles Ave, Saint Paul, MN 55104For Sale
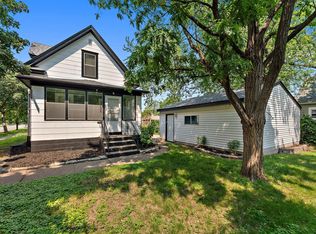 MLS ID #7036647, Sarah A Deziel, BRIX Real Estate. NorthstarMLS as distributed by MLS GRID
 - $325,0004 bd2 ba1.8k sqft1298 Blair Ave, Saint Paul, MN 55104For SaleMLS ID #7148171, Alex Murray, Engel & Volkers Blaine. NorthstarMLS as distributed by MLS GRID
- $259,0004 bd5 ba1.3k sqft612 Bush Ave, Saint Paul, MN 55130For SaleMLS ID #7129774, Ivonne Delgado Kuri, National Realty Guild. NorthstarMLS as distributed by MLS GRID
- $239,9003 bd1 ba1.1k sqft454 Michigan St, Saint Paul, MN 55102For SaleMLS ID #7130094, Martha S Hoover, RE/MAX Preferred. NorthstarMLS as distributed by MLS GRID
- $324,9004 bd2 ba1.3k sqft1716 Iglehart Ave, Saint Paul, MN 55104For SaleMLS ID #7137285, Tony Schwartz, eXp Realty. NorthstarMLS as distributed by MLS GRID
- $235,0003 bd1 ba1.5k sqft920 Magnolia Ave E, Saint Paul, MN 55106For SaleMLS ID #7157245, Kieran Houlahan, RE/MAX Advantage Plus. NorthstarMLS as distributed by MLS GRID
- $240,0004 bd2 ba1.3k sqft1067 Wilson Ave, Saint Paul, MN 55106For SaleMLS ID #7093546, Bao Tran, LPT Realty, LLC. NorthstarMLS as distributed by MLS GRID
- $227,0003 bd2 ba1.5k sqft995 Rose Ave E, Saint Paul, MN 55106For SaleMLS ID #7115862, Kerby & Cristina Real Estate Experts, RE/MAX Results. NorthstarMLS as distributed by MLS GRID
- $245,0002 bd1 ba1.3k sqft894 Euclid St, Saint Paul, MN 55106For SaleMLS ID #7150162, Austin Wohlenhaus, Dwell Realty Partners, LLC. NorthstarMLS as distributed by MLS GRID
- $299,9003 bd2 ba1.6k sqft1493 Arundel St, Saint Paul, MN 55117For SaleMLS ID #7083487, Danielle Bade, Edina Realty, Inc.. NorthstarMLS as distributed by MLS GRID
- $285,0002 bd2 ba1k sqft524 Harrison Ave, Saint Paul, MN 55102For SaleMLS ID #7142561, Brandon J Johnson, Pemberton RE. NorthstarMLS as distributed by MLS GRID
- $219,0004 bd1 ba1.1k sqft482 Lawson Ave W, Saint Paul, MN 55117For SaleMLS ID #7133988, Tyler Diedrich, Fuze Real Estate. NorthstarMLS as distributed by MLS GRID
- $199,9003 bd1 ba1.2k sqft513 Van Buren Ave, Saint Paul, MN 55103For SaleMLS ID #7112013, Soye N Chalte, RE/MAX Results. NorthstarMLS as distributed by MLS GRID
- $280,0004 bd2 ba1.9k sqft790 Nevada Ave E, Saint Paul, MN 55106For SaleMLS ID #7155485, Tom Yang, Realty Executive Associates. NorthstarMLS as distributed by MLS GRID
- $329,9002 bd2 ba1.1k sqft148 Wilder St N, Saint Paul, MN 55104For SaleMLS ID #7084304, Krystal Queen-Sullivan, Edina Realty, Inc.. NorthstarMLS as distributed by MLS GRID
- $355,0004 bd2 ba1.8k sqft595 Syndicate St N, Saint Paul, MN 55104For SaleMLS ID #7147492, Linda Alter, Coldwell Banker Realty. NorthstarMLS as distributed by MLS GRID
- $260,0003 bd1 ba1.5k sqft1675 Iowa Ave E, Saint Paul, MN 55106For SaleMLS ID #7062732, Devonte Brewer, Real Broker, LLC. NorthstarMLS as distributed by MLS GRID
