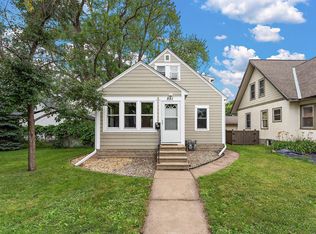
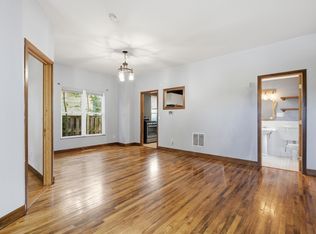
Double lot! Renovated top to bottom! Brand new roof! This beautifully updated 3-bedroom, 2-bath home offers modern finishes, an open-concept layout, and an oversized corner lot in a convenient St. Paul location. The spacious kitchen has been completely remodeled with brand-new cabinetry, countertops, and appliances, flowing seamlessly into the bright living and dining areas—perfect for everyday living and entertaining.
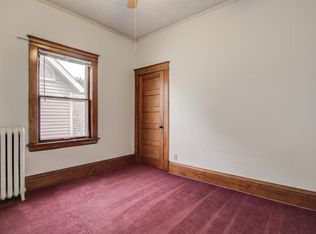
Recent improvements include a new roof, new central air (2022), updated bathroom and plumbing, new carpet throughout, new main-floor tile, fresh exterior trim paint, and numerous additional updates that make this home truly move-in ready.
The flexible floor plan includes a main-level bedroom and inviting living spaces designed to accommodate a variety of lifestyles. Outside, the large corner lot offers plenty of room to enjoy the outdoors, entertain, garden, or explore future possibilities.
Previously operated as a successful short-term rental, this property also presents an excellent opportunity for investors seeking a turnkey addition to their portfolio or buyers looking for a home with income-producing potential (buyer to verify local licensing and regulations).
Ideally located with convenient access to both downtown Minneapolis and St. Paul, parks, restaurants, shopping, and major commuter routes, this home combines thoughtful updates, flexible living, and exceptional convenience.
Active
Price cut: $10K (8/28)
$289,000
1467 Charles Ave, Saint Paul, MN 55104
3beds
1,232sqft
Single Family
Built in 1911
7,579 Square Feet Lot
$289,500 Zestimate®
$235/sqft
$-- HOA
What's special
- 64 days
- 543
- 38
Zillow last checked:
Listing updated:
Listed by:
Sarah A Deziel 612-840-0414,
BRIX Real Estate
Source: NorthstarMLS as distributed by MLS GRID,MLS#: 7036647
Facts & features
Interior
Bedrooms & bathrooms
- Bedrooms: 3
- Bathrooms: 2
- Full bathrooms: 1
- 3/4 bathrooms: 1
Bedroom
- Level: Main
- Area: 99 Square Feet
- Dimensions: 11 x 9
Bedroom 2
- Level: Upper
- Area: 96 Square Feet
- Dimensions: 12x8
Bedroom 3
- Level: Upper
- Area: 96 Square Feet
- Dimensions: 12x8
Foyer
- Level: Main
- Area: 72 Square Feet
- Dimensions: 9 x 8
Informal dining room
- Level: Main
- Area: 96 Square Feet
- Dimensions: 8 x 12
Kitchen
- Level: Main
- Area: 105.6 Square Feet
- Dimensions: 12 x 8.8
Porch
- Level: Main
- Area: 306 Square Feet
- Dimensions: 17 x 18
Heating
- Forced Air
Cooling
- Central Air
Appliances
- Included: Dryer, Range, Refrigerator, Washer
- Laundry: Lower Level, Sink
Features
- Basement: Daylight,Partially Finished,Storage Space
- Has fireplace: No
Interior area
- Total structure area: 1,032
- Total interior livable area: 1,232 sqft
- Finished area above ground: 1,032
- Finished area below ground: 200
Video & virtual tour
Property
Parking
- Total spaces: 2
- Parking features: Detached Garage
- Garage spaces: 2
- Details: Garage Dimensions (20x14)
Accessibility
- Accessibility features: None
Features
- Levels: Two
- Stories: 2
- Patio & porch: Front Porch
Lot
- Size: 7,579 Square Feet
- Dimensions: 76 x 100
- Features: Corner Lot, Tree Coverage - Medium
Details
- Foundation area: 660
- Parcel number: 342923230023
- Zoning description: Residential-Single Family
Construction
Type & style
- Home type: SingleFamily
- Property subtype: Single Family
Materials
- Roof: Age 8 Years or Less
Condition
- New construction: No
- Year built: 1911
Utilities & green energy
- Gas: Natural Gas
- Sewer: City Sewer/Connected
- Water: City Water/Connected
Community & HOA
Community
- Subdivision: Hamline Syndicate Add, No3
HOA
- Has HOA: No
Location
- Region: Saint Paul
Financial & listing details
- Price per square foot: $235/sqft
- Tax assessed value: $223,700
- Annual tax amount: $3,662
- Date on market: 7/2/2026
- Cumulative days on market: 55 days
Estimated market value
$289,500
$275,000 - $304,000
$2,260/mo
Price history
| Date | Event | Price |
|---|---|---|
| 8/28/2026 | Price change | $289,000-3.3%$235/sqft |
Source:  NorthstarMLS as distributed by MLS GRID #7036647 Report a problem NorthstarMLS as distributed by MLS GRID #7036647 Report a problem | ||
| 7/29/2026 | Price change | $299,000-5.1%$243/sqft |
Source: NorthstarMLS as distributed by MLS GRID #7036647 Report a problem | ||
| 7/9/2026 | Listed for sale | $315,000+43.2%$256/sqft |
Source: NorthstarMLS as distributed by MLS GRID #7036647 Report a problem | ||
| 9/13/2024 | Listing removed | $2,250$2/sqft |
Source: Zillow Rentals Report a problem | ||
| 8/17/2024 | Price change | $2,250-8.2%$2/sqft |
Source: Zillow Rentals Report a problem | ||
| 7/25/2024 | Listed for rent | $2,450$2/sqft |
Source: Zillow Rentals Report a problem | ||
| 6/15/2024 | Listing removed | -- |
Source: Zillow Rentals Report a problem | ||
| 5/11/2024 | Price change | $2,450-10.9%$2/sqft |
Source: Zillow Rentals Report a problem | ||
| 4/8/2024 | Listed for rent | $2,750$2/sqft |
Source: Zillow Rentals Report a problem | ||
| 8/18/2021 | Sold | $220,000+37.3%$179/sqft |
Source: NorthstarMLS as distributed by MLS GRID #6014667 Report a problem | ||
| 5/18/2006 | Sold | $160,250$130/sqft |
Source: Public Record Report a problem | ||
Public tax history
| Year | Property taxes | Tax assessment |
|---|---|---|
| 2025 | $3,662 +9.4% | $223,700 +5.5% |
| 2024 | $3,348 -3.6% | $212,100 +4.3% |
| 2023 | $3,472 +8.3% | $203,400 -5.8% |
| 2022 | $3,206 +7% | $216,000 +18.6% |
| 2021 | $2,996 +5.4% | $182,200 +3.7% |
| 2020 | $2,843 +8% | $175,700 +13.5% |
| 2019 | $2,633 | $154,800 |
| 2018 | $2,633 +93.9% | $154,800 -4% |
| 2017 | $1,358 | $161,300 |
| 2016 | $1,358 -40.5% | -- |
| 2015 | $2,284 -5.9% | $135,500 |
| 2014 | $2,426 +19.7% | -- |
| 2013 | $2,026 -7.7% | -- |
| 2012 | $2,194 +7.5% | -- |
| 2011 | $2,040 | -- |
| 2010 | -- | -- |
| 2009 | $1,900 -6.3% | -- |
| 2008 | $2,028 +42.4% | -- |
| 2007 | $1,424 +2.2% | -- |
| 2006 | $1,394 +21.9% | -- |
| 2005 | $1,144 +2.7% | -- |
| 2004 | $1,114 +15.6% | -- |
| 2003 | $964 +11.3% | -- |
| 2002 | $866 -11.5% | -- |
| 2001 | $978 +43.2% | -- |
| 2000 | $683 | -- |
Find assessor info on the county website
Monthly payment
Est. payment
Payment breakdown
Explore the cost of this home by adjusting the details. Changes won't be saved.Climate risks
Neighborhood: Midway
Similar homes
- $302,0003 bd3 ba1.7k sqft1472 Concordia Ave, Saint Paul, MN 55104For Sale
 MLS ID #7103305, Wayne Groff, Edina Realty, Inc.. NorthstarMLS as distributed by MLS GRID
 - $285,0003 bd2 ba1.4k sqft1310 Seminary Ave, Saint Paul, MN 55104For Sale
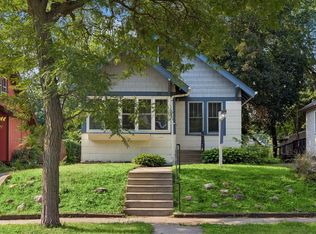 MLS ID #7092092, Karen S. Keljik, Coldwell Banker Realty. NorthstarMLS as distributed by MLS GRID
 - $279,0003 bd2 ba1.4k sqft799 Fuller Ave, Saint Paul, MN 55104For Sale
 MLS ID #7083652, Annie Le, LPT Realty, LLC. NorthstarMLS as distributed by MLS GRID
 - $269,0003 bd1 ba1.4k sqft1723 Hewitt Ave, Saint Paul, MN 55104For Sale
 MLS ID #7084751, Kris Lindahl, Kris Lindahl Real Estate. NorthstarMLS as distributed by MLS GRID
 - $299,9002 bd1 ba850 sqft1655 Sherburne Ave, Saint Paul, MN 55104For SaleMLS ID #7117587, Susan Ferrara, Northstar Real Estate Associates. NorthstarMLS as distributed by MLS GRID
- $249,9003 bd2 ba1.3k sqft1282 Hewitt Ave, Saint Paul, MN 55104For SaleMLS ID #7077042, Thomas R. Distad, Coldwell Banker Realty. NorthstarMLS as distributed by MLS GRID
- $249,9003 bd2 ba1.5k sqft394 Dewey St, Saint Paul, MN 55104For SaleMLS ID #7069484, Kolin Kiekhoefer, RE/MAX Results. NorthstarMLS as distributed by MLS GRID
- $240,0003 bd1 ba1.1k sqft779 Thomas Ave, Saint Paul, MN 55104For SaleMLS ID #7127931, Abe Gleeson, Coldwell Banker Realty. NorthstarMLS as distributed by MLS GRID
- $285,0003 bd2 ba1.4k sqft77 Stevens St E, Saint Paul, MN 55107For SaleMLS ID #7081365, Keely Finnegan, Lakes Sotheby's International Realty. NorthstarMLS as distributed by MLS GRID
- $314,9003 bd2 ba1.3k sqft420 Daly St, Saint Paul, MN 55102For SaleMLS ID #7123867, Thomas Edelstein, CRS, ABR, Coldwell Banker Realty. NorthstarMLS as distributed by MLS GRID
- $289,9003 bd1 ba1.2k sqft1838 Jackson St NE, Minneapolis, MN 55418For SaleMLS ID #7132391, Blake Ondercin, Bridge Realty, LLC. NorthstarMLS as distributed by MLS GRID
- $324,9003 bd2 ba1.4k sqft799 Watson Ave, Saint Paul, MN 55102For SaleMLS ID #7105688, Mac Lockner, RE/MAX Results. NorthstarMLS as distributed by MLS GRID
- $300,0003 bd2 ba1.8k sqft838 Clear Ave, Saint Paul, MN 55106For SaleMLS ID #7108563, Patricia Schmidt-Iverson, Coldwell Banker Realty. NorthstarMLS as distributed by MLS GRID
- $269,9004 bd2 ba1.5k sqft1070 Dale St N, Saint Paul, MN 55117For SaleMLS ID #7073050, Mac Lockner, RE/MAX Results. NorthstarMLS as distributed by MLS GRID
- $287,0003 bd2 ba1.3k sqft3522 14th Ave S, Minneapolis, MN 55407For SaleMLS ID #7125108, Linda A Johnson, Coldwell Banker Realty - Southwest Regional. NorthstarMLS as distributed by MLS GRID
- $270,0004 bd2 ba1.2k sqft1117 Westminster St, Saint Paul, MN 55130For SaleMLS ID #7119402, Scott A. MacDougall, LPT Realty, LLC. NorthstarMLS as distributed by MLS GRID
- $259,0003 bd1 ba1k sqft1037 Kent St, Saint Paul, MN 55117For SaleMLS ID #7081855, Jackeline Funk, BrBaGa. NorthstarMLS as distributed by MLS GRID
- $239,9003 bd2 ba1.4k sqft395 Lafond Ave, Saint Paul, MN 55103For SaleMLS ID #7123356, Sandy L Loescher, Sandy Green Realty, Inc.. NorthstarMLS as distributed by MLS GRID
- $300,0003 bd1 ba1k sqft854 21st Ave SE, Minneapolis, MN 55414For SaleMLS ID #7126506, Gina M Dumas, RE/MAX Results. NorthstarMLS as distributed by MLS GRID
- $285,0003 bd2 ba1.6k sqft4928 Abbott Ave N, Brooklyn Center, MN 55429For SaleMLS ID #7136545, Kerby & Cristina Real Estate Experts, RE/MAX Results. NorthstarMLS as distributed by MLS GRID
