Great house for family with teens or extended family or roommates. 3 bedrooms, each with their own bath. Granite countertops. Hardwood floors and great floor plan for privacy. Upper level has its own bath, bedroom and kitchenette, plus a living space and an office area. There is an oversized double garage. New Central Air being installed. Huge deck to enjoy summer and the fenced back yard. Convenient to Allianz Field, restaurants, coffee shops and both downtowns.
Active
Price cut: $8K (8/10)
$302,000
1472 Concordia Ave, Saint Paul, MN 55104
3beds
1,776sqft
Single Family
Built in 1906
5,401 Square Feet Lot
$-- Zestimate®
$170/sqft
$-- HOA
What's special
Hardwood floorsOversized double garageGranite countertops
- 69 days
- 511
- 33
Zillow last checked:
Listing updated:
Listed by:
Wayne Groff 612-867-0915,
Edina Realty, Inc.
Source: NorthstarMLS as distributed by MLS GRID,MLS#: 7103305
Facts & features
Interior
Bedrooms & bathrooms
- Bedrooms: 3
- Bathrooms: 3
- Full bathrooms: 1
- 3/4 bathrooms: 2
Bedroom
- Level: Main
- Area: 121 Square Feet
- Dimensions: 11x11
Bedroom 2
- Level: Main
- Area: 138 Square Feet
- Dimensions: 11.5x12
Bedroom 3
- Level: Upper
- Area: 240 Square Feet
- Dimensions: 20x12
Deck
- Level: Main
- Area: 270 Square Feet
- Dimensions: 27x10
Foyer
- Level: Main
- Area: 63 Square Feet
- Dimensions: 9x7
Kitchen
- Level: Main
- Area: 132 Square Feet
- Dimensions: 12x11
Kitchen 2nd
- Level: Upper
- Area: 90 Square Feet
- Dimensions: 10x9
Living room
- Level: Main
- Area: 228 Square Feet
- Dimensions: 19x12
Living room
- Level: Upper
- Area: 130 Square Feet
- Dimensions: 13x10
Office
- Level: Upper
- Area: 72 Square Feet
- Dimensions: 12x6
Porch
- Level: Main
- Area: 142.5 Square Feet
- Dimensions: 7.5x19
Heating
- Forced Air
Cooling
- Central Air
Appliances
- Included: Dishwasher, Dryer, Gas Water Heater, Range, Refrigerator, Washer
- Laundry: In Basement
Features
- Basement: Block,Partial
- Has fireplace: No
Interior area
- Total structure area: 2,576
- Total interior livable area: 1,776 sqft
- Finished area above ground: 1,776
- Finished area below ground: 0
Property
Parking
- Total spaces: 2
- Parking features: Detached Garage
- Garage spaces: 2
- Details: Garage Dimensions (24x28), Garage Door Height (7), Garage Door Width (16)
Accessibility
- Accessibility features: None
Features
- Levels: One and One Half
- Stories: 1.5
- Patio & porch: Deck, Front Porch
- Pool features: None
- Fencing: Privacy,Wood
Lot
- Size: 5,401 Square Feet
- Dimensions: 135 x 40
- Features: Tree Coverage - Medium
Details
- Foundation area: 960
- Parcel number: 342923330003
- Zoning description: Residential-Single Family
Construction
Type & style
- Home type: SingleFamily
- Property subtype: Single Family
Materials
- Frame
- Roof: Age Over 8 Years,Asphalt
Condition
- New construction: No
- Year built: 1906
Utilities & green energy
- Electric: Circuit Breakers, 200+ Amp Service, Power Company: Xcel Energy
- Gas: Natural Gas
- Sewer: City Sewer/Connected
- Water: City Water/Connected
Community & HOA
Community
- Subdivision: Macalester View Addition
HOA
- Has HOA: No
Location
- Region: Saint Paul
Financial & listing details
- Price per square foot: $170/sqft
- Tax assessed value: $358,000
- Annual tax amount: $6,054
- Date on market: 7/2/2026
- Road surface type: Paved
Estimated market value
Not available
Estimated sales range
Not available
Not available
Price history
| Date | Event | Price |
|---|---|---|
| 8/10/2026 | Price change | $302,000-2.6%$170/sqft |
Source:  NorthstarMLS as distributed by MLS GRID #7103305 Report a problem NorthstarMLS as distributed by MLS GRID #7103305 Report a problem | ||
| 7/23/2026 | Price change | $310,000-3.1%$175/sqft |
Source: NorthstarMLS as distributed by MLS GRID #7103305 Report a problem | ||
| 7/7/2026 | Listed for sale | $320,000-3%$180/sqft |
Source: NorthstarMLS as distributed by MLS GRID #7103305 Report a problem | ||
| 10/23/2020 | Sold | $330,000+1.6%$186/sqft |
Source: NorthstarMLS as distributed by MLS GRID #5647929 Report a problem | ||
| 10/8/2020 | Pending sale | $324,900$183/sqft |
Source: Keller Williams Realty Integrity Lakes #5647929 Report a problem | ||
| 9/10/2020 | Listed for sale | $324,900+71%$183/sqft |
Source: Keller Williams Realty Integrity Lakes #5647929 Report a problem | ||
| 7/13/2017 | Sold | $190,000-5%$107/sqft |
Source: NorthstarMLS as distributed by MLS GRID #4831388 Report a problem | ||
| 6/12/2017 | Pending sale | $199,900$113/sqft |
Source: North Suburban #4831388 Report a problem | ||
| 6/2/2017 | Price change | $199,900-7%$113/sqft |
Source: North Suburban #4831388 Report a problem | ||
| 5/26/2017 | Price change | $214,900-4.5%$121/sqft |
Source: North Suburban #4831388 Report a problem | ||
| 5/19/2017 | Listed for sale | $225,000$127/sqft |
Source: North Suburban #4831388 Report a problem | ||
Public tax history
| Year | Property taxes | Tax assessment |
|---|---|---|
| 2025 | $6,054 +24.5% | $358,000 +2.8% |
| 2024 | $4,864 +0.7% | $348,400 +9% |
| 2023 | $4,830 +3% | $319,500 +2.2% |
| 2022 | $4,688 +60.7% | $312,700 +9% |
| 2021 | $2,918 +0.9% | $286,800 +42.8% |
| 2020 | $2,892 -23.8% | $200,900 +2.7% |
| 2019 | $3,795 | $195,600 |
| 2018 | $3,795 -3.2% | $195,600 -20.6% |
| 2017 | $3,920 | $246,300 |
| 2016 | $3,920 +18.6% | -- |
| 2015 | $3,306 +10.2% | $214,100 |
| 2014 | $3,000 -2.5% | -- |
| 2013 | $3,078 +8.5% | -- |
| 2012 | $2,836 +3.7% | -- |
| 2011 | $2,734 | -- |
| 2010 | -- | -- |
| 2009 | $2,530 +9.3% | -- |
| 2008 | $2,314 +16% | -- |
| 2007 | $1,994 +104.7% | -- |
| 2006 | $974 +23.3% | -- |
| 2005 | $790 -28.3% | -- |
| 2004 | $1,102 +35% | -- |
| 2003 | $816 +6.3% | -- |
| 2002 | $768 -10.3% | -- |
| 2001 | $856 +33.1% | -- |
| 2000 | $643 | -- |
Find assessor info on the county website
Monthly payment
Est. payment
Payment breakdown
Explore the cost of this home by adjusting the details. Changes won't be saved.Climate risks
Neighborhood: Merriam Park

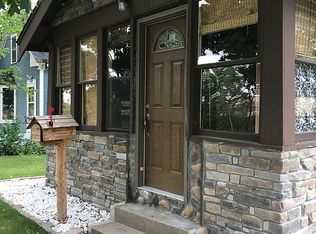
Similar homes
- $289,0003 bd2 ba1.2k sqft1467 Charles Ave, Saint Paul, MN 55104For Sale
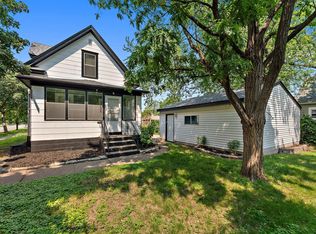
 MLS ID #7036647, Sarah A Deziel, BRIX Real Estate. NorthstarMLS as distributed by MLS GRID
 - $285,0003 bd2 ba1.4k sqft1310 Seminary Ave, Saint Paul, MN 55104For Sale
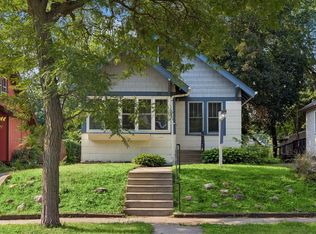 MLS ID #7092092, Karen S. Keljik, Coldwell Banker Realty. NorthstarMLS as distributed by MLS GRID
 - $269,0003 bd1 ba1.4k sqft1723 Hewitt Ave, Saint Paul, MN 55104For Sale
 MLS ID #7084751, Kris Lindahl, Kris Lindahl Real Estate. NorthstarMLS as distributed by MLS GRID
 - $249,9003 bd2 ba1.5k sqft394 Dewey St, Saint Paul, MN 55104For Sale
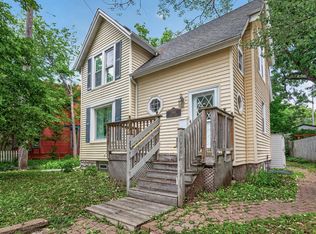 MLS ID #7069484, Kolin Kiekhoefer, RE/MAX Results. NorthstarMLS as distributed by MLS GRID
 - $324,9003 bd2 ba1.4k sqft799 Watson Ave, Saint Paul, MN 55102For SaleMLS ID #7105688, Mac Lockner, RE/MAX Results. NorthstarMLS as distributed by MLS GRID
- $314,9003 bd2 ba1.3k sqft420 Daly St, Saint Paul, MN 55102For SaleMLS ID #7123867, Thomas Edelstein, CRS, ABR, Coldwell Banker Realty. NorthstarMLS as distributed by MLS GRID
- $300,0003 bd3 ba1.2k sqft831 Smith Ave S, Saint Paul, MN 55107For SaleMLS ID #7127636, Jennifer Uitto, Real Broker, LLC. NorthstarMLS as distributed by MLS GRID
- $249,9003 bd2 ba1.3k sqft1282 Hewitt Ave, Saint Paul, MN 55104For SaleMLS ID #7077042, Thomas R. Distad, Coldwell Banker Realty. NorthstarMLS as distributed by MLS GRID
- $339,9002 bd2 ba1.1k sqft148 Wilder St N, Saint Paul, MN 55104For SaleMLS ID #7084304, Krystal Queen-Sullivan, Edina Realty, Inc.. NorthstarMLS as distributed by MLS GRID
- $285,0003 bd2 ba1.4k sqft77 Stevens St E, Saint Paul, MN 55107For SaleMLS ID #7081365, Keely Finnegan, Lakes Sotheby's International Realty. NorthstarMLS as distributed by MLS GRID
- $295,0003 bd2 ba1.7k sqft1527 Winchell St, Saint Paul, MN 55106For SaleMLS ID #7137120, Anand Prashad, Counselor Realty, Inc.. NorthstarMLS as distributed by MLS GRID
- $375,0004 bd3 ba1.9k sqft551 Pascal St N, Saint Paul, MN 55104For SaleMLS ID #7036409, Sarah A Deziel, BRIX Real Estate. NorthstarMLS as distributed by MLS GRID
- $299,0003 bd1 ba1.5k sqft4156 Minnehaha Ave, Minneapolis, MN 55406For SaleMLS ID #7067526, Michael R. Distad, Coldwell Banker Realty. NorthstarMLS as distributed by MLS GRID
- $265,0003 bd2 ba1.9k sqft251 Stevens St W, Saint Paul, MN 55107For SaleMLS ID #7127549, Megan Moreau, Kris Lindahl Real Estate. NorthstarMLS as distributed by MLS GRID
- $239,9003 bd2 ba1.4k sqft395 Lafond Ave, Saint Paul, MN 55103For SaleMLS ID #7123356, Sandy L Loescher, Sandy Green Realty, Inc.. NorthstarMLS as distributed by MLS GRID
- $289,9003 bd2 ba1.5k sqft4248 Park Ave, Minneapolis, MN 55407For SaleMLS ID #7112731, Matthew Austinson, Keller Williams Premier Realty. NorthstarMLS as distributed by MLS GRID
- $235,0003 bd2 ba1.5k sqft995 Rose Ave E, Saint Paul, MN 55106For SaleMLS ID #7115862, Kerby & Cristina Real Estate Experts, RE/MAX Results. NorthstarMLS as distributed by MLS GRID
- $389,9003 bd2 ba1.9k sqft2966 Simpson St, Roseville, MN 55113For SaleMLS ID #7138191, Jaymes Bezdicek, Coldwell Banker Realty. NorthstarMLS as distributed by MLS GRID
- $325,0005 bd2 ba2.5k sqft2609 12th Ave S, Minneapolis, MN 55407For SaleMLS ID #7134473, Traivis Dykema, Pemberton RE. NorthstarMLS as distributed by MLS GRID
- $285,0003 bd2 ba1.6k sqft4928 Abbott Ave N, Brooklyn Center, MN 55429For SaleMLS ID #7136545, Kerby & Cristina Real Estate Experts, RE/MAX Results. NorthstarMLS as distributed by MLS GRID
