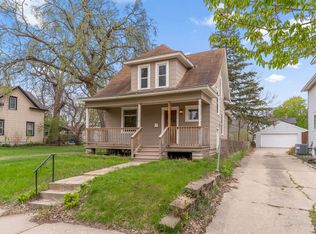
This classic two-story St. Paul home blends timeless character with extensive recent updates, creating a move-in-ready space while preserving the charm that makes homes of this era so appealing. The main level offers an open, inviting feel from the moment you walk in, with a layout that provides comfortable everyday living and entertaining.
Recent renovations have touched nearly every corner of the home, including new full-frame windows throughout, a new patio door, new luxury vinyl plank flooring on the second level, and newer major mechanicals and appliances, including the furnace, air conditioner, refrigerator, range, dishwasher, washer, and dryer.
Beyond the cosmetic improvements, major exterior updates have already been completed with new roof and siding on both the home and detached garage. The electrical system has also been modernized with an upgraded service, a consolidated electrical panel with room for future expansion, and additional basement receptacles for added functionality.
Outside, the detached garage, backyard, and outdoor space provide flexibility to enjoy as-is or
personalize over time. Conveniently located near Como Park, Allianz Field, neighborhood restaurants, shopping, and I-94, this home offers a combination of character, modern updates, and everyday convenience in the heart of St. Paul.
Active
Price cut: $12K (10/14)
$228,000
1723 Hewitt Ave, Saint Paul, MN 55104
3beds
1,490sqft
Single Family
Built in 1890
8,232 Square Feet Lot
$246,800 Zestimate®
$153/sqft
$-- HOA
What's special
Detached garageNew patio doorNew full-frame windows throughoutOpen inviting feel
- 71 days
- 1,760
- 202
Likely to sell faster than
Zillow last checked:
Listing updated:
Listed by:
Kris Lindahl 763-292-4455,
Kris Lindahl Real Estate,
Nicholas Worrall 224-856-8147
Source: NorthstarMLS as distributed by MLS GRID,MLS#: 7084751
Facts & features
Interior
Bedrooms & bathrooms
- Bedrooms: 3
- Bathrooms: 1
- Full bathrooms: 1
Bedroom
- Level: Upper
- Area: 143 Square Feet
- Dimensions: 13x11
Bedroom 2
- Level: Upper
- Area: 143 Square Feet
- Dimensions: 13x11
Bedroom 3
- Level: Upper
- Area: 98 Square Feet
- Dimensions: 14x7
Dining room
- Level: Main
- Area: 143 Square Feet
- Dimensions: 13x11
Foyer
- Level: Main
- Area: 45 Square Feet
- Dimensions: 9x5
Kitchen
- Level: Main
- Area: 180 Square Feet
- Dimensions: 15x12
Living room
- Level: Main
- Area: 299 Square Feet
- Dimensions: 23x13
Heating
- Forced Air
Cooling
- Central Air
Appliances
- Included: Dishwasher, Dryer, Gas Water Heater, Range, Refrigerator, Washer
- Laundry: In Basement, Gas Dryer Hookup, Washer Hookup
Features
- Basement: Block,Unfinished
- Number of fireplaces: 1
- Fireplace features: Gas, Living Room
Interior area
- Total structure area: 2,242
- Total interior livable area: 1,490 sqft
- Finished area above ground: 1,490
- Finished area below ground: 0
Property
Parking
- Total spaces: 2
- Parking features: Detached Garage, Gravel
- Garage spaces: 2
- Details: Garage Dimensions (22x20)
Accessibility
- Accessibility features: None
Features
- Levels: Two
- Stories: 2
- Patio & porch: Front Porch
- Pool features: None
- Fencing: None
Lot
- Size: 8,232 Square Feet
- Dimensions: 50 x 165
- Features: Near Public Transit, Tree Coverage - Medium
Details
- Foundation area: 770
- Parcel number: 282923420049
- Zoning description: Residential-Single Family
Construction
Type & style
- Home type: SingleFamily
- Property subtype: Single Family
Materials
- Roof: Age 8 Years or Less,Asphalt
Condition
- New construction: No
- Year built: 1890
Utilities & green energy
- Gas: Natural Gas
- Sewer: City Sewer/Connected
- Water: City Water/Connected
Community & HOA
Community
- Subdivision: Auditors Sub 51
HOA
- Has HOA: No
Location
- Region: Saint Paul
Financial & listing details
- Price per square foot: $153/sqft
- Tax assessed value: $300,000
- Annual tax amount: $5,126
- Date on market: 8/6/2026
- Road surface type: Paved
Foreclosure details
Estimated market value
$246,800
$234,000 - $259,000
$2,041/mo
Price history
| Date | Event | Price |
|---|---|---|
| 10/14/2026 | Price change | $228,000-5%$153/sqft |
Source:  NorthstarMLS as distributed by MLS GRID #7084751 Report a problem NorthstarMLS as distributed by MLS GRID #7084751 Report a problem | ||
| 10/2/2026 | Price change | $240,000-5.1%$161/sqft |
Source: NorthstarMLS as distributed by MLS GRID #7084751 Report a problem | ||
| 9/25/2026 | Price change | $253,000-3.1%$170/sqft |
Source: NorthstarMLS as distributed by MLS GRID #7084751 Report a problem | ||
| 9/16/2026 | Price change | $261,000-3%$175/sqft |
Source: NorthstarMLS as distributed by MLS GRID #7084751 Report a problem | ||
| 9/3/2026 | Price change | $269,000-3.2%$181/sqft |
Source: NorthstarMLS as distributed by MLS GRID #7084751 Report a problem | ||
| 8/25/2026 | Price change | $278,000-3%$187/sqft |
Source: NorthstarMLS as distributed by MLS GRID #7084751 Report a problem | ||
| 8/12/2026 | Price change | $286,500-2.9%$192/sqft |
Source: NorthstarMLS as distributed by MLS GRID #7084751 Report a problem | ||
| 8/6/2026 | Listed for sale | $295,000+5.4%$198/sqft |
Source: NorthstarMLS as distributed by MLS GRID #7084751 Report a problem | ||
| 3/8/2022 | Sold | $280,000+80.6%$188/sqft |
Source: Public Record Report a problem | ||
| 2/6/2003 | Sold | $155,000+210%$104/sqft |
Source: Public Record Report a problem | ||
| 5/22/1996 | Sold | $50,000+300%$34/sqft |
Source: Public Record Report a problem | ||
| 4/11/1996 | Sold | $12,500$8/sqft |
Source: Public Record Report a problem | ||
Public tax history
| Year | Property taxes | Tax assessment |
|---|---|---|
| 2026 | $6,830 +10.4% | $300,000 +1.5% |
| 2025 | $6,188 +25.6% | $295,700 +1.2% |
| 2024 | $4,926 +26.4% | $292,100 +7.1% |
| 2023 | $3,898 +16.3% | $272,700 +6.3% |
| 2022 | $3,352 -4.1% | $256,500 +16.7% |
| 2021 | $3,494 +7.9% | $219,800 -2.8% |
| 2020 | $3,237 +33.3% | $226,100 +11.9% |
| 2019 | $2,429 | $202,100 |
| 2018 | $2,429 -3.3% | $202,100 +19.6% |
| 2017 | $2,512 | $169,000 |
| 2016 | $2,512 -6.3% | -- |
| 2015 | $2,682 +5.1% | $168,200 |
| 2014 | $2,552 -4.7% | -- |
| 2013 | $2,678 -17% | -- |
| 2012 | $3,226 +23.7% | -- |
| 2011 | $2,608 | -- |
| 2010 | -- | -- |
| 2009 | $2,602 +23.9% | -- |
| 2008 | $2,100 +6% | -- |
| 2007 | $1,982 +8.9% | -- |
| 2006 | $1,820 +42.2% | -- |
| 2005 | $1,280 -4.9% | -- |
| 2004 | $1,346 -15.7% | -- |
| 2003 | $1,596 +6% | -- |
| 2002 | $1,506 +21.8% | -- |
| 2001 | $1,236 +47.7% | -- |
| 2000 | $837 | -- |
Find assessor info on the county website
Monthly payment
Est. payment
Payment breakdown
Explore the cost of this home by adjusting the details. Changes won't be saved.Climate risks
Neighborhood: Midway
Similar homes
- $239,0003 bd2 ba1.1k sqft1505 Sherburne Ave, Saint Paul, MN 55104For Sale

 MLS ID #7153417, Francesco Marraffa, KILT Real Estate, LLC. NorthstarMLS as distributed by MLS GRID
 - $250,0003 bd2 ba1.6k sqft611 Pascal St N, Saint Paul, MN 55104For Sale
 MLS ID #7154496, Benjamin Mattson, Keller Williams Realty Integrity Lakes. NorthstarMLS as distributed by MLS GRID
 - $222,0003 bd1 ba900 sqft1302 Hewitt Ave, Saint Paul, MN 55104For Sale
 MLS ID #7092251, Man H. Huynh, Edina Realty, Inc.. NorthstarMLS as distributed by MLS GRID
 - $225,0003 bd1 ba1.1k sqft779 Thomas Ave, Saint Paul, MN 55104For Sale
 MLS ID #7127931, Abe Gleeson, Coldwell Banker Realty. NorthstarMLS as distributed by MLS GRID
 - $249,9003 bd2 ba1.3k sqft1282 Hewitt Ave, Saint Paul, MN 55104For SaleMLS ID #7077042, Thomas R. Distad, Coldwell Banker Realty. NorthstarMLS as distributed by MLS GRID
- $260,0003 bd2 ba1.4k sqft1310 Seminary Ave, Saint Paul, MN 55104For SaleMLS ID #7092092, Karen S. Keljik, Coldwell Banker Realty. NorthstarMLS as distributed by MLS GRID
- $284,9994 bd2 ba1.3k sqft1825 Minnehaha Ave W, Saint Paul, MN 55104For SaleMLS ID #7134935, Ryan M Platzke, Coldwell Banker Realty - Southwest Regional. NorthstarMLS as distributed by MLS GRID
- $229,0003 bd1 ba1k sqft1037 Kent St, Saint Paul, MN 55117For SaleMLS ID #7151937, Jackeline Funk, BrBaGa. NorthstarMLS as distributed by MLS GRID
- $279,0003 bd2 ba1.2k sqft1467 Charles Ave, Saint Paul, MN 55104For SaleMLS ID #7036647, Sarah A Deziel, BRIX Real Estate. NorthstarMLS as distributed by MLS GRID
- $264,9004 bd2 ba1.4k sqft909 Sherburne Ave, Saint Paul, MN 55104For SaleMLS ID #7105269, Calise Inman, Pemberton RE. NorthstarMLS as distributed by MLS GRID
- $235,0003 bd1 ba1.5k sqft920 Magnolia Ave E, Saint Paul, MN 55106For SaleMLS ID #7157245, Kieran Houlahan, RE/MAX Advantage Plus. NorthstarMLS as distributed by MLS GRID
- $310,0003 bd2 ba1.4k sqft1557 Lafond Ave, Saint Paul, MN 55104For SaleMLS ID #7124469, Marisa Rebecca Lee, Keller Williams Realty Integrity Lakes. NorthstarMLS as distributed by MLS GRID
- $227,0003 bd2 ba1.5k sqft995 Rose Ave E, Saint Paul, MN 55106For SaleMLS ID #7115862, Kerby & Cristina Real Estate Experts, RE/MAX Results. NorthstarMLS as distributed by MLS GRID
- $235,0003 bd2 ba1k sqft1349 Hazelwood St, Saint Paul, MN 55106For SaleMLS ID #7145568, Aundrea M. Paskett, RE/MAX Professionals. NorthstarMLS as distributed by MLS GRID
- $230,0003 bd2 ba1.9k sqft251 Stevens St W, Saint Paul, MN 55107For SaleMLS ID #7153960, Megan Moreau, Kris Lindahl Real Estate. NorthstarMLS as distributed by MLS GRID
- $225,0003 bd1 ba1.3k sqft967 Rose Ave E, Saint Paul, MN 55106For SaleMLS ID #7079286, Nawal Jordan Bouchareb, Exit Realty Nexus. NorthstarMLS as distributed by MLS GRID
- $245,0002 bd1 ba1.3k sqft894 Euclid St, Saint Paul, MN 55106For SaleMLS ID #7150162, Austin Wohlenhaus, Dwell Realty Partners, LLC. NorthstarMLS as distributed by MLS GRID
- $239,9003 bd1 ba1.1k sqft454 Michigan St, Saint Paul, MN 55102For SaleMLS ID #7130094, Martha S Hoover, RE/MAX Preferred. NorthstarMLS as distributed by MLS GRID
- $325,0004 bd2 ba1.8k sqft1298 Blair Ave, Saint Paul, MN 55104For SaleMLS ID #7148171, Alex Murray, Engel & Volkers Blaine. NorthstarMLS as distributed by MLS GRID
