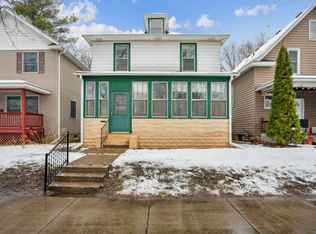
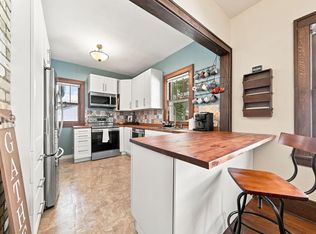
Introducing 909 Sherburne Avenue — a character-rich early-1900s home in Saint Paul. From the moment you arrive, the classic covered front porch, with its warm stained-wood ceiling, invites you to slow down and stay awhile. Inside, the home showcases the original details of character with original woodwork and doors. Light-filled living and dining spaces flow into the kitchen with a walk-in pantry, blending everyday function with vintage charm. Upstairs, you'll find 4 bedrooms on one level - a rare find, as well as a full bath. Behind all that period character are the big-ticket updates that bring true peace of mind: central air conditioning — a genuine rarity in homes of vintage homes in the area - plus a newer roof, so you can move in without the worry. Out back, a private deck and detached garage complete the package on a classic city lot, ideally located near parks, shops, and dining with easy access to both downtowns. A chance to own a piece of Saint Paul history, ready for its next chapter.
Active
Price cut: $10.1K (10/8)
$264,900
909 Sherburne Ave, Saint Paul, MN 55104
4beds
1,473sqft
Single Family
Built in 1910
4,051 Square Feet Lot
$264,100 Zestimate®
$180/sqft
$-- HOA
What's special
Detached garageOriginal woodwork and doorsClassic city lotNewer roofPrivate deckCentral air conditioning
- 30 days
- 862
- 89
Zillow last checked:
Listing updated:
Listed by:
Calise Inman 612-940-2106,
Pemberton RE
Source: NorthstarMLS as distributed by MLS GRID,MLS#: 7105269
Facts & features
Interior
Bedrooms & bathrooms
- Bedrooms: 4
- Bathrooms: 2
- Full bathrooms: 1
- 3/4 bathrooms: 1
Bedroom
- Level: Upper
- Area: 120 Square Feet
- Dimensions: 10x12
Bedroom 2
- Level: Upper
- Area: 117 Square Feet
- Dimensions: 9x13
Bedroom 3
- Level: Upper
- Area: 88 Square Feet
- Dimensions: 11x8
Bedroom 4
- Level: Upper
- Area: 81 Square Feet
- Dimensions: 9x9
Bathroom
- Level: Upper
Bathroom
- Level: Lower
Deck
- Level: Main
- Area: 130 Square Feet
- Dimensions: 13x10
Dining room
- Level: Main
- Area: 196 Square Feet
- Dimensions: 14x14
Foyer
- Level: Main
- Area: 90 Square Feet
- Dimensions: 10x9
Kitchen
- Level: Main
- Area: 130 Square Feet
- Dimensions: 10x13
Living room
- Level: Main
- Area: 156 Square Feet
- Dimensions: 12x13
Mud room
- Level: Main
- Area: 30 Square Feet
- Dimensions: 6x5
Other
- Level: Main
- Area: 20 Square Feet
- Dimensions: 4x5
Porch
- Level: Main
- Area: 147 Square Feet
- Dimensions: 21x7
Heating
- Forced Air
Cooling
- Central Air
Appliances
- Laundry: In Basement, Lower Level, In Unit
Features
- Basement: Unfinished
- Has fireplace: No
Interior area
- Total structure area: 2,037
- Total interior livable area: 1,473 sqft
- Finished area above ground: 1,415
- Finished area below ground: 58
Property
Parking
- Total spaces: 2
- Parking features: Detached Garage
- Garage spaces: 2
- Details: Garage Dimensions (19x21)
Accessibility
- Accessibility features: Other
Features
- Levels: Two
- Stories: 2
- Patio & porch: Deck, Front Porch, Patio, Porch, Rear Porch
Lot
- Size: 4,051 Square Feet
- Dimensions: 33 x 124
- Features: Tree Coverage - Medium
Details
- Foundation area: 672
- Parcel number: 352923240078
- Zoning description: Residential-Single Family
Construction
Type & style
- Home type: SingleFamily
- Property subtype: Single Family
Materials
- Roof: Age 8 Years or Less
Condition
- New construction: No
- Year built: 1910
Utilities & green energy
- Gas: Natural Gas
- Sewer: City Sewer/Connected
- Water: City Water/Connected
Community & HOA
Community
- Subdivision: John J Wards Add To, St
HOA
- Has HOA: No
Location
- Region: Saint Paul
Financial & listing details
- Price per square foot: $180/sqft
- Tax assessed value: $240,300
- Annual tax amount: $3,722
- Date on market: 9/16/2026
Estimated market value
$264,100
$251,000 - $277,000
$2,342/mo
Price history
| Date | Event | Price |
|---|---|---|
| 10/8/2026 | Price change | $264,900-3.7%$180/sqft |
Source:  NorthstarMLS as distributed by MLS GRID #7105269 Report a problem NorthstarMLS as distributed by MLS GRID #7105269 Report a problem | ||
| 9/16/2026 | Listed for sale | $275,000+90.3%$187/sqft |
Source: NorthstarMLS as distributed by MLS GRID #7105269 Report a problem | ||
| 8/11/2015 | Sold | $144,500$98/sqft |
Source: NorthstarMLS as distributed by MLS GRID #4587005 Report a problem | ||
| 5/16/2015 | Sold | $144,500-1.7%$98/sqft |
Source: Agent Provided Report a problem | ||
| 4/22/2015 | Listed for sale | $147,000-3.5%$100/sqft |
Source: Star Realty MN Co. #4587005 Report a problem | ||
| 10/25/2003 | Sold | $152,400+13.3%$103/sqft |
Source: Public Record Report a problem | ||
| 11/5/2002 | Sold | $134,500+126.1%$91/sqft |
Source: Public Record Report a problem | ||
| 11/7/1996 | Sold | $59,500$40/sqft |
Source: Public Record Report a problem | ||
Public tax history
| Year | Property taxes | Tax assessment |
|---|---|---|
| 2026 | $4,180 +12.3% | $240,300 -0.5% |
| 2025 | $3,722 +1.7% | $241,400 +4.5% |
| 2024 | $3,658 +1.7% | $231,000 -5.9% |
| 2023 | $3,596 +17.1% | $245,400 +3% |
| 2022 | $3,070 +11.2% | $238,200 +18.4% |
| 2021 | $2,760 +9.4% | $201,100 +6.4% |
| 2020 | $2,523 +43.6% | $189,000 +23.3% |
| 2019 | $1,758 | $153,300 |
| 2018 | $1,758 -10.2% | $153,300 +17% |
| 2017 | $1,958 | $131,000 |
| 2016 | $1,958 +33.9% | -- |
| 2015 | $1,462 +31.2% | $110,500 |
| 2014 | $1,114 +11.2% | -- |
| 2013 | $1,002 -30.7% | -- |
| 2012 | $1,446 +5.2% | -- |
| 2011 | $1,374 | -- |
| 2010 | -- | -- |
| 2009 | $1,608 -6.4% | -- |
| 2008 | $1,718 +16.2% | -- |
| 2007 | $1,478 +32.2% | -- |
| 2006 | $1,118 +22.3% | -- |
| 2005 | $914 -7.9% | -- |
| 2004 | $992 +11.5% | -- |
| 2003 | $890 +12.7% | -- |
| 2002 | $790 -46.2% | -- |
| 2001 | $1,468 +61% | -- |
| 2000 | $912 | -- |
Find assessor info on the county website
Monthly payment
Est. payment
Payment breakdown
Explore the cost of this home by adjusting the details. Changes won't be saved.Climate risks
Neighborhood: Thomas Dale

Similar homes
- $279,0003 bd2 ba1.4k sqft799 Fuller Ave, Saint Paul, MN 55104For Sale

 MLS ID #7083652, Annie Le, LPT Realty, LLC. NorthstarMLS as distributed by MLS GRID
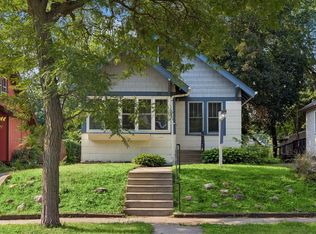
 - $299,0004 bd2 ba1.6k sqft1291 Sherburne Ave, Saint Paul, MN 55104For Sale
 MLS ID #7137122, Greg Granlund, Edina Realty, Inc.. NorthstarMLS as distributed by MLS GRID
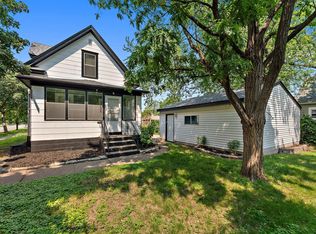
 - $260,0003 bd2 ba1.4k sqft1310 Seminary Ave, Saint Paul, MN 55104For Sale
 MLS ID #7092092, Karen S. Keljik, Coldwell Banker Realty. NorthstarMLS as distributed by MLS GRID
 - $279,0003 bd2 ba1.2k sqft1467 Charles Ave, Saint Paul, MN 55104For Sale
 MLS ID #7036647, Sarah A Deziel, BRIX Real Estate. NorthstarMLS as distributed by MLS GRID
 - $239,0003 bd2 ba1.1k sqft1505 Sherburne Ave, Saint Paul, MN 55104For SaleMLS ID #7153417, Francesco Marraffa, KILT Real Estate, LLC. NorthstarMLS as distributed by MLS GRID
- $284,9994 bd2 ba1.3k sqft1825 Minnehaha Ave W, Saint Paul, MN 55104For SaleMLS ID #7134935, Ryan M Platzke, Coldwell Banker Realty - Southwest Regional. NorthstarMLS as distributed by MLS GRID
- $325,0004 bd2 ba1.8k sqft1298 Blair Ave, Saint Paul, MN 55104For SaleMLS ID #7148171, Alex Murray, Engel & Volkers Blaine. NorthstarMLS as distributed by MLS GRID
- $240,0003 bd1 ba1.3k sqft1514 Lafond Ave, Saint Paul, MN 55104For SaleMLS ID #7136161, Kara Wald, Edina Realty, Inc.. NorthstarMLS as distributed by MLS GRID
- $295,0003 bd2 ba1.3k sqft655 Simpson St, Saint Paul, MN 55104For SaleMLS ID #7139061, Matthew L. Rich, LPT Realty, LLC. NorthstarMLS as distributed by MLS GRID
- $225,0003 bd1 ba1.1k sqft779 Thomas Ave, Saint Paul, MN 55104For SaleMLS ID #7127931, Abe Gleeson, Coldwell Banker Realty. NorthstarMLS as distributed by MLS GRID
- $310,0004 bd2 ba1.8k sqft1156 Englewood Ave, Saint Paul, MN 55104For SaleMLS ID #7120863, JP Will, LPT Realty. NorthstarMLS as distributed by MLS GRID
- $310,0003 bd2 ba1.4k sqft1557 Lafond Ave, Saint Paul, MN 55104For SaleMLS ID #7124469, Marisa Rebecca Lee, Keller Williams Realty Integrity Lakes. NorthstarMLS as distributed by MLS GRID
- $385,0004 bd2 ba1.7k sqft836 Iglehart Ave, Saint Paul, MN 55104For SaleMLS ID #7126083, Colleen A. Healy, Keller Williams Integrity Realty. NorthstarMLS as distributed by MLS GRID
- $250,0002 bd1 ba1.1k sqft414 Banfil St, Saint Paul, MN 55102For SaleMLS ID #7158998, Madeline Wittman, Pemberton RE. NorthstarMLS as distributed by MLS GRID
- $324,9004 bd2 ba1.3k sqft1716 Iglehart Ave, Saint Paul, MN 55104For SaleMLS ID #7137285, Tony Schwartz, eXp Realty. NorthstarMLS as distributed by MLS GRID
- $259,0004 bd5 ba1.3k sqft612 Bush Ave, Saint Paul, MN 55130For SaleMLS ID #7129774, Ivonne Delgado Kuri, National Realty Guild. NorthstarMLS as distributed by MLS GRID
- $289,9003 bd2 ba1.5k sqft211 Morton St E, Saint Paul, MN 55107For SaleMLS ID #7154017, John D Schuster, Coldwell Banker Realty - Southwest Regional. NorthstarMLS as distributed by MLS GRID
- $259,9003 bd1 ba1.4k sqft898 Western Ave N, Saint Paul, MN 55117For SaleMLS ID #7093417, Bryan Ner, Partners Realty Inc.. NorthstarMLS as distributed by MLS GRID
- $285,0002 bd2 ba1k sqft524 Harrison Ave, Saint Paul, MN 55102For SaleMLS ID #7142561, Brandon J Johnson, Pemberton RE. NorthstarMLS as distributed by MLS GRID
- $229,0003 bd1 ba1k sqft1037 Kent St, Saint Paul, MN 55117For SaleMLS ID #7151937, Jackeline Funk, BrBaGa. NorthstarMLS as distributed by MLS GRID
