Step back in time and fall in love with the warmth and character of this charming 1890-built home in Saint Paul’s beloved West 7th neighborhood. From the inviting front porch to the beautiful hardwood floors, this home is filled with the kind of craftsmanship and details you simply don’t find in newer homes. Original woodwork, built-ins and vintage light fixtures tell the story of its past while updated windows and siding offer peace of mind! The spacious kitchen offers plenty of room for cooking, gathering and everyday living. The formal dining area is perfect for hosting guests and the living room is a great place to gather. The upper level features two sunlit and spacious bedrooms. Your private backyard creates your own little retreat in the city. A western red cedar fence adds privacy and makes the outdoor space ideal for entertaining, gardening or simply unwinding at the end of the day. And the location is hard to beat! Just minutes from downtown Saint Paul and within walking distance of neighborhood restaurants, breweries, parks, shopping and beautiful Mississippi River views. If you’ve been looking for a home filled with character in a neighborhood where there’s always something to explore, this one is ready to welcome you home!
Active
$250,000
414 Banfil St, Saint Paul, MN 55102
2beds
1,155sqft
Single Family
Built in 1890
5,837 Square Feet Lot
$251,000 Zestimate®
$216/sqft
$-- HOA
What's special
Beautiful hardwood floorsWestern red cedar fencePrivate backyardOriginal woodworkInviting front porchFormal dining areaUpdated windows
- 6 days
- 643
- 92
Likely to sell faster than
Zillow last checked:
Listing updated:
Listed by:
Madeline Wittman 763-355-8679,
Pemberton RE
Source: NorthstarMLS as distributed by MLS GRID,MLS#: 7158998
Facts & features
Interior
Bedrooms & bathrooms
- Bedrooms: 2
- Bathrooms: 1
- Full bathrooms: 1
Bedroom
- Level: Upper
- Area: 204 Square Feet
- Dimensions: 17 x 12
Bedroom 2
- Level: Upper
- Area: 130 Square Feet
- Dimensions: 13 x 10
Dining room
- Level: Main
- Area: 204 Square Feet
- Dimensions: 17 x 12
Kitchen
- Level: Main
- Area: 196 Square Feet
- Dimensions: 14 x 14
Living room
- Level: Main
- Area: 182 Square Feet
- Dimensions: 14 x 13
Heating
- Boiler
Cooling
- Window Unit(s)
Appliances
- Included: Dishwasher, Dryer, Range, Refrigerator, Washer
- Laundry: Main Level
Features
- Basement: Sump Pump
- Has fireplace: No
Interior area
- Total structure area: 1,625
- Total interior livable area: 1,155 sqft
- Finished area above ground: 1,155
- Finished area below ground: 0
Property
Parking
- Parking features: Asphalt
Accessibility
- Accessibility features: None
Features
- Levels: Two
- Stories: 2
- Patio & porch: Deck, Front Porch, Patio
- Fencing: Full,Privacy,Wood
Lot
- Size: 5,837 Square Feet
- Dimensions: 116 x 42
Details
- Additional structures: Storage Shed
- Foundation area: 470
- Parcel number: 012823340035
- Zoning description: Residential-Single Family
Construction
Type & style
- Home type: SingleFamily
- Property subtype: Single Family
Condition
- New construction: No
- Year built: 1890
Utilities & green energy
- Gas: Natural Gas
- Sewer: City Sewer/Connected
- Water: City Water/Connected
Community & HOA
Community
- Subdivision: Winslows Add
HOA
- Has HOA: No
Location
- Region: Saint Paul
Financial & listing details
- Price per square foot: $216/sqft
- Tax assessed value: $269,700
- Annual tax amount: $4,394
- Date on market: 10/13/2026
- Cumulative days on market: 60 days
Estimated market value
$251,000
$238,000 - $264,000
$2,225/mo
Price history
| Date | Event | Price |
|---|---|---|
| 10/13/2026 | Listed for sale | $250,000-5.6%$216/sqft |
Source:  NorthstarMLS as distributed by MLS GRID #7158998 Report a problem NorthstarMLS as distributed by MLS GRID #7158998 Report a problem | ||
| 10/13/2026 | Listing removed | $264,900$229/sqft |
Source: NorthstarMLS as distributed by MLS GRID #7129269 Report a problem | ||
| 10/2/2026 | Price change | $264,900-1.9%$229/sqft |
Source: NorthstarMLS as distributed by MLS GRID #7129269 Report a problem | ||
| 9/13/2026 | Price change | $269,900-1.9%$234/sqft |
Source: NorthstarMLS as distributed by MLS GRID #7129269 Report a problem | ||
| 8/20/2026 | Listed for sale | $275,000+3%$238/sqft |
Source: NorthstarMLS as distributed by MLS GRID #7129269 Report a problem | ||
| 5/16/2022 | Sold | $267,000+8.1%$231/sqft |
Source: NorthstarMLS as distributed by MLS GRID #6159173 Report a problem | ||
| 3/13/2022 | Pending sale | $247,000$214/sqft |
Source: NorthstarMLS as distributed by MLS GRID #6159173 Report a problem | ||
| 3/10/2022 | Listed for sale | $247,000+12.3%$214/sqft |
Source: NorthstarMLS as distributed by MLS GRID #6159173 Report a problem | ||
| 9/4/2020 | Sold | $220,000+76%$190/sqft |
Source: NorthstarMLS as distributed by MLS GRID #5578280 Report a problem | ||
| 3/29/2012 | Sold | $125,000-18.3%$108/sqft |
Source:  Lake Superior Area Realtors as distributed by MLS GRID #1193094 Report a problem Lake Superior Area Realtors as distributed by MLS GRID #1193094 Report a problem | ||
| 7/21/2004 | Sold | $153,000+206%$132/sqft |
Source: Public Record Report a problem | ||
| 6/27/2003 | Sold | $50,000$43/sqft |
Source: Public Record Report a problem | ||
Public tax history
| Year | Property taxes | Tax assessment |
|---|---|---|
| 2026 | $4,394 -2.2% | $269,700 +3.6% |
| 2025 | $4,492 +13.1% | $260,400 +1.9% |
| 2024 | $3,972 +9.4% | $255,500 +1.1% |
| 2023 | $3,630 +3.4% | $252,700 +5.2% |
| 2022 | $3,510 +7.8% | $240,200 +6.2% |
| 2021 | $3,256 +3.7% | $226,100 +2.2% |
| 2020 | $3,141 +23.6% | $221,200 +17.4% |
| 2019 | $2,541 | $188,400 |
| 2018 | $2,541 +4.8% | $188,400 +7.4% |
| 2017 | $2,424 | $175,400 |
| 2016 | $2,424 +12.2% | -- |
| 2015 | $2,160 +27.8% | $149,700 |
| 2014 | $1,690 -19.8% | -- |
| 2013 | $2,108 +16.5% | -- |
| 2012 | $1,810 +5.5% | -- |
| 2011 | $1,716 | -- |
| 2010 | -- | -- |
| 2009 | $1,956 +17.4% | -- |
| 2008 | $1,666 -0.2% | -- |
| 2007 | $1,670 +49.1% | -- |
| 2006 | $1,120 +18.9% | -- |
| 2005 | $942 -21.6% | -- |
| 2004 | $1,202 +13.8% | -- |
| 2003 | $1,056 +9.3% | -- |
| 2002 | $966 -15.4% | -- |
| 2001 | $1,142 +22.8% | -- |
| 2000 | $930 | -- |
Find assessor info on the county website
Monthly payment
Est. payment
Payment breakdown
Explore the cost of this home by adjusting the details. Changes won't be saved.Climate risks
Neighborhood: West 7th

Similar homes
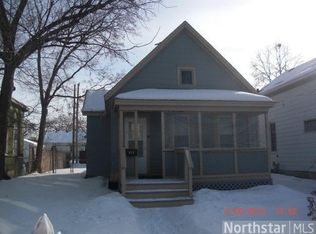
- $285,0002 bd2 ba1k sqft524 Harrison Ave, Saint Paul, MN 55102For Sale

 MLS ID #7142561, Brandon J Johnson, Pemberton RE. NorthstarMLS as distributed by MLS GRID
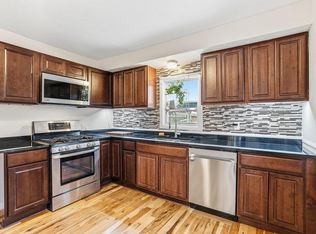
 - $239,9003 bd1 ba1.1k sqft454 Michigan St, Saint Paul, MN 55102For Sale
 MLS ID #7130094, Martha S Hoover, RE/MAX Preferred. NorthstarMLS as distributed by MLS GRID
 - $217,0002 bd1 ba864 sqft287 Duke St, Saint Paul, MN 55102For Sale
 MLS ID #7133521, Benjamin V. Hanf, LPT Realty, LLC. NorthstarMLS as distributed by MLS GRID
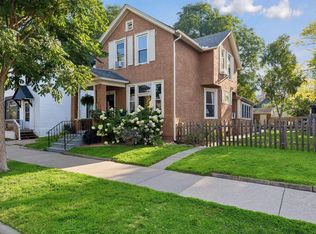
 - $314,9003 bd2 ba1.3k sqft420 Daly St, Saint Paul, MN 55102For Sale
 MLS ID #7153626, Thomas Edelstein, CRS, ABR, Coldwell Banker Realty. NorthstarMLS as distributed by MLS GRID
 - $250,0003 bd2 ba1.6k sqft611 Pascal St N, Saint Paul, MN 55104For SaleMLS ID #7154496, Benjamin Mattson, Keller Williams Realty Integrity Lakes. NorthstarMLS as distributed by MLS GRID
- $223,5003 bd2 ba1k sqft1331 4th St E, Saint Paul, MN 55106For SaleMLS ID #7127852, Kurtis Pauley, Zarabenny Real Estate LLC. NorthstarMLS as distributed by MLS GRID
- $240,0003 bd1 ba1.3k sqft1514 Lafond Ave, Saint Paul, MN 55104For SaleMLS ID #7136161, Kara Wald, Edina Realty, Inc.. NorthstarMLS as distributed by MLS GRID
- $229,9001 bd1 ba1k sqft544 Portland Ave APT 1, Saint Paul, MN 55102For SaleMLS ID #7094591, Kara Cleveland, Real Broker, LLC. NorthstarMLS as distributed by MLS GRID
- $229,0003 bd1 ba1k sqft1037 Kent St, Saint Paul, MN 55117For SaleMLS ID #7151937, Jackeline Funk, BrBaGa. NorthstarMLS as distributed by MLS GRID
- $264,9004 bd2 ba1.4k sqft909 Sherburne Ave, Saint Paul, MN 55104For SaleMLS ID #7105269, Calise Inman, Pemberton RE. NorthstarMLS as distributed by MLS GRID
- $199,0002 bd2 ba1.2k sqft1461 7th St W, Saint Paul, MN 55102For SaleMLS ID #7117191, Artemisa Boston, eXp Realty. NorthstarMLS as distributed by MLS GRID
- $225,0003 bd1 ba1.1k sqft779 Thomas Ave, Saint Paul, MN 55104For SaleMLS ID #7127931, Abe Gleeson, Coldwell Banker Realty. NorthstarMLS as distributed by MLS GRID
- $260,0002 bd1 ba1.3k sqft1260 Woodbridge St, Saint Paul, MN 55117For SaleMLS ID #7100586, Wanda Hart, Coldwell Banker Realty. NorthstarMLS as distributed by MLS GRID
- $250,0003 bd1 ba1.3k sqft2649 Longfellow Ave, Minneapolis, MN 55407For SaleMLS ID #7152198, Kate Voller Reinking, Edina Realty, Inc.. NorthstarMLS as distributed by MLS GRID
- $289,9003 bd2 ba1.5k sqft211 Morton St E, Saint Paul, MN 55107For SaleMLS ID #7154017, John D Schuster, Coldwell Banker Realty - Southwest Regional. NorthstarMLS as distributed by MLS GRID
- $299,9002 bd2 ba1.5k sqft979 Saint Anthony Ave, Saint Paul, MN 55104For SaleMLS ID #7155717, Rocky Smith, LPT Realty, LLC. NorthstarMLS as distributed by MLS GRID
- $259,9003 bd1 ba1.4k sqft898 Western Ave N, Saint Paul, MN 55117For SaleMLS ID #7093417, Bryan Ner, Partners Realty Inc.. NorthstarMLS as distributed by MLS GRID
- $224,9004 bd2 ba1.5k sqft1070 Dale St N, Saint Paul, MN 55117For SaleMLS ID #7145428, Mac Lockner, RE/MAX Results. NorthstarMLS as distributed by MLS GRID
- $279,0003 bd2 ba1.4k sqft799 Fuller Ave, Saint Paul, MN 55104For SaleMLS ID #7083652, Annie Le, LPT Realty, LLC. NorthstarMLS as distributed by MLS GRID
- $299,0003 bd2 ba1.4k sqft252 Stevens St W, Saint Paul, MN 55107For SaleMLS ID #7121144, Kirsten Tappe-Heveron, RE/MAX Advantage Plus. NorthstarMLS as distributed by MLS GRID
