Welcome to this charming bungalow featuring 3 bedrooms, 1 full bath, beautiful natural woodwork, hardwood floors, a built-in buffet, a cozy three-season porch, and an oversized two-car garage. Thoughtful updates include new stucco in 2022, a furnace in 2025, newer kitchen flooring, and a recently replaced water heater. The spacious main level offers a welcoming living room, dining room, and charming kitchen, creating a comfortable and inviting space for everyday living. Upstairs, you'll find two of the three bedrooms, the full bath, and a versatile bonus room that is perfect for a home office, den, or flex space. Enjoy the fully fenced backyard, conveniently located adjacent to the oversized garage. Don't miss your opportunity to make this charming home your own.
Active
$250,000
2649 Longfellow Ave, Minneapolis, MN 55407
3beds
1,300sqft
Single Family
Built in 1913
7,840 Square Feet Lot
$-- Zestimate®
$192/sqft
$-- HOA
What's special
- 10 days
- 979
- 151
Likely to sell faster than
Zillow last checked:
Listing updated:
Listed by:
Kate Voller Reinking 651-600-7082,
Edina Realty, Inc.
Source: NorthstarMLS as distributed by MLS GRID,MLS#: 7152198
Facts & features
Interior
Bedrooms & bathrooms
- Bedrooms: 3
- Bathrooms: 1
- Full bathrooms: 1
Bedroom
- Level: Main
- Area: 99 Square Feet
- Dimensions: 11x9
Bedroom 2
- Level: Upper
- Area: 156 Square Feet
- Dimensions: 13x12
Bedroom 3
- Level: Upper
- Area: 132 Square Feet
- Dimensions: 12x11
Den
- Level: Upper
- Area: 81 Square Feet
- Dimensions: 9x9
Dining room
- Level: Main
- Area: 143 Square Feet
- Dimensions: 13x11
Kitchen
- Level: Main
- Area: 80 Square Feet
- Dimensions: 10x8
Living room
- Level: Main
- Area: 143 Square Feet
- Dimensions: 13x11
Mud room
- Level: Main
- Area: 50 Square Feet
- Dimensions: 10x5
Other
- Level: Main
- Area: 120 Square Feet
- Dimensions: 20x6
Heating
- Forced Air
Cooling
- Window Unit(s)
Appliances
- Included: Dryer, Humidifier, Gas Water Heater, Microwave, Range, Refrigerator, Washer
- Laundry: In Basement
Features
- Basement: Block,Unfinished
- Has fireplace: No
Interior area
- Total structure area: 2,168
- Total interior livable area: 1,300 sqft
- Finished area above ground: 1,300
- Finished area below ground: 0
Property
Parking
- Total spaces: 2
- Parking features: Detached Garage
- Garage spaces: 2
Accessibility
- Accessibility features: None
Features
- Levels: One and One Half
- Stories: 1.5
- Patio & porch: Front Porch
- Pool features: None
- Fencing: Chain Link,Full,Wood
Lot
- Size: 7,840 Square Feet
- Dimensions: 40 x 128 x 40 x 128
- Features: Tree Coverage - Light
Details
- Foundation area: 868
- Parcel number: 3602924320021
- Zoning description: Residential-Single Family
Construction
Type & style
- Home type: SingleFamily
- Property subtype: Single Family
Materials
- Roof: Age Over 8 Years
Condition
- New construction: No
- Year built: 1913
Utilities & green energy
- Electric: Power Company: Xcel Energy
- Gas: Natural Gas
- Sewer: City Sewer/Connected
- Water: City Water/Connected
Community & HOA
Community
- Subdivision: The Holding Cos Add
HOA
- Has HOA: No
Location
- Region: Minneapolis
Financial & listing details
- Price per square foot: $192/sqft
- Tax assessed value: $262,300
- Annual tax amount: $3,440
- Date on market: 10/8/2026
- Cumulative days on market: 9 days
Estimated market value
Not available
Estimated sales range
Not available
Not available
Price history
| Date | Event | Price |
|---|---|---|
| 10/8/2026 | Listed for sale | $250,000+25%$192/sqft |
Source:  NorthstarMLS as distributed by MLS GRID #7152198 Report a problem | ||
| 6/20/2018 | Sold | $200,000+8.2%$154/sqft |
Source: NorthstarMLS as distributed by MLS GRID #4943792 Report a problem | ||
| 5/13/2018 | Pending sale | $184,900$142/sqft |
Source: Keller Williams Integrity Realty Lakes #4943792 Report a problem | ||
| 5/11/2018 | Listed for sale | $184,900+0.5%$142/sqft |
Source: Keller Williams Integrity Realty Lakes #4943792 Report a problem | ||
| 7/31/2007 | Sold | $184,000$142/sqft |
Source: Public Record Report a problem | ||
Public tax history
| Year | Property taxes | Tax assessment |
|---|---|---|
| 2026 | $3,441 -9.3% | $262,300 +7.3% |
| 2025 | $3,792 +19.8% | $244,500 -6% |
| 2024 | $3,165 +10.2% | $260,000 +9.2% |
| 2023 | $2,871 -5.3% | $238,000 +10.7% |
| 2022 | $3,032 +14% | $215,000 -0.5% |
| 2021 | $2,659 +8.9% | $216,000 +10.2% |
| 2020 | $2,442 -8.1% | $196,000 +5.1% |
| 2019 | $2,659 +8.9% | $186,500 +8.1% |
| 2018 | $2,442 +8.4% | $172,500 +26.4% |
| 2017 | $2,253 +7.2% | $136,500 +15.2% |
| 2016 | $2,102 +11.5% | $118,500 |
| 2015 | $1,885 -4.8% | $118,500 +6.8% |
| 2014 | $1,979 +35.4% | $111,000 +5.2% |
| 2013 | $1,461 -13.6% | $105,500 -11.7% |
| 2012 | $1,691 -8.6% | $119,500 -5.2% |
| 2011 | $1,850 +17% | $126,000 |
| 2010 | $1,582 -14.3% | $126,000 -10.9% |
| 2009 | $1,846 +42.8% | $141,400 +60.9% |
| 2006 | $1,293 +15.6% | $87,900 +27% |
| 2005 | $1,118 +8% | $69,200 +28.1% |
| 2004 | $1,035 +9.9% | $54,000 +24.1% |
| 2002 | $942 -7.9% | $43,500 |
| 2001 | $1,023 | -- |
Find assessor info on the county website
Monthly payment
Est. payment
Payment breakdown
Explore the cost of this home by adjusting the details. Changes won't be saved.Climate risks
Neighborhood: East Phillips
- $149,9002 bd1 ba728 sqft2651 Longfellow Ave, Minneapolis, MN 55407Off Market
- $298,9003 bd2 ba1.9k sqft2643 Longfellow Ave, Minneapolis, MN 55407Off Market

- $337,4003 bd2 ba1.4k sqft2655 Longfellow Ave, Minneapolis, MN 55407Off Market
- $245,0003 bd1 ba1.7k sqft2641 Longfellow Ave, Minneapolis, MN 55407Sold

Similar homes
- $250,0002 bd1 ba1k sqft3140 40th Ave S, Minneapolis, MN 55406For Sale
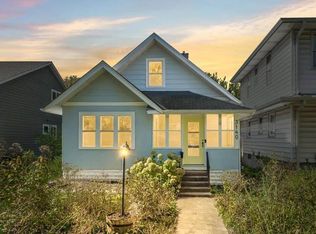
 MLS ID #7156799, Greta Fay, Anderson Realty. NorthstarMLS as distributed by MLS GRID
- $260,0002 bd1 ba1.4k sqft1510 35th St E, Minneapolis, MN 55407For Sale
 MLS ID #7105770, Brian Amundson, Keller Williams Preferred Rlty. NorthstarMLS as distributed by MLS GRID
- $299,0003 bd2 ba1.2k sqft2415 E 22nd St, Minneapolis, MN 55406For Sale
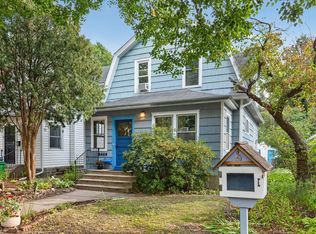 MLS ID #7124404, Carol J Clark, Lakes Sotheby's International Realty. NorthstarMLS as distributed by MLS GRID
- $299,0003 bd1 ba1.5k sqft3616 Pillsbury Ave S, Minneapolis, MN 55409For Sale
 MLS ID #7147474, Christine K Smith, Engel & Volkers Lake Minnetonka. NorthstarMLS as distributed by MLS GRID
- $250,0003 bd2 ba1.6k sqft611 Pascal St N, Saint Paul, MN 55104For SaleMLS ID #7154496, Benjamin Mattson, Keller Williams Realty Integrity Lakes. NorthstarMLS as distributed by MLS GRID
- $219,9002 bd1 ba1.4k sqft3403 25th Ave S, Minneapolis, MN 55406For SaleMLS ID #7145691, Anthony Pierpont, RES Realty. NorthstarMLS as distributed by MLS GRID
- $300,0002 bd2 ba1.2k sqft2941 44th Ave S, Minneapolis, MN 55406For SaleMLS ID #7084362, Annadee Marie Aanden, Keller Williams Realty Integrity Lakes. NorthstarMLS as distributed by MLS GRID
- $240,0003 bd1 ba1.3k sqft1514 Lafond Ave, Saint Paul, MN 55104For SaleMLS ID #7136161, Kara Wald, Edina Realty, Inc.. NorthstarMLS as distributed by MLS GRID
- $309,9003 bd2 ba1.1k sqft3812 13th Ave S, Minneapolis, MN 55407For SaleMLS ID #7121196, Caleb Carlson, Real Broker, LLC. NorthstarMLS as distributed by MLS GRID
- $239,0003 bd2 ba1.1k sqft1505 Sherburne Ave, Saint Paul, MN 55104For SaleMLS ID #7153417, Francesco Marraffa, KILT Real Estate, LLC. NorthstarMLS as distributed by MLS GRID
- $250,0002 bd1 ba1.1k sqft414 Banfil St, Saint Paul, MN 55102For SaleMLS ID #7158998, Madeline Wittman, Pemberton RE. NorthstarMLS as distributed by MLS GRID
- $319,9004 bd2 ba1.6k sqft3432 Chicago Ave, Minneapolis, MN 55407For SaleMLS ID #7120747, Carol J Clark, Lakes Sotheby's International Realty. NorthstarMLS as distributed by MLS GRID
- $260,0002 bd2 ba1.1k sqft1821 Fillmore St NE, Minneapolis, MN 55418For SaleMLS ID #7134507, Jim Dropps, Northeast Real Estate Group. NorthstarMLS as distributed by MLS GRID
- $280,0003 bd1 ba1.7k sqft3304 Grand Ave S, Minneapolis, MN 55408For SaleMLS ID #6767270, Rachel D Fredrickson, Exit Realty Nexus. NorthstarMLS as distributed by MLS GRID
- $284,9002 bd1 ba948 sqft6015 2nd Ave S, Minneapolis, MN 55419For SaleMLS ID #7105206, James Halonen, RE/MAX Results. NorthstarMLS as distributed by MLS GRID
- $310,0003 bd2 ba1.7k sqft3848 Stevens Ave, Minneapolis, MN 55409For SaleMLS ID #7146548, Francesco Marraffa, KILT Real Estate, LLC. NorthstarMLS as distributed by MLS GRID
- $250,0002 bd2 ba1.2k sqft809 Minnehaha Ave W, Saint Paul, MN 55104For SaleMLS ID #7145944, Patrick M. Hogan, Edina Realty, Inc.. NorthstarMLS as distributed by MLS GRID
- $324,9003 bd2 ba1.6k sqft2740 41st Ave S, Minneapolis, MN 55406For SaleMLS ID #7151485, Jennifer L Morris, Edina Realty, Inc.. NorthstarMLS as distributed by MLS GRID
- $300,0002 bd1 ba898 sqft3112 E 33rd St, Minneapolis, MN 55406For SaleMLS ID #7155164, Steve Smillie, Edina Realty, Inc.. NorthstarMLS as distributed by MLS GRID
- $264,9004 bd2 ba1.4k sqft909 Sherburne Ave, Saint Paul, MN 55104For SaleMLS ID #7105269, Calise Inman, Pemberton RE. NorthstarMLS as distributed by MLS GRID
