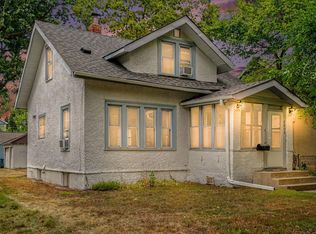
Come home to this conveniently located Cooper neighborhood Craftsman! This 1920's home has restored hardwood floors, cozy radiant heat, fresh paint throughout and a food forest that has been lovingly grown and cared for throughout the years. The Minnesota native pollinator garden attracts bees, butterflies, hummingbirds and birds. You can enjoy many perennials such as blueberry, honeyberry, currant, elderberry, cherry, plum, raspberry, aronia, serviceberry, jostaberry and harvest hazelnuts from your very own tree! The sweet front porch leads you inside to your living room and dining room, properly positioned to host. The main floor bedroom is just steps from the full bath. On the upper level, you will find the second bedroom with built in dresser drawers. There is also a bonus space at the landing which can be another cozy seating area or office as well as a large closet space for upper level storage. The backyard includes a gardening shed and plenty of space to build a garage. You are a short walk to many delicious restaurants like the iconic Hi Lo Diner, grocery shopping at Longfellow Market, a neighborhood hardware store, multiple coffee shops and the stunning Mississippi River!
Active with contingency
$250,000
3140 40th Ave S, Minneapolis, MN 55406
2beds
1,000sqft
Single Family
Built in 1920
5,227 Square Feet Lot
$254,400 Zestimate®
$250/sqft
$-- HOA
What's special
- 12 days
- 2,005
- 237
Likely to sell faster than
Zillow last checked:
Listing updated:
Listed by:
Greta Fay 612-599-4097,
Anderson Realty
Source: NorthstarMLS as distributed by MLS GRID,MLS#: 7156799
Facts & features
Interior
Bedrooms & bathrooms
- Bedrooms: 2
- Bathrooms: 1
- Full bathrooms: 1
Bedroom
- Level: Main
- Area: 110 Square Feet
- Dimensions: 10x11
Bedroom 2
- Level: Upper
- Area: 150 Square Feet
- Dimensions: 10x15
Bathroom
- Level: Main
- Area: 42 Square Feet
- Dimensions: 6x7
Dining room
- Level: Main
- Area: 121 Square Feet
- Dimensions: 11x11
Kitchen
- Level: Main
- Area: 80 Square Feet
- Dimensions: 10x8
Office
- Level: Upper
- Area: 90 Square Feet
- Dimensions: 10x9
Heating
- Boiler
Cooling
- None
Appliances
- Included: Dryer, Gas Water Heater, Range, Refrigerator, Stainless Steel Appliance(s), Washer
- Laundry: In Basement
Features
- Basement: Block,Daylight,Drain Tiled,Sump Pump
- Has fireplace: No
Interior area
- Total structure area: 1,656
- Total interior livable area: 1,000 sqft
- Finished area above ground: 1,000
- Finished area below ground: 0
Property
Parking
- Parking features: On Street, Other
- Has uncovered spaces: Yes
Accessibility
- Accessibility features: None
Features
- Levels: One and One Half
- Stories: 1.5
Lot
- Size: 5,227 Square Feet
- Dimensions: 40 x 128
Details
- Additional structures: Storage Shed
- Foundation area: 656
- Parcel number: 0602823120110
- Zoning description: Residential-Single Family
Construction
Type & style
- Home type: SingleFamily
- Property subtype: Single Family
Materials
- Block
Condition
- New construction: No
- Year built: 1920
Utilities & green energy
- Electric: 100 Amp Service, Power Company: Xcel Energy
- Gas: Natural Gas
- Sewer: City Sewer/Connected
- Water: City Water/Connected
Community & HOA
Community
- Subdivision: First Div Of Seven Oaks Acres
HOA
- Has HOA: No
Location
- Region: Minneapolis
Financial & listing details
- Price per square foot: $250/sqft
- Tax assessed value: $264,900
- Annual tax amount: $3,582
- Date on market: 10/7/2026
Estimated market value
$254,400
$242,000 - $267,000
$2,002/mo
Price history
| Date | Event | Price |
|---|---|---|
| 10/8/2026 | Listed for sale | $250,000+8.5%$250/sqft |
Source:  NorthstarMLS as distributed by MLS GRID #7156799 Report a problem | ||
| 2/12/2024 | Sold | $230,500+7.2%$231/sqft |
Source: NorthstarMLS as distributed by MLS GRID #6473070 Report a problem | ||
| 1/13/2024 | Pending sale | $215,000$215/sqft |
Source: NorthstarMLS as distributed by MLS GRID #6473070 Report a problem | ||
| 1/11/2024 | Listed for sale | $215,000+43.3%$215/sqft |
Source: NorthstarMLS as distributed by MLS GRID #6473070 Report a problem | ||
| 6/7/2017 | Sold | $150,000+25.1%$150/sqft |
Source: Public Record Report a problem | ||
| 10/11/2012 | Listing removed | $119,900$120/sqft |
Source: Coldwell Banker Burnet #1050096 Report a problem | ||
| 10/7/2012 | Listed for sale | $119,900+10%$120/sqft |
Source: Coldwell Banker Burnet #1050096 Report a problem | ||
| 10/1/2012 | Sold | $109,000-16.2%$109/sqft |
Source:  Lake Superior Area Realtors as distributed by MLS GRID #1968156 Report a problem | ||
| 6/1/2000 | Sold | $130,000+67.7%$130/sqft |
Source: Public Record Report a problem | ||
| 3/6/2000 | Sold | $77,500$78/sqft |
Source: Public Record Report a problem | ||
Public tax history
| Year | Property taxes | Tax assessment |
|---|---|---|
| 2026 | $3,582 +16.6% | $264,900 +4.7% |
| 2025 | $3,073 +3.7% | $253,000 +10% |
| 2024 | $2,963 +10.8% | $230,000 -4.6% |
| 2023 | $2,675 +2.7% | $241,000 +10% |
| 2022 | $2,606 +9.4% | $219,000 +6.8% |
| 2021 | $2,383 -7.8% | $205,000 +4.9% |
| 2020 | $2,584 +8.4% | $195,500 |
| 2019 | $2,383 -7.8% | $195,500 |
| 2018 | $2,584 -0.4% | $195,500 +26.5% |
| 2017 | $2,596 +13.7% | $154,500 +6.2% |
| 2016 | $2,283 +3.6% | $145,500 +4.7% |
| 2015 | $2,203 +0.6% | $139,000 +6.9% |
| 2014 | $2,190 -18.9% | $130,000 -13.3% |
| 2013 | $2,701 +12.5% | $150,000 -4.5% |
| 2012 | $2,401 +0.2% | $157,000 |
| 2011 | $2,397 +16.2% | $157,000 |
| 2010 | $2,062 -1.4% | $157,000 |
| 2009 | $2,091 +16.8% | $157,000 +9.9% |
| 2006 | $1,790 +11.9% | $142,800 +15% |
| 2005 | $1,600 +9.5% | $124,200 +15% |
| 2004 | $1,462 +13.8% | $108,000 +11.9% |
| 2002 | $1,285 -57.6% | $96,500 |
| 2001 | $3,034 | -- |
Find assessor info on the county website
Monthly payment
Est. payment
Payment breakdown
Explore the cost of this home by adjusting the details. Changes won't be saved.Climate risks
Neighborhood: Cooper
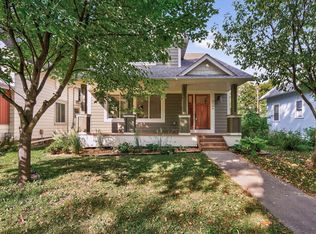
Similar homes
- $300,0002 bd2 ba1.2k sqft2941 44th Ave S, Minneapolis, MN 55406For Sale
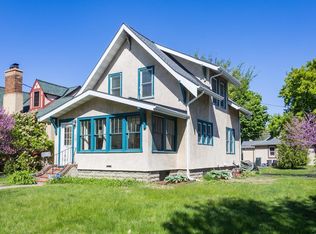
 MLS ID #7084362, Annadee Marie Aanden, Keller Williams Realty Integrity Lakes. NorthstarMLS as distributed by MLS GRID
- $250,0003 bd1 ba1.3k sqft2649 Longfellow Ave, Minneapolis, MN 55407For Sale
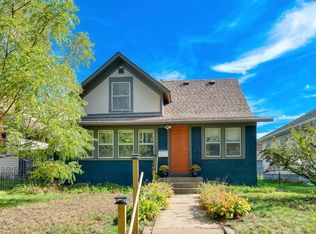 MLS ID #7152198, Kate Voller Reinking, Edina Realty, Inc.. NorthstarMLS as distributed by MLS GRID
- $300,0002 bd1 ba898 sqft3112 E 33rd St, Minneapolis, MN 55406For Sale
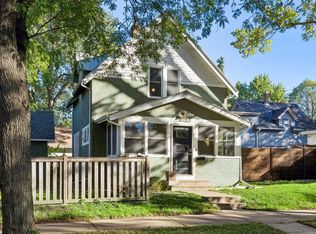 MLS ID #7155164, Steve Smillie, Edina Realty, Inc.. NorthstarMLS as distributed by MLS GRID
- $309,9002 bd2 ba948 sqft2808 40th Ave S, Minneapolis, MN 55406For Sale
 MLS ID #7137790, Derek Eley, Mitchell Realty LLC. NorthstarMLS as distributed by MLS GRID
- $234,9002 bd1 ba730 sqft5433 30th Ave S, Minneapolis, MN 55417For SaleMLS ID #7161605, Lenny Frolov, Resource Realty Group, Inc. NorthstarMLS as distributed by MLS GRID
- $209,9002 bd1 ba1.4k sqft3403 25th Ave S, Minneapolis, MN 55406For SaleMLS ID #7145691, Anthony Pierpont, RES Realty. NorthstarMLS as distributed by MLS GRID
- $254,9002 bd1 ba774 sqft5729 43rd Ave S, Minneapolis, MN 55417For SaleMLS ID #7156339, Matthew May, Trilogy Properties of MN, LLC. NorthstarMLS as distributed by MLS GRID
- $250,0002 bd1 ba1k sqft1144 Charles Ave, Saint Paul, MN 55104For SaleMLS ID #7152006, Shane M. Montoya, Coldwell Banker Realty. NorthstarMLS as distributed by MLS GRID
- $250,0002 bd1 ba1.1k sqft414 Banfil St, Saint Paul, MN 55102For SaleMLS ID #7158998, Madeline Wittman, Pemberton RE. NorthstarMLS as distributed by MLS GRID
- $299,0003 bd2 ba1.2k sqft2415 E 22nd St, Minneapolis, MN 55406For SaleMLS ID #7124404, Carol J Clark, Lakes Sotheby's International Realty. NorthstarMLS as distributed by MLS GRID
- $322,5003 bd1 ba1.4k sqft4220 Minnehaha Ave, Minneapolis, MN 55406For SaleMLS ID #7148209, Rodolfo Trujillo, RE/MAX Results. NorthstarMLS as distributed by MLS GRID
- $249,9002 bd1 ba912 sqft3112 Bryant Ave S APT 3, Minneapolis, MN 55408For SaleMLS ID #7046651, Emma Tulkki, Pemberton RE. NorthstarMLS as distributed by MLS GRID
- $260,0002 bd1 ba1.4k sqft1510 35th St E, Minneapolis, MN 55407For SaleMLS ID #7105770, Brian Amundson, Keller Williams Preferred Rlty. NorthstarMLS as distributed by MLS GRID
- $260,0002 bd2 ba1.1k sqft1821 Fillmore St NE, Minneapolis, MN 55418For SaleMLS ID #7134507, Jim Dropps, Northeast Real Estate Group. NorthstarMLS as distributed by MLS GRID
- $260,0002 bd1 ba1k sqft2895 James Ave S #4, Minneapolis, MN 55408For SaleMLS ID #7113924, Mark T Burke, RE/MAX Results. NorthstarMLS as distributed by MLS GRID
- $284,9002 bd1 ba948 sqft6015 2nd Ave S, Minneapolis, MN 55419For SaleMLS ID #7105206, James Halonen, RE/MAX Results. NorthstarMLS as distributed by MLS GRID
- $275,0002 bd2 ba1.4k sqft9 W Franklin Ave APT 314, Minneapolis, MN 55404For SaleMLS ID #7143693, Dylan Olson-Cole, Anderson Realty. NorthstarMLS as distributed by MLS GRID
- $229,0002 bd1 ba984 sqft3654 Lyndale Ave S #1, Minneapolis, MN 55409For SaleMLS ID #7124964, Sarah Thorp, Anderson Realty. NorthstarMLS as distributed by MLS GRID
- $349,9003 bd2 ba1.2k sqft3419 24th Ave S, Minneapolis, MN 55406For SaleMLS ID #7072142, Zachary Graden, DOT-REALTY LLC. NorthstarMLS as distributed by MLS GRID
- $225,0002 bd1 ba920 sqft3609 Aldrich Ave S APT 4, Minneapolis, MN 55409For SaleMLS ID #7143759, Andrew J. Paulsen, Merck Real Estate Company, LLC. NorthstarMLS as distributed by MLS GRID
