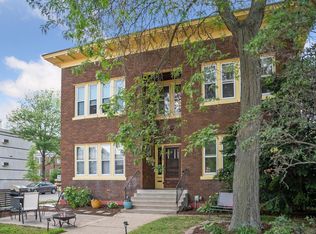
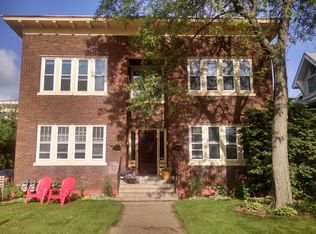
Original 1920s character shines in this East Harriet condo, which features natural woodwork, beautiful hardwood floors, and a sunny extra space framed by French doors. The unit has been beautifully maintained.
The formal living and dining rooms, which feature original oak millwork and a built-in buffet, are sun-soaked and generously sized. The kitchen is updated and features freshly-painted cabinetry, granite counters, and stainless steel appliances. The updated full bathroom retains original character with classic tile and wainscoting. The condo features two bedrooms plus an east-facing sunroom that offers flexibility for a home office, or activity or guest room. The building has a brand-new roof, fully completed by the association in July of 2026. There is also a recently improved shared patio and front out door space. Each unit has its own washer and dryer in the basement laundry area, and an assigned off-street parking space.
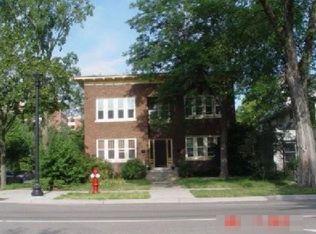
This is a highly walkable pocket of South Minneapolis just blocks from neighborhood restaurants and shops, the 38th St. corridor, Kingfield neighborhood, Lyndale Farmstead Park, and the Chain of Lakes.
Active
$229,000
3654 Lyndale Ave S #1, Minneapolis, MN 55409
2beds
984sqft
(CC) Low Rise (3- Levels)
Built in 1915
-- sqft lot
$230,200 Zestimate®
$233/sqft
$325/mo HOA
What's special
- 28 days
- 1,376
- 106
Likely to sell faster than
Zillow last checked:
Listing updated:
Listed by:
Sarah Thorp 612-309-5181,
Anderson Realty
Source: NorthstarMLS as distributed by MLS GRID,MLS#: 7124964
Facts & features
Interior
Bedrooms & bathrooms
- Bedrooms: 2
- Bathrooms: 1
- Full bathrooms: 1
Bedroom
- Level: Main
Bedroom 2
- Level: Main
Dining room
- Level: Main
Kitchen
- Level: Main
Living room
- Level: Main
Sun room
- Level: Main
Heating
- Boiler, Radiator
Cooling
- Window Unit(s)
Appliances
- Included: Dishwasher, Dryer, Microwave, Range, Refrigerator, Stainless Steel Appliance(s), Washer
- Laundry: In Basement, Laundry Room
Features
- Basement: Block,Shared Access,Storage/Locker
- Has fireplace: No
Interior area
- Total structure area: 984
- Total interior livable area: 984 sqft
- Finished area above ground: 984
- Finished area below ground: 0
Property
Parking
- Parking features: Assigned, Parking Lot
Accessibility
- Accessibility features: None
Features
- Levels: One
- Stories: 1
- Patio & porch: Patio
Lot
- Size: 4,965 Square Feet
- Features: Corner Lot
Details
- Foundation area: 984
- Parcel number: 0402824440360
- Zoning description: Residential-Multi-Family
Construction
Type & style
- Home type: Condo
- Property subtype: (CC) Low Rise (3- Levels)
- Attached to another structure: Yes
Materials
- Brick, Concrete
- Roof: Age 8 Years or Less,Flat
Condition
- New construction: No
- Year built: 1915
Utilities & green energy
- Electric: Power Company: Xcel Energy
- Gas: Natural Gas
- Sewer: City Sewer/Connected
- Water: City Water/Connected
Community & HOA
Community
- Subdivision: Condo 0630 3652-54 Lyndale Ave S
HOA
- Has HOA: Yes
- Services included: Gas, Hazard Insurance, Heating, Maintenance Grounds, Parking, Sewer, Snow Removal, Water
- HOA fee: $325 monthly
- HOA name: 3652-54 Lyndale Avenue South Condomimium Assocatio
- HOA phone: 585-478-6133
Location
- Region: Minneapolis
Financial & listing details
- Price per square foot: $233/sqft
- Tax assessed value: $206,000
- Annual tax amount: $2,796
- Date on market: 8/11/2026
Estimated market value
$230,200
$219,000 - $242,000
$1,932/mo
Price history
| Date | Event | Price |
|---|---|---|
| 8/14/2026 | Listed for sale | $229,000$233/sqft |
Source:  NorthstarMLS as distributed by MLS GRID #7124964 Report a problem NorthstarMLS as distributed by MLS GRID #7124964 Report a problem | ||
| 5/21/2020 | Sold | $229,000-4.5%$233/sqft |
Source: NorthstarMLS as distributed by MLS GRID #5547746 Report a problem | ||
| 4/27/2020 | Listed for sale | $239,900$244/sqft |
Source: Wellspring Real Estate LLC #5547746 Report a problem | ||
| 4/27/2020 | Pending sale | $239,900$244/sqft |
Source: Wellspring Real Estate LLC #5547746 Report a problem | ||
| 4/4/2020 | Listed for sale | $239,900+8.3%$244/sqft |
Source: Wellspring Real Estate LLC #5547746 Report a problem | ||
| 6/29/2018 | Sold | $221,500+77.2%$225/sqft |
Source: NorthstarMLS as distributed by MLS GRID #4972802 Report a problem | ||
| 1/26/2001 | Sold | $125,000+71.2%$127/sqft |
Source: Public Record Report a problem | ||
| 12/30/1998 | Sold | $73,000$74/sqft |
Source: Public Record Report a problem | ||
Public tax history
| Year | Property taxes | Tax assessment |
|---|---|---|
| 2025 | $2,687 +2.4% | $206,000 |
| 2024 | $2,624 -0.9% | $206,000 -5.1% |
| 2023 | $2,647 -4.7% | $217,000 |
| 2022 | $2,778 +3.5% | $217,000 +0.2% |
| 2021 | $2,685 -0.3% | $216,500 |
| 2020 | $2,693 +0.3% | $216,500 +6.9% |
| 2019 | $2,685 -0.3% | $202,500 +11.9% |
| 2018 | $2,693 +16.9% | $181,000 +19.5% |
| 2017 | $2,305 +14.3% | $151,500 +2% |
| 2016 | $2,017 -0.8% | $148,500 +6.5% |
| 2015 | $2,034 +3% | $139,500 +6.5% |
| 2014 | $1,974 -6% | $131,000 -5.4% |
| 2013 | $2,101 -2.5% | $138,500 -3.8% |
| 2012 | $2,155 -2.3% | $144,000 |
| 2011 | $2,205 +7.3% | $144,000 -3.4% |
| 2010 | $2,055 -3.2% | $149,000 -6.3% |
| 2009 | $2,123 +49.7% | $159,000 +34.5% |
| 2006 | $1,418 +13.2% | $118,200 +15.5% |
| 2005 | $1,253 +20.9% | $102,300 +23.3% |
| 2004 | $1,037 +23.9% | $83,000 +21.9% |
| 2002 | $837 -47.2% | $68,100 |
| 2001 | $1,585 | -- |
Find assessor info on the county website
Monthly payment
Est. payment
Payment breakdown
Explore the cost of this home by adjusting the details. Changes won't be saved.Climate risks
Neighborhood: East Harriet

Similar homes
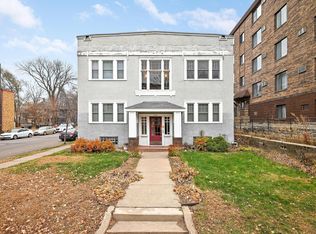
- $212,0002 bd1 ba1k sqft3501 Dupont Ave S APT 1, Minneapolis, MN 55408For Sale
 MLS ID #7122661, David M Roppe, DMR Realty INC. NorthstarMLS as distributed by MLS GRID
 - $215,0002 bd1 ba887 sqft3534 Harriet Ave APT 4, Minneapolis, MN 55408For Sale
 MLS ID #7061524, Peter T. Heryla, GRI, RE/MAX Synergy. NorthstarMLS as distributed by MLS GRID
 - $249,9002 bd1 ba912 sqft3112 Bryant Ave S APT 3, Minneapolis, MN 55408For Sale
 MLS ID #7046651, Emma Tulkki, Pemberton RE. NorthstarMLS as distributed by MLS GRID
 - $225,0002 bd1 ba1.2k sqft1936 Aldrich Ave S #E301, Minneapolis, MN 55403For Sale
 MLS ID #7050149, Brock Matthiesen, Realty ONE Group Choice. NorthstarMLS as distributed by MLS GRID
 - $260,0002 bd1 ba1k sqft2895 James Ave S #4, Minneapolis, MN 55408For SaleMLS ID #7113924, Mark T Burke, RE/MAX Results. NorthstarMLS as distributed by MLS GRID
- $204,5002 bd1 ba981 sqft3248 Emerson Ave S APT 1, Minneapolis, MN 55408For SaleMLS ID #7031474, Jessica Linares, Real Broker, LLC. NorthstarMLS as distributed by MLS GRID
- $249,9002 bd1 ba1.1k sqft4525 Bryant Ave S APT 3, Minneapolis, MN 55419For SaleMLS ID #7087343, Scott Parkin, Verve Realty. NorthstarMLS as distributed by MLS GRID
- $169,9002 bd1 ba845 sqft3406 Harriet Ave APT 5, Minneapolis, MN 55408For SaleMLS ID #7029676, Austin Allen Housh, DRG. NorthstarMLS as distributed by MLS GRID
- $149,9001 bd1 ba675 sqft3701 Grand Ave S APT 3, Minneapolis, MN 55409For SaleMLS ID #7116054, Jake Rivard, Red Key Realty. NorthstarMLS as distributed by MLS GRID
- $249,9003 bd1 ba1.1k sqft3612 Chicago Ave, Minneapolis, MN 55407For SaleMLS ID #7105794, Joe Allen, Pemberton RE. NorthstarMLS as distributed by MLS GRID
- $158,9002 bd1 ba705 sqft3128 Grand Ave S APT 3, Minneapolis, MN 55408For SaleMLS ID #7132232, Chris Mosier, Pemberton RE. NorthstarMLS as distributed by MLS GRID
- $299,0002 bd2 ba1.3k sqft2417 Emerson Ave S APT 109, Minneapolis, MN 55405For SaleMLS ID #7099055, Thomas Hertzog, National Realty Guild. NorthstarMLS as distributed by MLS GRID
- $186,0001 bd1 ba680 sqft707 W 25th St #707A, Minneapolis, MN 55405For SaleMLS ID #7123619, Kelly Yoon, Redfin Corporation. NorthstarMLS as distributed by MLS GRID
- $269,9002 bd2 ba1.4k sqft1520 Elliot Ave APT 3, Minneapolis, MN 55404For SaleMLS ID #7023922, Jacqueline M Berry, Edina Realty, Inc.. NorthstarMLS as distributed by MLS GRID
- $249,9002 bd3 ba1.3k sqft703 Laurel Ave APT 1W, Saint Paul, MN 55104For SaleMLS ID #7058259, Paul L St Andrew, RE/MAX Results. NorthstarMLS as distributed by MLS GRID
- $249,0001 bd1 ba800 sqft210 N 2nd St APT 206, Minneapolis, MN 55401For SaleMLS ID #7089233, Bailey Zimbelmann, Root Down Realty, Inc. NorthstarMLS as distributed by MLS GRID
- $250,0002 bd1 ba1k sqft3031 17th Ave S, Minneapolis, MN 55407For SaleMLS ID #7040823, Shayna Nienow, Keller Williams Realty Integrity Lakes. NorthstarMLS as distributed by MLS GRID
- $144,9001 bd1 ba670 sqft3520 Emerson Ave S APT 205, Minneapolis, MN 55408For SaleMLS ID #7121839, Michael J Gross, RE/MAX Results. NorthstarMLS as distributed by MLS GRID
- $215,0003 bd1 ba1.1k sqft3454 Logan Ave N, Minneapolis, MN 55412For SaleMLS ID #7089090, The Huerkamp Home Group, Keller Williams Preferred Rlty. NorthstarMLS as distributed by MLS GRID
- $157,0001 bd1 ba690 sqft3520 Emerson Ave S APT 202, Minneapolis, MN 55408For SaleMLS ID #7060838, Laura Sima, Engel & Volkers Lake Minnetonka. NorthstarMLS as distributed by MLS GRID
