Skip main navigation
Active
  • $324,000

    2417 Emerson Ave S APT 109, Minneapolis, MN 55405

    2beds
    1,319sqft
    : 
    Loading
    Get pre-qualified
    (CC) High Rise (4+ Levels)
    Built in 1907
    -- sqft lot
    $-- Zestimate®
    $246/sqft
    $501/mo HOA

    What's special

    Cozy fireplaceSpacious primary suiteSecure bike storage shedRefreshed bathsUpdated second bathroomHeated bathroom floorsEv charging outlet
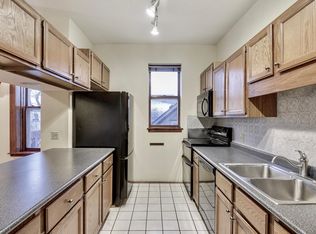
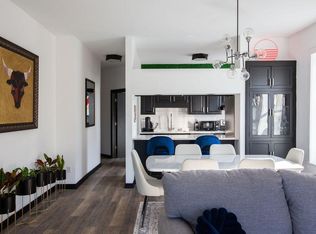
    Historic charm meets modern amenities in this updated 2BR/2BA Lowry Hill East walk-up condo. On the fourth-floor in this sunny, south-facing home, enjoy a renovated kitchen, refreshed baths, a cozy fireplace, and a spacious primary suite with heated bathroom floors. Mini-split A/C, new laundry room + machines, assigned EV parking (#9) and a spectacular view of downtown Minneapolis complete the package. All of this just steps from Spyhouse Coffee, Kowalski’s Grocery and Lake of the Isles. Roof was replaced in May 2026. Unit has had many updates to it over the last five years: new or refinished hardware flooring in more than half the home in 2024/2025, an updated second bathroom in 2025, installed new flooring on back patio in 2024, new laundry room and machines in 2024, Secure bike storage shed installed 2024, EV charging outlet installed 2023.
    23 days
    |
    1,225
    |
    82
    |

    Zillow last checked:

    Listing updated:

    Listed by:

    Thomas Hertzog 612-987-1778,

    National Realty Guild

    Source: NorthstarMLS as distributed by MLS GRID,MLS#: 7099055MLS Logo

    Loading...

      Facts & features

      Interior

      Bedrooms & bathrooms
      • Bedrooms: 2
      • Bathrooms: 2
      • Full bathrooms: 1
      • 3/4 bathrooms: 1
      Bedroom
      • Level: Main
      • Area: 180 Square Feet
      • Dimensions: 15x12
      Bedroom 2
      • Level: Main
      • Area: 120 Square Feet
      • Dimensions: 12x10
      Primary bathroom
      • Level: Main
      • Area: 96 Square Feet
      • Dimensions: 12x8
      Bathroom
      • Level: Main
      • Area: 40 Square Feet
      • Dimensions: 5x8
      Dining room
      • Level: Main
      • Area: 120 Square Feet
      • Dimensions: 12x10
      Kitchen
      • Level: Main
      • Area: 120 Square Feet
      • Dimensions: 12x10
      Living room
      • Level: Main
      • Area: 180 Square Feet
      • Dimensions: 12x15
      Heating
      • Baseboard
      Cooling
      • Ductless Mini-Split
      Features
      • Basement: Block
      • Number of fireplaces: 1
      Interior area
      • Total structure area: 1,319
      • Total interior livable area: 1,319 sqft
      • Finished area above ground: 1,319
      • Finished area below ground: 0
      Video & virtual tour

      Property

      Parking
      • Total spaces: 1
      • Parking features: Parking Lot
      • Garage spaces: 1
      Accessibility
      • Accessibility features: None
      Features
      • Levels: One
      • Stories: 1
      Lot
      • Size: 0.45 Acres
      • Dimensions: 100 x 100
      Details
      • Foundation area: 1319
      • Parcel number: 3302924130189
      • Zoning description: Residential-Multi-Family

      Construction

      Type & style
      • Home type: Condo
      • Property subtype: (CC) High Rise (4+ Levels)
      • Attached to another structure: Yes
      Condition
      • New construction: No
      • Year built: 1907

      Utilities & green energy

      • Gas: Electric
      • Sewer: City Sewer - In Street
      • Water: City Water - In Street

      Community & HOA

      Community
      • Subdivision: Condo 0229 Lowry Hill Place A Con
      HOA
      • Has HOA: Yes
      • Amenities included: Common Garden, In-Ground Sprinkler System, Other
      • Services included: Maintenance Structure, Controlled Access, Gas, Lawn Care, Other, Maintenance Grounds, Parking, Security System, Sewer, Shared Amenities, Water
      • HOA fee: $501 monthly
      • HOA name: Lowry Hill Place Owner's Associatoin
      • HOA phone: 612-735-7399
      Location
      • Region: Minneapolis

      Financial & listing details

      • Price per square foot: $246/sqft
      • Tax assessed value: $239,000
      • Annual tax amount: $3,208
      • Date on market: 6/25/2026

        Estimated market value

        Not available

        Estimated sales range

        Not available

        Not available

        Price history

        DateEventPrice
        6/25/2026Listed for sale$324,000+18.7%$246/sqft
        Source: NorthstarMLS as distributed by MLS GRID #7099055 Report a problem
        5/26/2021Sold$273,000+18.7%$207/sqft
        Source: NorthstarMLS as distributed by MLS GRID #5721596 Report a problem
        2/23/2021Listing removed--
        Source: Owner Report a problem
        11/18/2020Price change$1,575-6%$1/sqft
        Source: Owner Report a problem
        11/1/2020Listed for rent$1,675+13.6%$1/sqft
        Source: Owner Report a problem
        5/12/2018Listing removed$1,475$1/sqft
        Source: Great Northern Properties Report a problem
        5/8/2018Listed for rent$1,475+5.4%$1/sqft
        Source: Great Northern Properties Report a problem
        5/22/2017Listing removed$1,400$1/sqft
        Source: Great Northern Properties Report a problem
        5/15/2017Listed for rent$1,400+17.2%$1/sqft
        Source: Great Northern Properties Report a problem
        9/24/2015Listing removed$229,900$174/sqft
        Source: Edina Realty, Inc., a Berkshire Hathaway affiliate #4598434 Report a problem
        7/1/2015Price change$229,900-2.6%$174/sqft
        Source: Edina Realty, Inc., a Berkshire Hathaway affiliate #4598434 Report a problem
        5/14/2015Listed for sale$236,000-1.3%$179/sqft
        Source: Edina Realty, Inc., a Berkshire Hathaway affiliate #4598434 Report a problem
        12/16/2011Listing removed$1,195$1/sqft
        Source: Downtown Resource Group Report a problem
        11/23/2011Listed for rent$1,195$1/sqft
        Source: Downtown Resource Group Report a problem
        10/7/2008Listing removed$239,000$181/sqft
        Source: NRT Minneapolis #3599007 Report a problem
        9/18/2008Listed for sale$239,000+3%$181/sqft
        Source: NRT Minneapolis #3599007 Report a problem
        5/15/2006Sold$232,000+193.7%$176/sqft
        Source: Public Record Report a problem
        2/29/1996Sold$79,000$60/sqft
        Source: Public Record Report a problem

        Public tax history

        YearProperty taxesTax assessment
        2025$3,211 +9.5%$239,000
        2024$2,932 -11.1%$239,000
        2023$3,299 -5.1%$239,000 -9.1%
        2022$3,478 +3.6%$263,000
        2021$3,358 -13.2%$263,000 +5%
        2020$3,868 +15.2%$250,500 -6%
        2019$3,358 -13.2%$266,500 +12%
        2018$3,868 +15.6%$238,000 +15%
        2017$3,347 +4.9%$207,000 +5.6%
        2016$3,190 +2.4%$196,000 +7.4%
        2015$3,116 +2.4%$182,500 +4.3%
        2014$3,043 -3.2%$175,000
        2013$3,144 -10.8%$175,000 -13.2%
        2012$3,525 -0.9%$201,500 -5.4%
        2011$3,556 +0.4%$213,100 -12.3%
        2010$3,542 +3.3%$242,900
        2009$3,428 +35.9%$242,900 +33.7%
        2006$2,522 +18.1%$181,700 +15%
        2005$2,136 +12%$158,000 +17.4%
        2004$1,907 +18.7%$134,600 +17%
        2002$1,606 -46%$115,000
        2001$2,976 --
        Find assessor info on the county website

        Monthly payment

        Est. payment

        Payment breakdown

        Explore the cost of this home by adjusting the details. Changes won't be saved.
        All calculations are estimates and provided by Zillow, Inc. for informational purposes only. Actual amounts may vary.
        HOA fees may include property taxes on listings classified as Co-Ops. Contact the listing agent and/or owner for fee details.
        Mortgage interest rates are dependent on a number of factors, including credit score, down payment, and repayment length. Interest rate data provided by Zillow Group Marketplace, Inc. as of 1/1/1970 from various mortgage lenders with which we have lead or other similar arrangements; the Estimated Payment is an average of those rates.
        See how much you could borrow to make a competitive offer.

        Climate risks

        Neighborhood: Lowry Hill East

        Getting around

        92 / 100
        Walker's Paradise
        59 / 100
        Good Transit
        91 / 100
        Biker's Paradise

        Nearby schools

        GreatSchools rating

        A local agent can set up tours, give advice and negotiate with sellers.

        Browse local experts

        Similar homes