Welcome to 2421 Emerson Ave S #103! This spacious 2-bedroom, 2-bathroom condo offers the perfect blend of vintage charm, stylish modern updates, and urban living! From the beautiful exposed brick and gorgeous woodwork throughout to the stainless steel appliances- this home is full of character! Need a dedicated workspace? Enjoy the perfect nook right by the window, ideal for working from home, studying, or tackling projects with plenty of natural light. And the storage? Incredible for condo living! Both bedrooms feature walk-in closets, plus multiple oversized closets throughout, and an additional large "under the stair" storage space. You'll also love the full, dedicated laundry room with a utility sink and direct access to a private back deck! The primary suite features a private en-suite bathroom, and a dedicated off-street parking space adds even more convenience. Located near Uptown, Downtown, multiple lakes, restaurants, major highways, and public transportation, this home checks all the boxes. Even better, the monthly HOA includes: water, sewer, trash, and gas, on top of - all of the exterior maintenance + more! Vintage charm, modern updates, stylish, and spacious - this one has it all! Come check it out TODAY!
Active
$289,000
2421 Emerson Ave S APT 103, Minneapolis, MN 55405
2beds
1,300sqft
(CC) High Rise (4+ Levels)
Built in 1907
-- sqft lot
$-- Zestimate®
$222/sqft
$493/mo HOA
What's special
Modern updatesVintage charmPlenty of natural lightGorgeous woodwork throughoutMultiple oversized closets throughoutBeautiful exposed brickDedicated off-street parking space
- 1 day
- 247
- 18
Zillow last checked:
Listing updated:
Listed by:
Danella Thompson 612-816-4599,
Compass
Source: NorthstarMLS as distributed by MLS GRID,MLS#: 7158476
Facts & features
Interior
Bedrooms & bathrooms
- Bedrooms: 2
- Bathrooms: 2
- Full bathrooms: 1
- 3/4 bathrooms: 1
Bedroom
- Level: Main
- Area: 169 Square Feet
- Dimensions: 13x13
Bedroom 2
- Level: Main
- Area: 121 Square Feet
- Dimensions: 11x11
Dining room
- Level: Main
- Area: 112 Square Feet
- Dimensions: 14x08
Kitchen
- Level: Main
- Area: 80 Square Feet
- Dimensions: 10x8
Laundry
- Level: Main
- Area: 48 Square Feet
- Dimensions: 8x6
Living room
- Level: Main
- Area: 196 Square Feet
- Dimensions: 14X14
Heating
- Baseboard
Cooling
- Window Unit(s)
Appliances
- Included: Dishwasher, Dryer, Microwave, Range, Refrigerator, Stainless Steel Appliance(s), Washer
- Laundry: In Unit
Features
- Basement: Other
- Has fireplace: No
Interior area
- Total structure area: 1,300
- Total interior livable area: 1,300 sqft
- Finished area above ground: 1,300
- Finished area below ground: 0
Property
Parking
- Parking features: Parking Lot
Accessibility
- Accessibility features: None
Features
- Levels: One
- Stories: 1
Lot
- Size: 0.45 Acres
Details
- Foundation area: 1300
- Parcel number: 3302924130193
- Zoning description: Residential-Multi-Family
Construction
Type & style
- Home type: Condo
- Property subtype: (CC) High Rise (4+ Levels)
- Attached to another structure: Yes
Condition
- New construction: No
- Year built: 1907
Utilities & green energy
- Gas: Natural Gas
- Sewer: City Sewer/Connected
- Water: City Water/Connected
Community & HOA
Community
- Subdivision: Condo 0229 Lowry Hill Place A Con
HOA
- Has HOA: Yes
- Services included: Maintenance Structure, Controlled Access, Gas, Hazard Insurance, Lawn Care, Maintenance Grounds, Parking, Professional Mgmt, Sanitation, Sewer, Shared Amenities, Snow Removal, Water
- HOA fee: $493 monthly
- HOA name: Lowry Hill Place Owner's Association
- HOA phone: 612-735-7399
Location
- Region: Minneapolis
Financial & listing details
- Price per square foot: $222/sqft
- Tax assessed value: $242,600
- Annual tax amount: $3,202
- Date on market: 10/15/2026
- Cumulative days on market: 6 days
Estimated market value
Not available
Estimated sales range
Not available
Not available
Price history
| Date | Event | Price |
|---|---|---|
| 10/15/2026 | Listed for sale | $289,000+21.4%$222/sqft |
Source:  NorthstarMLS as distributed by MLS GRID #7158476 Report a problem NorthstarMLS as distributed by MLS GRID #7158476 Report a problem | ||
| 6/27/2019 | Sold | $238,000-4.7%$183/sqft |
Source: NorthstarMLS as distributed by MLS GRID #5216098 Report a problem | ||
| 6/7/2019 | Pending sale | $249,800$192/sqft |
Source: Coldwell Banker Burnet - Minneapolis Lakes #5216098 Report a problem | ||
| 5/10/2019 | Listed for sale | $249,800+13.6%$192/sqft |
Source: Coldwell Banker Burnet #5216098 Report a problem | ||
| 5/10/2016 | Listing removed | $1,795+5.9%$1/sqft |
Source: Coldwell Banker Burnet Report a problem | ||
| 5/15/2014 | Listing removed | $1,695$1/sqft |
Source: Coldwell Banker Burnet Report a problem | ||
| 4/14/2014 | Listed for rent | $1,695+13.4%$1/sqft |
Source: Coldwell Banker Burnet Report a problem | ||
| 3/29/2012 | Listing removed | $1,495$1/sqft |
Source: Coldwell Banker Burnet Report a problem | ||
| 3/20/2012 | Listed for rent | $1,495$1/sqft |
Source: Coldwell Banker Burnet Report a problem | ||
| 7/29/2011 | Listing removed | $219,900$169/sqft |
Source: Coldwell Banker Burnet - Minneapolis Lakes #4017203 Report a problem | ||
| 2/26/2011 | Listed for sale | $219,900+2%$169/sqft |
Source: NRT Minneapolis #4017203 Report a problem | ||
| 3/28/2006 | Sold | $215,600+26.8%$166/sqft |
Source: Public Record Report a problem | ||
| 8/29/2000 | Sold | $170,000+92.1%$131/sqft |
Source: Public Record Report a problem | ||
| 5/14/1997 | Sold | $88,500$68/sqft |
Source: Public Record Report a problem | ||
Public tax history
| Year | Property taxes | Tax assessment |
|---|---|---|
| 2026 | $3,202 +4% | $242,600 +5% |
| 2025 | $3,078 +9.3% | $231,000 |
| 2024 | $2,817 -11.1% | $231,000 |
| 2023 | $3,168 -5.1% | $231,000 -9.1% |
| 2022 | $3,339 +9.5% | $254,000 |
| 2021 | $3,050 -18.2% | $254,000 +5.2% |
| 2020 | $3,727 +22.2% | $241,500 -6% |
| 2019 | $3,050 -18.2% | $257,000 +12% |
| 2018 | $3,727 +15.6% | $229,500 +15% |
| 2017 | $3,223 +5% | $199,500 +9% |
| 2016 | $3,071 +5.7% | $183,000 +7% |
| 2015 | $2,907 +14.6% | $171,000 +4.6% |
| 2014 | $2,536 -1.7% | $163,500 |
| 2013 | $2,579 -17% | $163,500 -16.2% |
| 2012 | $3,108 +1.8% | $195,000 |
| 2011 | $3,054 -2.8% | $195,000 -14.2% |
| 2010 | $3,142 -1.2% | $227,200 |
| 2009 | $3,179 +30.5% | $227,200 +29% |
| 2006 | $2,436 +18.3% | $176,100 +14.9% |
| 2005 | $2,060 +11.8% | $153,200 +17.1% |
| 2004 | $1,843 +18.2% | $130,800 +16.6% |
| 2002 | $1,559 -46% | $112,200 |
| 2001 | $2,885 | -- |
Find assessor info on the county website
Monthly payment
Est. payment
Payment breakdown
Explore the cost of this home by adjusting the details. Changes won't be saved.Climate risks
Neighborhood: Lowry Hill East
- $293,0002 bd2 ba1.2k sqft2417 Emerson Ave S APT 103, Minneapolis, MN 55405Sold

- $299,0002 bd2 ba1.3k sqft2421 Emerson Ave S APT 107, Minneapolis, MN 55405For Sale
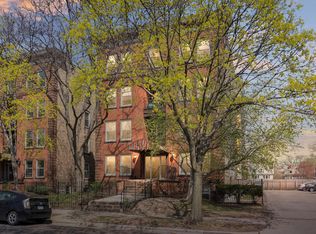
- $257,2002 bd2 ba1.2k sqft2417 Emerson Ave S APT 106, Minneapolis, MN 55405Off Market
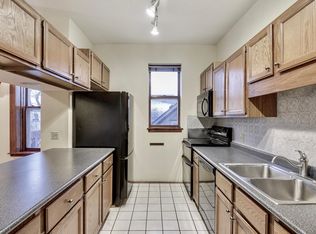
- $291,2002 bd2 ba1.3k sqft2417 Emerson Ave S APT 109, Minneapolis, MN 55405Off Market

Similar homes
- $299,0002 bd2 ba1.3k sqft2421 Emerson Ave S APT 107, Minneapolis, MN 55405For Sale
 MLS ID #7117546, Stephane Andre Cattelin, Coldwell Banker Realty - Lakes. NorthstarMLS as distributed by MLS GRID
 - $269,9003 bd1 ba1.2k sqft2636 Aldrich Ave S, Minneapolis, MN 55408For Sale
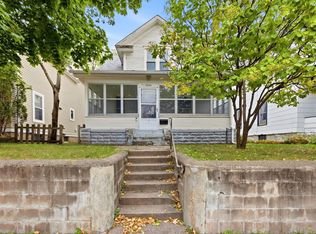 MLS ID #7158813, Robin Fiecke, CENTURY 21 Atwood. NorthstarMLS as distributed by MLS GRID
 - $350,0002 bd1 ba1.4k sqft2407 Girard Ave S APT 6, Minneapolis, MN 55405For Sale
 MLS ID #7154262, Carie L Zeise, Edina Realty, Inc.. NorthstarMLS as distributed by MLS GRID
 - $265,0002 bd2 ba1.4k sqft1235 Yale Pl APT 908, Minneapolis, MN 55403For Sale
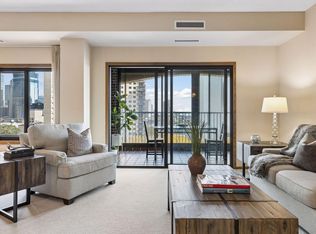 MLS ID #7159431, Barbara Brin, Coldwell Banker Realty - Lakes. NorthstarMLS as distributed by MLS GRID
 - $275,0002 bd2 ba1.4k sqft9 W Franklin Ave APT 314, Minneapolis, MN 55404For SaleMLS ID #7143693, Dylan Olson-Cole, Anderson Realty. NorthstarMLS as distributed by MLS GRID
- $279,9002 bd2 ba1.3k sqft1200 Nicollet Mall APT 217, Minneapolis, MN 55403For SaleMLS ID #7141297, Ana-Maria Vogler, Coldwell Banker Realty - Lakes. NorthstarMLS as distributed by MLS GRID
- $275,0002 bd2 ba1k sqft301 Oak Grove St APT 308, Minneapolis, MN 55403For SaleMLS ID #7144062, Eli Johnson, Engel & Volkers Minneapolis. NorthstarMLS as distributed by MLS GRID
- $249,0002 bd2 ba1.3k sqft1200 Nicollet Mall APT 221, Minneapolis, MN 55403For SaleMLS ID #7132267, Logan S Tice, Edina Realty, Inc.. NorthstarMLS as distributed by MLS GRID
- $189,9002 bd1 ba860 sqft2716 Humboldt Ave S APT 301, Minneapolis, MN 55408For SaleMLS ID #7053859, Lonn L. Boles, Keller Williams Classic Realty. NorthstarMLS as distributed by MLS GRID
- $299,0002 bd2 ba1.4k sqft308 18th St E #303, Minneapolis, MN 55404For SaleMLS ID #7037296, Andy A Asbury, eXp Realty. NorthstarMLS as distributed by MLS GRID
- $259,9002 bd2 ba1.2k sqft301 Oak Grove St APT 414, Minneapolis, MN 55403For SaleMLS ID #7027399, Sierra A Bethea, RE/MAX Results. NorthstarMLS as distributed by MLS GRID
- $300,0002 bd2 ba1.4k sqft9 W Franklin Ave APT 315, Minneapolis, MN 55404For SaleMLS ID #7145847, Nathan Pentz, Keller Williams Classic Rlty NW. NorthstarMLS as distributed by MLS GRID
- $265,0002 bd2 ba1.4k sqft1235 Yale Pl APT 808, Minneapolis, MN 55403For SaleMLS ID #7154590, Amber Steiner, LPT Realty, LLC. NorthstarMLS as distributed by MLS GRID
- $225,0002 bd1 ba1.2k sqft1936 Aldrich Ave S #E301, Minneapolis, MN 55403For SaleMLS ID #7050149, Brock Matthiesen, Realty ONE Group Choice. NorthstarMLS as distributed by MLS GRID
- $279,5001 bd1 ba1.1k sqft1235 Yale Pl APT 1701, Minneapolis, MN 55403For SaleMLS ID #7116062, Charles A Campbell, List With Freedom. NorthstarMLS as distributed by MLS GRID
- $235,0003 bd2 ba1.5k sqft2608 Clinton Ave, Minneapolis, MN 55408For SaleMLS ID #7142559, Christian H Klempp, Compass. NorthstarMLS as distributed by MLS GRID
- $260,0002 bd1 ba1k sqft2895 James Ave S #4, Minneapolis, MN 55408For SaleMLS ID #7113924, Mark T Burke, RE/MAX Results. NorthstarMLS as distributed by MLS GRID
- $299,9002 bd2 ba1.4k sqft2641 Pillsbury Ave, Minneapolis, MN 55408For SaleMLS ID #7114434, Luke Melin, The Leo Agency. NorthstarMLS as distributed by MLS GRID
