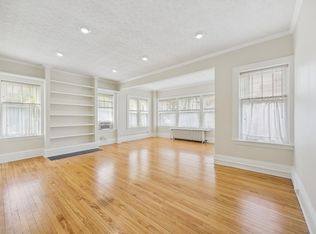
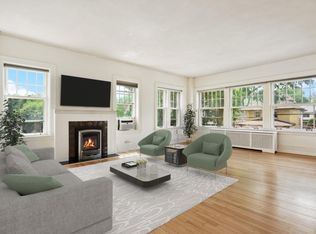
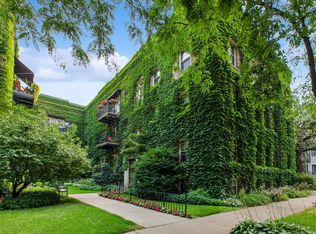
Welcome to the historic Ansonia Building, in the heart of urban living in Uptown. This spacious, sun-filled third-floor, two-bedroom unit features wide hallways, abundant natural light, and a bright white eat-in kitchen with stone countertops. A serving window opens to the formal dining room with a built-in buffet. There is in-unit laundry, and the back balcony leads down to the building's private garden patio. The timeless building features turn-of-the-century details, high ceilings, beautiful woodwork, and wide, well-maintained hallways. The care and attention of its residents are evident as soon as you enter the building. The unit includes a garage stall and a storage unit in the basement. Located in the highly walkable East Isles neighborhood, the building is close to Lake of the Isles, the Grand Rounds, dining, nightlife, and shopping. You are going to love this one!
Active
$350,000
2407 Girard Ave S APT 6, Minneapolis, MN 55405
2beds
1,470sqft
(CC) Low Rise (3- Levels)
Built in 1913
-- sqft lot
$-- Zestimate®
$238/sqft
$750/mo HOA
What's special
Turn-of-the-century detailsTwo-bedroom unitHigh ceilingsAbundant natural lightIn-unit laundryBeautiful woodworkWide hallways
- 18 hours
- 89
- 8
Zillow last checked:
Listing updated:
Listed by:
Carie L Zeise 651-269-3115,
Edina Realty, Inc.,
Elizabeth Hurley 612-306-1451
Source: NorthstarMLS as distributed by MLS GRID,MLS#: 7154262
Facts & features
Interior
Bedrooms & bathrooms
- Bedrooms: 2
- Bathrooms: 1
- Full bathrooms: 1
Bedroom
- Level: Main
- Area: 156 Square Feet
- Dimensions: 13x12
Bedroom 2
- Level: Main
- Area: 156 Square Feet
- Dimensions: 13x12
Dining room
- Level: Main
- Area: 198 Square Feet
- Dimensions: 18x11
Informal dining room
- Level: Main
- Area: 130 Square Feet
- Dimensions: 13x10
Kitchen
- Level: Main
- Area: 130 Square Feet
- Dimensions: 13x10
Laundry
- Level: Main
- Area: 16 Square Feet
- Dimensions: 4x4
Living room
- Level: Main
- Area: 418 Square Feet
- Dimensions: 22x19
Porch
- Level: Main
Heating
- Hot Water, Radiator
Cooling
- Window Unit(s)
Appliances
- Included: Dishwasher, Disposal, Dryer, Microwave, Range, Refrigerator
- Laundry: In Basement, Common Area, Laundry Closet, In Unit
Features
- Basement: Block,Full,Shared Access,Storage/Locker,Storage Space,Unfinished
- Has fireplace: No
Interior area
- Total structure area: 1,470
- Total interior livable area: 1,470 sqft
- Finished area above ground: 1,470
- Finished area below ground: 0
Property
Parking
- Total spaces: 1
- Parking features: Assigned, Detached Garage, Garage Door Opener, Multiple Garages, Shared Garage/Stall
- Garage spaces: 1
- Has uncovered spaces: Yes
Accessibility
- Accessibility features: None
Features
- Levels: One
- Stories: 1
- Patio & porch: Deck, Patio
- Fencing: Full,Privacy,Wood
Lot
- Size: 8,494 Square Feet
- Features: Near Public Transit, Tree Coverage - Light
Details
- Foundation area: 1470
- Parcel number: 3302924130211
- Zoning description: Residential-Single Family
Construction
Type & style
- Home type: Condo
- Property subtype: (CC) Low Rise (3- Levels)
- Attached to another structure: Yes
Materials
- Block, Brick
Condition
- New construction: No
- Year built: 1913
Utilities & green energy
- Electric: Circuit Breakers, Power Company: Xcel Energy
- Gas: Natural Gas
- Sewer: City Sewer/Connected
- Water: City Water/Connected
Community & HOA
Community
- Security: Security Lights
HOA
- Has HOA: Yes
- Amenities included: Laundry, Common Garden, Deck, Porch, Security Lighting
- Services included: Gas, Hazard Insurance, Heating, Lawn Care, Maintenance Grounds, Parking, Professional Mgmt, Sanitation, Sewer, Shared Amenities, Snow Removal, Water
- HOA fee: $750 monthly
- HOA name: Condominium Resources LLC
- HOA phone: 612-749-7440
Location
- Region: Minneapolis
Financial & listing details
- Price per square foot: $238/sqft
- Tax assessed value: $350,900
- Annual tax amount: $5,325
- Date on market: 10/2/2026
Estimated market value
Not available
Estimated sales range
Not available
Not available
Price history
| Date | Event | Price |
|---|---|---|
| 10/2/2026 | Listed for sale | $350,000+22.8%$238/sqft |
Source:  NorthstarMLS as distributed by MLS GRID #7154262 Report a problem NorthstarMLS as distributed by MLS GRID #7154262 Report a problem | ||
| 6/20/2013 | Sold | $285,000+14185.7%$194/sqft |
Source: NorthstarMLS as distributed by MLS GRID #4353496 Report a problem | ||
| 7/4/2012 | Sold | $1,995$1/sqft |
Source: Agent Provided Report a problem | ||
| 7/2/2012 | Price change | $1,995-99.3%$1/sqft |
Source: Downtown Resource Group, LLC #4167327 Report a problem | ||
| 5/16/2012 | Listed for sale | $275,000$187/sqft |
Source: Keller William Premier Realty Holdings, LLC #4113005 Report a problem | ||
| 3/28/2012 | Listing removed | $275,000$187/sqft |
Source: Keller Williams - Lake Minnetonka #4113005 Report a problem | ||
| 2/4/2012 | Price change | $275,000-3.5%$187/sqft |
Source: Keller William Premier Realty Holdings, LLC #4113005 Report a problem | ||
| 1/7/2012 | Listed for sale | $284,900+26.6%$194/sqft |
Source: Keller William Premier Realty Holdings, LLC #4113005 Report a problem | ||
| 11/21/2008 | Sold | $225,000-27.2%$153/sqft |
Source: Public Record Report a problem | ||
| 6/12/2002 | Sold | $309,000+43.7%$210/sqft |
Source: Public Record Report a problem | ||
| 11/23/1999 | Sold | $215,000+32.7%$146/sqft |
Source: Public Record Report a problem | ||
| 11/5/1997 | Sold | $162,000+12.1%$110/sqft |
Source: Public Record Report a problem | ||
| 5/3/1996 | Sold | $144,500$98/sqft |
Source: Public Record Report a problem | ||
Public tax history
| Year | Property taxes | Tax assessment |
|---|---|---|
| 2026 | $5,325 +4.1% | $350,900 +2% |
| 2025 | $5,116 +6.8% | $344,000 |
| 2024 | $4,790 -5.2% | $344,000 -6.3% |
| 2023 | $5,052 -4.3% | $367,000 -4.4% |
| 2022 | $5,280 +6.8% | $384,000 +0.8% |
| 2021 | $4,942 -7.7% | $381,000 +3.1% |
| 2020 | $5,356 +8.4% | $369,500 |
| 2019 | $4,942 -7.7% | $369,500 +6% |
| 2018 | $5,356 +9.5% | $348,500 +7.1% |
| 2017 | $4,890 -2.4% | $325,500 +8.7% |
| 2016 | $5,012 +5.2% | $299,500 +7% |
| 2015 | $4,763 +1.9% | $280,000 +3.9% |
| 2014 | $4,675 +5% | $269,500 +3.9% |
| 2013 | $4,452 -7.7% | $259,500 -8.9% |
| 2012 | $4,824 +3.6% | $285,000 |
| 2011 | $4,655 +8.7% | $285,000 -5% |
| 2010 | $4,280 -7.9% | $300,000 -6.3% |
| 2009 | $4,649 +25.2% | $320,000 +22.7% |
| 2006 | $3,714 +9.3% | $260,700 +15% |
| 2005 | $3,397 +13.9% | $226,700 +22.2% |
| 2004 | $2,983 +24.9% | $185,500 +16.7% |
| 2002 | $2,388 -48.8% | $158,900 |
| 2001 | $4,659 | -- |
Find assessor info on the county website
Monthly payment
Est. payment
Payment breakdown
Explore the cost of this home by adjusting the details. Changes won't be saved.Climate risks
Neighborhood: East Isles
- $312,5003 bd1 ba1.4k sqft2407 Girard Ave S APT 1, Minneapolis, MN 55405Sold
- $335,0003 bd1 ba1.4k sqft2407 Girard Ave S APT 4, Minneapolis, MN 55405Sold

- $262,5002 bd1 ba1.4k sqft2407 Girard Ave S APT 3, Minneapolis, MN 55405Sold
- $338,5002 bd1 ba1.4k sqft2407 Girard Ave S APT 2, Minneapolis, MN 55405Off Market

Similar homes
- $375,0003 bd2 ba1.8k sqft2445 Lyndale Ave S, Minneapolis, MN 55405For Sale
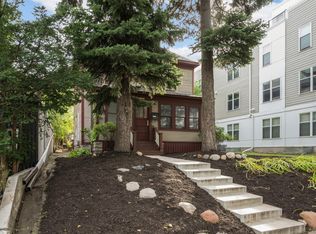
 MLS ID #7153760, Rod Helm, Coldwell Banker Realty - Lakes. NorthstarMLS as distributed by MLS GRID
 - $309,0002 bd2 ba1.3k sqft2421 Emerson Ave S APT 107, Minneapolis, MN 55405For Sale
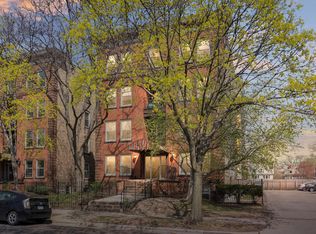 MLS ID #7117546, Stephane Andre Cattelin, Coldwell Banker Realty - Lakes. NorthstarMLS as distributed by MLS GRID
 - $299,0002 bd2 ba1.3k sqft2417 Emerson Ave S APT 109, Minneapolis, MN 55405For Sale
 MLS ID #7099055, Thomas Hertzog, National Realty Guild. NorthstarMLS as distributed by MLS GRID
 - $349,9001 bd1 ba1k sqft2521 Humboldt Ave S APT 309, Minneapolis, MN 55405For Sale
 MLS ID #7120025, James Starr, RE/MAX Advantage Plus. NorthstarMLS as distributed by MLS GRID
 - $359,9002 bd2 ba1.1k sqft48 Groveland Ter #206B, Minneapolis, MN 55403For SaleMLS ID #7149798, Brian D Scates, Scates Real Estate, LLC. NorthstarMLS as distributed by MLS GRID
- $399,9002 bd2 ba1.8k sqft2719 Humboldt Ave S #E, Minneapolis, MN 55408For SaleMLS ID #7127891, Carol B Bennett, Lakes Area Realty. NorthstarMLS as distributed by MLS GRID
- $274,9002 bd2 ba1.3k sqft400 Groveland Ave APT 2313, Minneapolis, MN 55403For SaleMLS ID #7146008, Susan C Feehan, Bridge Realty, LLC. NorthstarMLS as distributed by MLS GRID
- $200,0002 bd2 ba1k sqft821 Douglas Ave APT 204, Minneapolis, MN 55403For SaleMLS ID #7147878, The Huerkamp Home Group, Keller Williams Preferred Rlty. NorthstarMLS as distributed by MLS GRID
- $299,9002 bd2 ba1.3k sqft1200 Nicollet Mall APT 217, Minneapolis, MN 55403For SaleMLS ID #7141297, Ana-Maria Vogler, Coldwell Banker Realty - Lakes. NorthstarMLS as distributed by MLS GRID
- $350,0005 bd2 ba1.1k sqft3045 Harriet Ave, Minneapolis, MN 55408For SaleMLS ID #7149022, Michelle Fussy Peterson, National Realty Guild. NorthstarMLS as distributed by MLS GRID
- $374,9004 bd2 ba1.5k sqft2305 Garfield Ave, Minneapolis, MN 55405For SaleMLS ID #7082009, Lauren Lancaster, Keller Williams Realty Integrity Lakes. NorthstarMLS as distributed by MLS GRID
- $330,0002 bd2 ba1.3k sqft308 E 18th St APT 305, Minneapolis, MN 55404For SaleMLS ID #7105118, Dan Nelson-Sohus Real Estate Group, Edina Realty, Inc.. NorthstarMLS as distributed by MLS GRID
- $325,9002 bd2 ba1k sqft3131 Excelsior Blvd APT 503, Minneapolis, MN 55416For SaleMLS ID #7138147, Jerry Allen Nelson, LPT Realty, LLC. NorthstarMLS as distributed by MLS GRID
- $260,0003 bd2 ba1.6k sqft500 E 27th St, Minneapolis, MN 55408For SaleMLS ID #7152523, Jay Oyugi, Real Broker, LLC. NorthstarMLS as distributed by MLS GRID
- $275,0002 bd2 ba1.4k sqft9 W Franklin Ave APT 314, Minneapolis, MN 55404For SaleMLS ID #7143693, Dylan Olson-Cole, Anderson Realty. NorthstarMLS as distributed by MLS GRID
- $275,0002 bd2 ba1k sqft301 Oak Grove St APT 308, Minneapolis, MN 55403For SaleMLS ID #7144062, Eli Johnson, Engel & Volkers Minneapolis. NorthstarMLS as distributed by MLS GRID
- $319,0004 bd2 ba2.1k sqft207 W 34th St, Minneapolis, MN 55408For SaleMLS ID #7151001, Denise M Mazone, Mazone Real Estate Group, Inc. NorthstarMLS as distributed by MLS GRID
- $249,0002 bd2 ba1.3k sqft1200 Nicollet Mall APT 221, Minneapolis, MN 55403For SaleMLS ID #7132267, Logan S Tice, Edina Realty, Inc.. NorthstarMLS as distributed by MLS GRID
- $350,0002 bd2 ba1.8k sqft1235 Yale Pl APT 709, Minneapolis, MN 55403For SaleMLS ID #7129709, Barbara Brin, Coldwell Banker Realty - Lakes. NorthstarMLS as distributed by MLS GRID
