Beautifully maintained and move-in ready, this charming 2+ story home blends timeless character with thoughtful modern updates. The main level features beautiful hardwood flooring, intricate millwork, and a built-in dining room cabinet that adds both function and classic appeal. The updated kitchen offers abundant cabinetry and counter space, stainless steel appliances, and an open flow to the dining room – ideal for everyday living and entertaining. With 3 bedrooms and 2 bathrooms, the layout offers comfortable and versatile living space, while abundant natural light highlights the home’s warm and inviting character. Numerous updates provide peace of mind, including a 2023 roof on both the home and garage, new garage siding, updated exterior paint, premium gutter guards, window wraps, a whole-home filtration system, newer water heater, sump pump, energy-efficiency improvements, and a remodeled upstairs bathroom with inlaid tile accents. The upstairs also features convenient laundry and additional linen storage. Outside, enjoy a new 2026 driveway, thoughtfully maintained landscaping with pollinator and perennial gardens, paver pathways, split-rail fencing, and a west-facing deck with cedar decking and privacy screening. A 2025 pergola creates an inviting outdoor space for relaxing or entertaining, while the second-level balcony overlooks Bassett Creek Park and offers a great spot to enjoy the sunset. The detached two-car garage provides additional convenience and storage. Located in the heart of Minneapolis, you’ll be close to restaurants, breweries, parks, trails, Theodore Wirth Park, and everyday conveniences, with easy freeway access. With extensive improvements inside and out, classic character, and a convenient location, this is a home that offers both charm and peace of mind. Check out the plans for the abandoned Mill next to Uptepils Brewery. Adjacent lot 289 Queen Ave N. is also for sale next door. This vacant lot is zoned multiple family and .25 acres. List price $90,000.
Active
$399,500
285 Queen Ave N, Minneapolis, MN 55405
3beds
1,515sqft
Single Family
Built in 1920
5,227 Square Feet Lot
$419,700 Zestimate®
$264/sqft
$-- HOA
What's special
- 9 days
- 1,395
- 180
Zillow last checked:
Listing updated:
Listed by:
Jon Lopez 952-270-0772,
RE/MAX Results
Source: NorthstarMLS as distributed by MLS GRID,MLS#: 7156399
Facts & features
Interior
Bedrooms & bathrooms
- Bedrooms: 3
- Bathrooms: 2
- Full bathrooms: 1
- 1/2 bathrooms: 1
Bedroom
- Level: Upper
Bedroom 2
- Level: Upper
Bedroom 3
- Level: Upper
Deck
- Level: Main
Dining room
- Level: Main
Kitchen
- Level: Main
Living room
- Level: Main
Heating
- Forced Air
Cooling
- Central Air
Appliances
- Included: Dishwasher, Disposal, Dryer, Gas Water Heater, Water Filtration System, Water Osmosis System, Microwave, Range, Refrigerator, Stainless Steel Appliance(s), Washer
- Laundry: Upper Level
Features
- Basement: Drain Tiled,Full,Sump Pump,Unfinished
- Has fireplace: No
Interior area
- Total structure area: 2,317
- Total interior livable area: 1,515 sqft
- Finished area above ground: 1,515
- Finished area below ground: 0
Property
Parking
- Total spaces: 2
- Parking features: Detached Garage
- Garage spaces: 2
Accessibility
- Accessibility features: None
Features
- Levels: Two
- Stories: 2
Lot
- Size: 5,227 Square Feet
- Dimensions: 40 x 126
Details
- Foundation area: 802
- Parcel number: 2002924440018
- Zoning description: Residential-Single Family
Construction
Type & style
- Home type: SingleFamily
- Property subtype: Single Family
Materials
- Roof: Age 8 Years or Less
Condition
- New construction: No
- Year built: 1920
Utilities & green energy
- Electric: Circuit Breakers
- Gas: Natural Gas
- Sewer: City Sewer/Connected
- Water: City Water/Connected
Community & HOA
Community
- Subdivision: A T Ankenys Add
HOA
- Has HOA: No
Location
- Region: Minneapolis
Financial & listing details
- Price per square foot: $264/sqft
- Tax assessed value: $347,300
- Annual tax amount: $4,825
- Date on market: 10/8/2026
Estimated market value
$419,700
$395,000 - $445,000
$2,091/mo
Price history
| Date | Event | Price |
|---|---|---|
| 10/17/2026 | Listed for sale | $399,500+12.5%$264/sqft |
Source:  NorthstarMLS as distributed by MLS GRID #7156399 Report a problem NorthstarMLS as distributed by MLS GRID #7156399 Report a problem | ||
| 6/6/2022 | Sold | $355,000+11%$234/sqft |
Source: NorthstarMLS as distributed by MLS GRID #6179043 Report a problem | ||
| 5/16/2022 | Pending sale | $319,900$211/sqft |
Source: NorthstarMLS as distributed by MLS GRID #6179043 Report a problem | ||
| 5/1/2022 | Listing removed | -- |
Source: NorthstarMLS as distributed by MLS GRID #6179043 Report a problem | ||
| 4/28/2022 | Listed for sale | $319,900+93.9%$211/sqft |
Source: NorthstarMLS as distributed by MLS GRID #6179043 Report a problem | ||
| 3/24/2014 | Sold | $165,000+136.1%$109/sqft |
Source:  Lake Superior Area Realtors as distributed by MLS GRID #2127740 Report a problem Lake Superior Area Realtors as distributed by MLS GRID #2127740 Report a problem | ||
| 12/20/2012 | Sold | $69,900$46/sqft |
Source: Agent Provided Report a problem | ||
| 10/26/2012 | Listed for sale | $69,900-54.5%$46/sqft |
Source: Andover - WEICHERT, REALTORS - Premier #4312436 Report a problem | ||
| 11/29/2011 | Sold | $153,514+283.8%$101/sqft |
Source: Public Record Report a problem | ||
| 7/14/2000 | Sold | $40,000$26/sqft |
Source: Public Record Report a problem | ||
Public tax history
| Year | Property taxes | Tax assessment |
|---|---|---|
| 2026 | $4,825 +0.1% | $347,300 +7% |
| 2025 | $4,818 +9.7% | $324,600 -3.4% |
| 2024 | $4,392 +0.2% | $336,000 -1.2% |
| 2023 | $4,381 -0.5% | $340,000 |
| 2022 | $4,401 +19.3% | $340,000 +4.3% |
| 2021 | $3,688 +8.1% | $326,000 +13.6% |
| 2020 | $3,413 -7.5% | $287,000 +15% |
| 2019 | $3,688 +8.1% | $249,500 +9.9% |
| 2018 | $3,413 +12.6% | $227,000 +14.4% |
| 2017 | $3,031 +5.7% | $198,500 +15.1% |
| 2016 | $2,867 +13.8% | $172,500 +15% |
| 2015 | $2,520 +12.4% | $150,000 +22.3% |
| 2014 | $2,241 +60.9% | $122,600 +2.2% |
| 2013 | $1,392 +25.9% | $120,000 |
| 2012 | $1,106 -5.1% | $120,000 -5.1% |
| 2011 | $1,165 -35.6% | $126,500 -10.6% |
| 2010 | $1,808 +3% | $141,500 -20.1% |
| 2009 | $1,755 -10.4% | $177,000 -9.6% |
| 2006 | $1,959 +9.2% | $195,900 +15% |
| 2005 | $1,794 +13.9% | $170,400 +15% |
| 2004 | $1,575 +19.1% | $148,200 +11.9% |
| 2002 | $1,322 -34.1% | $132,400 |
| 2001 | $2,005 | -- |
Find assessor info on the county website
Monthly payment
Est. payment
Payment breakdown
Explore the cost of this home by adjusting the details. Changes won't be saved.Climate risks
Neighborhood: Harrison


Similar homes
- $375,0004 bd2 ba2k sqft3905 Elliot Ave, Minneapolis, MN 55407For Sale

 MLS ID #7150322, Shawn Beaudette, Keller Williams Preferred Rlty. NorthstarMLS as distributed by MLS GRID
 - $399,0003 bd2 ba2.2k sqft5124 45th Ave S, Minneapolis, MN 55417For Sale
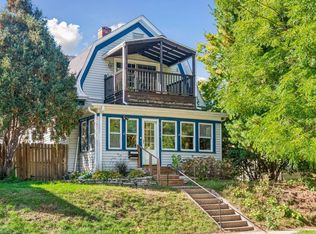 MLS ID #7142593, Melissa P Vilett, Coldwell Banker Realty. NorthstarMLS as distributed by MLS GRID
 - $399,9003 bd1 ba1.4k sqft5315 36th Ave S, Minneapolis, MN 55417For Sale
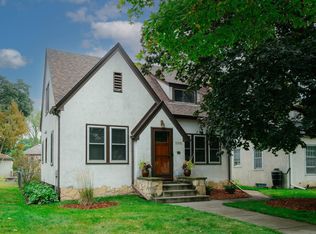 MLS ID #7151620, Nicholas J Archer, Coldwell Banker Realty - Lakes. NorthstarMLS as distributed by MLS GRID
 - $387,0004 bd2 ba1.5k sqft2913 Florida Ave S, Saint Louis Park, MN 55426For Sale
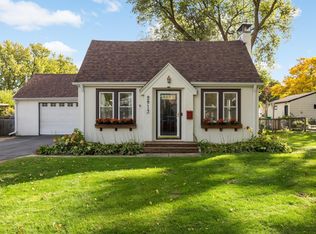 MLS ID #7155923, Christopher Rose, Keller Williams Select Realty. NorthstarMLS as distributed by MLS GRID
 - $380,0004 bd2 ba1.4k sqft5015 42nd Ave S, Minneapolis, MN 55417For SaleMLS ID #7132187, Mariah Hamm, Hamm Real Estate Company. NorthstarMLS as distributed by MLS GRID
- $350,0002 bd1 ba1.4k sqft2407 Girard Ave S APT 6, Minneapolis, MN 55405For SaleMLS ID #7154262, Carie L Zeise, Edina Realty, Inc.. NorthstarMLS as distributed by MLS GRID
- $350,0003 bd2 ba1.6k sqft3024 Texas Ave S, Saint Louis Park, MN 55426For SaleMLS ID #7160858, Christopher Goble, RE/MAX Results. NorthstarMLS as distributed by MLS GRID
- $379,0004 bd1 ba1.3k sqft4501 Pillsbury Ave, Minneapolis, MN 55419For SaleMLS ID #7149634, Jennifer Lynn Dille, Edina Realty, Inc.. NorthstarMLS as distributed by MLS GRID
- $379,0003 bd1 ba1.5k sqft3221 Ulysses St NE, Minneapolis, MN 55418For SaleMLS ID #7155520, Sharla K Stafford, Coldwell Banker Realty. NorthstarMLS as distributed by MLS GRID
- $399,9003 bd1 ba1.3k sqft1581 Griggs St N, Saint Paul, MN 55108For SaleMLS ID #7157565, Henry A. Edelstein, Coldwell Banker Realty. NorthstarMLS as distributed by MLS GRID
- $385,0003 bd2 ba1.4k sqft420 Jackson Ave S, Hopkins, MN 55343For SaleMLS ID #7152487, Maya S Gallagher, Compass. NorthstarMLS as distributed by MLS GRID
- $310,0003 bd2 ba1.7k sqft3848 Stevens Ave, Minneapolis, MN 55409For SaleMLS ID #7146548, Francesco Marraffa, KILT Real Estate, LLC. NorthstarMLS as distributed by MLS GRID
- $405,0003 bd2 ba1k sqft5950 Upton Ave S, Minneapolis, MN 55410For SaleMLS ID #7129904, Amber Linda Tyrrell, Lakes Sotheby's International Realty. NorthstarMLS as distributed by MLS GRID
- $389,9004 bd3 ba2k sqft3331 Parkview Blvd, Robbinsdale, MN 55422For SaleMLS ID #7140187, Marcy Wengler, Edina Realty, Inc.. NorthstarMLS as distributed by MLS GRID
- $370,0003 bd2 ba1.2k sqft2523 Arthur St NE, Minneapolis, MN 55418For SaleMLS ID #7138540, Frances Hoekstra Bakke, Coldwell Banker Realty - Southwest Regional. NorthstarMLS as distributed by MLS GRID
- $355,0004 bd1 ba1.5k sqft4900 Old Cedar Lake Rd, Saint Louis Park, MN 55416For SaleMLS ID #7154593, Jay Hancock, Coldwell Banker Realty - Southwest Regional. NorthstarMLS as distributed by MLS GRID
- $379,9002 bd2 ba1.2k sqft5115 Bloomington Ave, Minneapolis, MN 55417For SaleMLS ID #7154763, Sandra K. Harrison, Coldwell Banker Realty. NorthstarMLS as distributed by MLS GRID
- $324,9003 bd2 ba1.6k sqft2740 41st Ave S, Minneapolis, MN 55406For SaleMLS ID #7151485, Jennifer L Morris, Edina Realty, Inc.. NorthstarMLS as distributed by MLS GRID
- $379,9003 bd1 ba1.4k sqft5657 Humboldt Ave S, Minneapolis, MN 55419For SaleMLS ID #7147799, Thomas B Lickteig, Coldwell Banker Realty - Lakes. NorthstarMLS as distributed by MLS GRID
- $339,9003 bd2 ba2k sqft4106 Vincent Ave N, Minneapolis, MN 55412For SaleMLS ID #7149521, Bonnie H. Nguyen, eXp Realty. NorthstarMLS as distributed by MLS GRID
