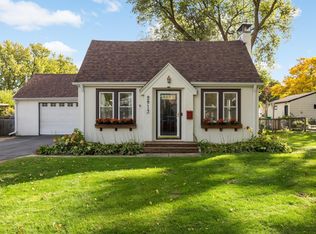
Built in 1924 and full of character, this Bancroft home lives like a rambler. Three bedrooms and two full bathrooms are all on the main floor, so everyday living happens on one level. Warm wood floors, classic wood trim and a built-in buffet give the living and dining rooms their charm. Upstairs, a finished level tucked under the roofline adds a fourth bedroom plus a flex room for an office, studio or guest space. The finished lower level gives you even more room, for 2,086 finished square feet across three levels. Big-ticket items are already handled, including a 2021 roof and ductless mini-split cooling. A single-stall garage is reached from the alley. Powderhorn Park is just minutes away. Come see how much space this home offers for the price.
Active
$375,000
3905 Elliot Ave, Minneapolis, MN 55407
4beds
2,086sqft
Single Family
Built in 1924
5,227 Square Feet Lot
$376,900 Zestimate®
$180/sqft
$-- HOA
What's special
- 8 days
- 462
- 19
Likely to sell faster than
Zillow last checked:
Listing updated:
Listed by:
Shawn Beaudette 612-578-9156,
Keller Williams Preferred Rlty,
Brian Amundson 507-581-6681
Source: NorthstarMLS as distributed by MLS GRID,MLS#: 7150322
Facts & features
Interior
Bedrooms & bathrooms
- Bedrooms: 4
- Bathrooms: 2
- Full bathrooms: 2
Bedroom
- Level: Main
- Area: 168 Square Feet
- Dimensions: 12x14
Bedroom 2
- Level: Main
- Area: 144 Square Feet
- Dimensions: 12x12
Bedroom 3
- Level: Main
- Area: 88 Square Feet
- Dimensions: 11x8
Bedroom 4
- Level: Upper
- Area: 99 Square Feet
- Dimensions: 11x9
Bonus room
- Level: Lower
- Area: 143 Square Feet
- Dimensions: 13x11
Dining room
- Level: Main
- Area: 154 Square Feet
- Dimensions: 14x11
Flex room
- Level: Upper
- Area: 99 Square Feet
- Dimensions: 11x9
Kitchen
- Level: Main
- Area: 99 Square Feet
- Dimensions: 11x9
Living room
- Level: Main
- Area: 154 Square Feet
- Dimensions: 14x11
Mud room
- Level: Main
- Area: 88 Square Feet
- Dimensions: 11x8
Recreation room
- Level: Lower
- Area: 198 Square Feet
- Dimensions: 11x18
Heating
- Baseboard, Forced Air
Cooling
- Ductless Mini-Split
Appliances
- Included: Cooktop, Dishwasher, Disposal, Dryer, Freezer, Gas Water Heater, Microwave, Range, Refrigerator, Washer
Features
- Basement: Block,Daylight,Finished
- Has fireplace: No
Interior area
- Total structure area: 2,086
- Total interior livable area: 2,086 sqft
- Finished area above ground: 1,636
- Finished area below ground: 450
Property
Parking
- Total spaces: 1
- Parking features: Detached Garage, Asphalt
- Garage spaces: 1
Accessibility
- Accessibility features: None
Features
- Levels: One and One Half
- Stories: 1.5
Lot
- Size: 5,227 Square Feet
- Dimensions: 42 x 126
Details
- Foundation area: 1345
- Parcel number: 1102824210158
- Zoning description: Residential-Single Family
Construction
Type & style
- Home type: SingleFamily
- Property subtype: Single Family
Materials
- Roof: Age 8 Years or Less
Condition
- New construction: No
- Year built: 1924
Utilities & green energy
- Gas: Electric, Natural Gas
- Sewer: City Sewer/Connected
- Water: City Water/Connected
Community & HOA
Community
- Subdivision: Chicago Ave Park
HOA
- Has HOA: No
Location
- Region: Minneapolis
Financial & listing details
- Price per square foot: $180/sqft
- Tax assessed value: $405,600
- Annual tax amount: $8,011
- Date on market: 10/5/2026
- Cumulative days on market: 116 days
Estimated market value
$376,900
$358,000 - $396,000
$2,755/mo
Price history
| Date | Event | Price |
|---|---|---|
| 10/7/2026 | Listed for sale | $375,000-1.3%$180/sqft |
Source:  NorthstarMLS as distributed by MLS GRID #7150322 Report a problem NorthstarMLS as distributed by MLS GRID #7150322 Report a problem | ||
| 5/13/2026 | Listing removed | $379,900$182/sqft |
Source: NorthstarMLS as distributed by MLS GRID #7012568 Report a problem | ||
| 3/3/2026 | Price change | $379,900-2.6%$182/sqft |
Source: NorthstarMLS as distributed by MLS GRID #7012568 Report a problem | ||
| 2/1/2026 | Listed for sale | $389,900+9.8%$187/sqft |
Source: NorthstarMLS as distributed by MLS GRID #7012568 Report a problem | ||
| 4/14/2023 | Sold | $355,000+1.5%$170/sqft |
Source: NorthstarMLS as distributed by MLS GRID #6312098 Report a problem | ||
| 2/14/2023 | Pending sale | $349,900$168/sqft |
Source: NorthstarMLS as distributed by MLS GRID #6312098 Report a problem | ||
| 2/8/2023 | Listing removed | -- |
Source: NorthstarMLS as distributed by MLS GRID #6312098 Report a problem | ||
| 1/13/2023 | Listed for sale | $349,900+72.8%$168/sqft |
Source: NorthstarMLS as distributed by MLS GRID #6312098 Report a problem | ||
| 10/15/2009 | Sold | $202,500-3.5%$97/sqft |
Source:  Lake Superior Area Realtors as distributed by MLS GRID #1352352 Report a problem Lake Superior Area Realtors as distributed by MLS GRID #1352352 Report a problem | ||
| 9/6/2009 | Price change | $209,900-6.7%$101/sqft |
Source: RE/MAX Results Inc #3817326 Report a problem | ||
| 7/30/2009 | Listed for sale | $224,900+195.5%$108/sqft |
Source: RE/MAX Results Inc #3817326 Report a problem | ||
| 3/19/2009 | Sold | $76,100-55.2%$36/sqft |
Source: Public Record Report a problem | ||
| 4/25/2002 | Sold | $169,847+13.2%$81/sqft |
Source: Public Record Report a problem | ||
| 9/26/2001 | Sold | $150,000+70.5%$72/sqft |
Source: Public Record Report a problem | ||
| 12/6/2000 | Sold | $88,000+35.4%$42/sqft |
Source: Public Record Report a problem | ||
| 3/30/1998 | Sold | $65,000$31/sqft |
Source: Public Record Report a problem | ||
| 10/9/1997 | Sold | $65,000$31/sqft |
Source: Public Record Report a problem | ||
Public tax history
| Year | Property taxes | Tax assessment |
|---|---|---|
| 2026 | $8,012 +11.5% | $405,600 +10.7% |
| 2025 | $7,185 +48.3% | $366,400 +3.5% |
| 2024 | $4,844 +1.8% | $354,000 -5.6% |
| 2023 | $4,759 +12.7% | $375,000 +2.5% |
| 2022 | $4,223 +13% | $366,000 +16.9% |
| 2021 | $3,737 -7.7% | $313,000 +8.3% |
| 2020 | $4,049 +8.3% | $289,000 |
| 2019 | $3,737 -7.7% | $289,000 +5.1% |
| 2018 | $4,049 +8.2% | $275,000 +17.3% |
| 2017 | $3,740 +10.2% | $234,500 +11.1% |
| 2016 | $3,394 +9.4% | $211,000 +2.2% |
| 2015 | $3,102 -2.2% | $206,500 +7.8% |
| 2014 | $3,172 -1.1% | $191,500 -2.3% |
| 2013 | $3,208 +2.6% | $196,000 |
| 2012 | $3,127 +1.8% | $196,000 |
| 2011 | $3,072 +15.5% | $196,000 |
| 2010 | $2,660 -27.2% | $196,000 |
| 2009 | $3,654 +31.8% | $196,000 +30% |
| 2006 | $2,772 +19.6% | $150,800 +18.6% |
| 2005 | $2,318 +21.2% | $127,100 +29.8% |
| 2004 | $1,913 +20.5% | $97,900 +22.8% |
| 2002 | $1,587 -51.4% | $79,700 |
| 2001 | $3,266 | -- |
Find assessor info on the county website
Monthly payment
Est. payment
Payment breakdown
Explore the cost of this home by adjusting the details. Changes won't be saved.Climate risks
Neighborhood: Bancroft
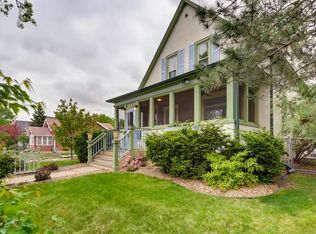

Similar homes
- $350,0004 bd2 ba1.3k sqft4252 Oakland Ave, Minneapolis, MN 55407For Sale
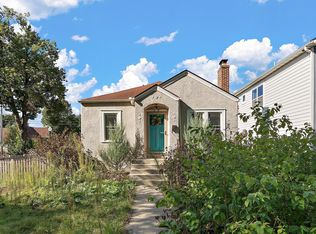
 MLS ID #7129935, Jacob Milton, Keller Williams Premier Realty Lake Minnetonka. NorthstarMLS as distributed by MLS GRID
 - $380,0004 bd2 ba1.4k sqft5015 42nd Ave S, Minneapolis, MN 55417For Sale
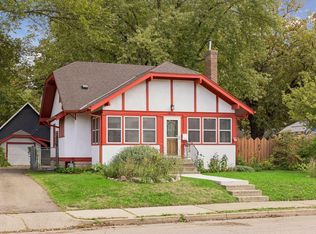 MLS ID #7132187, Mariah Hamm, Hamm Real Estate Company. NorthstarMLS as distributed by MLS GRID
 - $365,0004 bd2 ba1.9k sqft3228 Pillsbury Ave S, Minneapolis, MN 55408For Sale
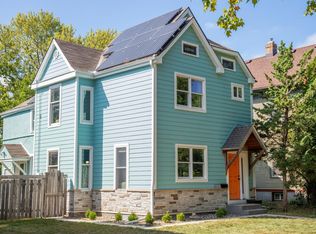 MLS ID #6711166, Christopher E Stearly, Edina Realty, Inc.. NorthstarMLS as distributed by MLS GRID
 - $387,0004 bd2 ba1.5k sqft2913 Florida Ave S, Saint Louis Park, MN 55426For Sale
 MLS ID #7155923, Christopher Rose, Keller Williams Select Realty. NorthstarMLS as distributed by MLS GRID
 - $379,9003 bd2 ba1.3k sqft3537 Emerson Ave S, Minneapolis, MN 55408For SaleMLS ID #7139921, Linda Nides, Land and Living Realty. NorthstarMLS as distributed by MLS GRID
- $375,0004 bd3 ba1.7k sqft6938 5th Ave S, Richfield, MN 55423For SaleMLS ID #7150773, Simon D. Hardy, Edina Realty, Inc.. NorthstarMLS as distributed by MLS GRID
- $379,9002 bd2 ba1.2k sqft5115 Bloomington Ave, Minneapolis, MN 55417For SaleMLS ID #7154763, Sandra K. Harrison, Coldwell Banker Realty. NorthstarMLS as distributed by MLS GRID
- $470,0004 bd2 ba2.5k sqft4048 17th Ave S, Minneapolis, MN 55407For SaleMLS ID #7109112, MacGregor Smith, eXp Realty. NorthstarMLS as distributed by MLS GRID
- $350,0004 bd3 ba2.3k sqft7520 Blaisdell Ave S, Richfield, MN 55423For SaleMLS ID #7159186, Sarah Page, LPT Realty, LLC. NorthstarMLS as distributed by MLS GRID
- $364,9004 bd3 ba2.2k sqft1549 Edmund Ave, Saint Paul, MN 55104For SaleMLS ID #7154250, Joseph Weinzetl, SODL. NorthstarMLS as distributed by MLS GRID
- $424,0004 bd3 ba2k sqft2908 Hampshire Ave S, Saint Louis Park, MN 55426For SaleMLS ID #7157739, Amy Ruzick, RE/MAX Results. NorthstarMLS as distributed by MLS GRID
- $375,0004 bd2 ba2k sqft9043 13th Ave S, Bloomington, MN 55425For SaleMLS ID #7112677, Tim Gilbertson, Edina Realty, Inc.. NorthstarMLS as distributed by MLS GRID
- $399,0007 bd2 ba2.1k sqft3113 Harriet Ave, Minneapolis, MN 55408For SaleMLS ID #7152792, Andrew Songle, Rayder Realty Group. NorthstarMLS as distributed by MLS GRID
- $369,9003 bd2 ba1.7k sqft6835 11th Ave S, Richfield, MN 55423For SaleMLS ID #7126855, Brent D Nordstrom, Compass. NorthstarMLS as distributed by MLS GRID
- $350,0002 bd1 ba1.4k sqft2407 Girard Ave S APT 6, Minneapolis, MN 55405For SaleMLS ID #7154262, Carie L Zeise, Edina Realty, Inc.. NorthstarMLS as distributed by MLS GRID
- $399,0005 bd2 ba2.4k sqft8141 13th Ave S, Bloomington, MN 55425For SaleMLS ID #7114394, Kirsten Wittmann, Cedar Point Realty. NorthstarMLS as distributed by MLS GRID
- $370,0003 bd2 ba2.1k sqft8945 Colfax Ave S, Bloomington, MN 55420For SaleMLS ID #7138545, Bao Tran, LPT Realty, LLC. NorthstarMLS as distributed by MLS GRID
- $394,9006 bd2 ba1.9k sqft2406 Pierce St NE, Minneapolis, MN 55418For SaleMLS ID #7152249, Jake Bentley, Keller Williams Realty Integrity Lakes. NorthstarMLS as distributed by MLS GRID
- $424,9004 bd2 ba1.6k sqft3040 Fremont Ave S, Minneapolis, MN 55408For SaleMLS ID #7121585, Rick Brama, Keller Williams Premier Realty Lake Minnetonka. NorthstarMLS as distributed by MLS GRID
- $379,0003 bd1 ba1.4k sqft6032 Logan Ave S, Minneapolis, MN 55419For SaleMLS ID #7140362, Kary J Marpe, Edina Realty, Inc.. NorthstarMLS as distributed by MLS GRID
