Skip main navigation
Active
  • $319,000

    913 E 39th St, Minneapolis, MN 55407

    3beds
    1,404sqft
    : 
    Loading
    Get pre-qualified
    Single Family
    Built in 1910
    3,484 Square Feet Lot
    $317,200 Zestimate®
    $227/sqft
    $-- HOA

    What's special

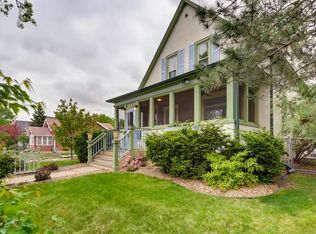
    Welcome home to this move-in ready gem just steps from beautiful Powderhorn Park! Packed with fresh updates, this home is ready for you to simply unpack and enjoy: new siding, some Andersen windows backed by a transferable 20-year warranty on glass and frame, new gutters, a newer garage door with opener, and a freshly painted exterior backed by a 3-year warranty, plus crisp new interior paint and finishes throughout. Even better, the sewer line from the home to the main was professionally relined (CIPP) with a 10-year contractor warranty backed by a 50-year manufacturer's warranty, so that's one less thing to worry about! Many of the home's major maintenance items have already been completed, offering peace of mind and exceptional value for the next owner. The yard features established sod on both sides of the home, complemented by charming updated light fixtures, some with delightful vintage flair. The kitchen shines with newer stainless steel appliances, and window A/C units throughout stay with the home for cool, easy comfort all summer long. And the location? Unbeatable! Enjoy Powderhorn Park's lake and trails right around the corner, plus you're just minutes from 38th & Chicago/George Floyd Square, where exciting city-planned upgrades are bringing vibrant new green boulevards, protected bikeways, traffic-calming features, and restored transit service to this dynamic, up-and-coming corridor. Don't miss your chance to own a beautifully maintained home in one of South Minneapolis's most exciting neighborhoods
    4 days
    |
    712
    |
    86
    |

    Zillow last checked:

    Listing updated:

    Listed by:

    Deja Manson 612-346-2059,

    Keller Williams Premier Realty Lake Minnetonka

    Source: NorthstarMLS as distributed by MLS GRID,MLS#: 7045201MLS Logo

    Loading...

      Facts & features

      Interior

      Bedrooms & bathrooms
      • Bedrooms: 3
      • Bathrooms: 1
      • Full bathrooms: 1
      Bedroom
      • Level: Upper
      • Area: 152.17 Square Feet
      • Dimensions: 11x13'10
      Bedroom 2
      • Level: Upper
      • Area: 140.88 Square Feet
      • Dimensions: 13'5x10'6
      Bedroom 3
      • Level: Upper
      • Area: 75.07 Square Feet
      • Dimensions: 7'10x9'7
      Bathroom
      • Level: Upper
      • Area: 85.61 Square Feet
      • Dimensions: 7'8x11'2
      Deck
      • Level: Main
      • Area: 54 Square Feet
      • Dimensions: 12x4'6
      Dining room
      • Level: Main
      • Area: 135 Square Feet
      • Dimensions: 12x11'3
      Family room
      • Level: Basement
      • Area: 444 Square Feet
      • Dimensions: 18x24'8
      Garage
      • Level: Main
      • Area: 203.67 Square Feet
      • Dimensions: 17'7x11'7
      Kitchen
      • Level: Main
      • Area: 118.13 Square Feet
      • Dimensions: 10'6x11'3
      Living room
      • Level: Main
      • Area: 206.06 Square Feet
      • Dimensions: 15'9x13'1
      Porch
      • Level: Main
      • Area: 16.73 Square Feet
      • Dimensions: 6'1x2'9
      Sun room
      • Level: Main
      • Area: 155.36 Square Feet
      • Dimensions: 19'10x7'10
      Utility room
      • Level: Basement
      • Area: 281.61 Square Feet
      • Dimensions: 11'5x24'8
      Heating
      • Boiler, Hot Water, Radiant
      Cooling
      • Window Unit(s)
      Appliances
      • Included: Dishwasher, Dryer, ENERGY STAR Qualified Appliances, Exhaust Fan, Gas Water Heater, Microwave, Range, Refrigerator, Stainless Steel Appliance(s), Washer
      • Laundry: In Basement
      Features
      • Basement: Block,Finished,Full,Partially Finished,Storage Space
      • Has fireplace: No
      Interior area
      • Total structure area: 2,014
      • Total interior livable area: 1,404 sqft
      • Finished area above ground: 1,404
      • Finished area below ground: 0

      Property

      Parking
      • Total spaces: 1
      • Parking features: Detached Garage, Concrete
      • Garage spaces: 1
      • Details: Garage Dimensions (17'7x11'7)
      Accessibility
      • Accessibility features: None
      Features
      • Levels: Two
      • Stories: 2
      • Patio & porch: Deck, Front Porch, Patio, Porch
      • Fencing: Full,Wood
      Lot
      • Size: 3,484 Square Feet
      • Dimensions: 42 x 84
      • Features: Near Public Transit, Infill Lot, Tree Coverage - Light
      Details
      • Additional structures: Garage(s)
      • Foundation area: 610
      • Parcel number: 1102824210134
      • Zoning description: Residential-Single Family

      Construction

      Type & style
      • Home type: SingleFamily
      • Property subtype: Single Family
      Materials
      • Roof: Age Over 8 Years,Asphalt,Pitched
      Condition
      • New construction: No
      • Year built: 1910

      Utilities & green energy

      • Electric: Circuit Breakers, 100 Amp Service
      • Gas: Natural Gas
      • Sewer: City Sewer/Connected
      • Water: City Water/Connected

      Community & HOA

      Community
      • Subdivision: Chicago Ave Park
      HOA
      • Has HOA: No
      Location
      • Region: Minneapolis

      Financial & listing details

      • Price per square foot: $227/sqft
      • Annual tax amount: $4,037
      • Date on market: 7/6/2026
      • Road surface type: Paved

        Estimated market value

        $317,200

        $301,000 - $333,000

        $2,077/mo

        Price history

        DateEventPrice
        7/9/2026Listed for sale$319,000+14%$227/sqft
        Source: NorthstarMLS as distributed by MLS GRID #7045201 Report a problem
        5/11/2022Sold$279,900$199/sqft
        Source: NorthstarMLS as distributed by MLS GRID #6169157 Report a problem
        4/20/2022Pending sale$279,900$199/sqft
        Source: NorthstarMLS as distributed by MLS GRID #6169157 Report a problem
        4/8/2022Listed for sale$279,900+12%$199/sqft
        Source: NorthstarMLS as distributed by MLS GRID #6169157 Report a problem
        7/19/2019Sold$250,000$178/sqft
        Source: NorthstarMLS as distributed by MLS GRID #5244251 Report a problem

        Public tax history

        Tax history is unavailable.

        Monthly payment

        Est. payment

        Payment breakdown

        Explore the cost of this home by adjusting the details. Changes won't be saved.
        All calculations are estimates and provided by Zillow, Inc. for informational purposes only. Actual amounts may vary.
        HOA fees may include property taxes on listings classified as Co-Ops. Contact the listing agent and/or owner for fee details.
        Mortgage interest rates are dependent on a number of factors, including credit score, down payment, and repayment length. Interest rate data provided by Zillow Group Marketplace, Inc. as of 1/1/1970 from various mortgage lenders with which we have lead or other similar arrangements; the Estimated Payment is an average of those rates.
        See how much you could borrow to make a competitive offer.

        Climate risks

        Neighborhood: Bancroft

        Getting around

        80 / 100
        Very Walkable
        51 / 100
        Good Transit
        96 / 100
        Biker's Paradise

        Nearby schools

        GreatSchools rating

        A local agent can set up tours, give advice and negotiate with sellers.

        Browse local experts

        Similar homes