Updated 5-bedroom Bloomington home on an oversized corner lot! This move-in-ready property features an updated kitchen with modern finishes, spacious living areas, and a beautifully updated basement offering additional family room and flex space. Enjoy peace of mind with a new roof and plenty of room to spread out with 5 true bedrooms and 2 bathrooms in addition to some office and bonus space. The large corner lot provides exceptional outdoor space for entertaining, gardening, or future possibilities. Convenient Bloomington location near parks, shopping, dining, major highways, and the Mall of America. A rare combination of space, updates, and value!
Active
Price cut: $25K (9/21)
$399,000
8141 13th Ave S, Bloomington, MN 55425
5beds
2,455sqft
Single Family
Built in 1948
0.37 Acres Lot
$390,600 Zestimate®
$163/sqft
$-- HOA
What's special
- 83 days
- 1,007
- 108
Zillow last checked:
Listing updated:
Listed by:
Kirsten Wittmann 952-484-3919,
Cedar Point Realty
Source: NorthstarMLS as distributed by MLS GRID,MLS#: 7114394
Facts & features
Interior
Bedrooms & bathrooms
- Bedrooms: 5
- Bathrooms: 2
- Full bathrooms: 1
- 3/4 bathrooms: 1
Bedroom
- Level: Main
- Area: 110 Square Feet
- Dimensions: 10x11
Bedroom 2
- Level: Upper
- Area: 80 Square Feet
- Dimensions: 10x8
Bedroom 3
- Level: Upper
- Area: 110 Square Feet
- Dimensions: 10x11
Bedroom 4
- Level: Upper
- Area: 154 Square Feet
- Dimensions: 14x11
Bedroom 5
- Level: Upper
- Area: 143 Square Feet
- Dimensions: 13x11
Bathroom
- Level: Main
- Area: 35 Square Feet
- Dimensions: 5x7
Bathroom
- Level: Upper
- Area: 35 Square Feet
- Dimensions: 5x7
Bonus room
- Level: Basement
- Area: 90 Square Feet
- Dimensions: 9x10
Dining room
- Level: Main
- Area: 140 Square Feet
- Dimensions: 10x14
Kitchen
- Level: Main
- Area: 165 Square Feet
- Dimensions: 15x11
Laundry
- Level: Basement
- Area: 360 Square Feet
- Dimensions: 30x12
Living room
- Level: Main
- Area: 220 Square Feet
- Dimensions: 20x11
Office
- Level: Main
- Area: 110 Square Feet
- Dimensions: 10x11
Recreation room
- Level: Basement
- Area: 200 Square Feet
- Dimensions: 20x10
Heating
- Forced Air
Cooling
- Central Air
Appliances
- Included: Cooktop, Dishwasher, Double Oven, Dryer, Freezer, Gas Water Heater, Microwave, Range, Refrigerator, Washer
- Laundry: In Basement, Gas Dryer Hookup, Laundry Room, Sink, Washer Hookup
Features
- Basement: Block,Egress Window(s),Partially Finished
- Has fireplace: No
Interior area
- Total structure area: 2,358
- Total interior livable area: 2,455 sqft
- Finished area above ground: 1,668
- Finished area below ground: 787
Property
Parking
- Total spaces: 1
- Parking features: Detached Garage, Asphalt, Garage Door Opener
- Garage spaces: 1
- Has uncovered spaces: Yes
Accessibility
- Accessibility features: None
Features
- Levels: Two
- Stories: 2
- Patio & porch: Composite Decking, Front Porch, Patio
- Pool features: None
- Fencing: None
Lot
- Size: 0.37 Acres
- Dimensions: 120 x 134.87
- Features: Near Public Transit, Corner Lot, Tree Coverage - Light
Details
- Additional structures: Garage(s), Storage Shed
- Foundation area: 690
- Parcel number: 0202724130037
- Zoning description: Residential-Single Family
Construction
Type & style
- Home type: SingleFamily
- Property subtype: Single Family
Materials
- Block, Frame
- Roof: Age 8 Years or Less,Asphalt
Condition
- New construction: No
- Year built: 1948
Utilities & green energy
- Electric: Circuit Breakers, Power Company: Xcel Energy
- Gas: Natural Gas
- Sewer: City Sewer - In Street
- Water: City Water - In Street
Community & HOA
HOA
- Has HOA: No
Location
- Region: Bloomington
Financial & listing details
- Price per square foot: $163/sqft
- Tax assessed value: $334,200
- Annual tax amount: $3,948
- Date on market: 7/22/2026
- Road surface type: Paved
Estimated market value
$390,600
$371,000 - $410,000
$3,004/mo
Price history
| Date | Event | Price |
|---|---|---|
| 9/21/2026 | Price change | $399,000-5.9%$163/sqft |
Source:  NorthstarMLS as distributed by MLS GRID #7114394 Report a problem NorthstarMLS as distributed by MLS GRID #7114394 Report a problem | ||
| 7/25/2026 | Listed for sale | $424,000+410.8%$173/sqft |
Source: NorthstarMLS as distributed by MLS GRID #7114394 Report a problem | ||
| 12/1/1987 | Sold | $83,000$34/sqft |
Source: Agent Provided Report a problem | ||
Public tax history
| Year | Property taxes | Tax assessment |
|---|---|---|
| 2026 | $3,948 +4.6% | $334,200 +9.5% |
| 2025 | $3,776 +10.1% | $305,200 -1.2% |
| 2024 | $3,431 +3.2% | $309,000 +4.5% |
| 2023 | $3,326 +9.6% | $295,800 +0.6% |
| 2022 | $3,034 +7.3% | $293,900 +17.3% |
| 2021 | $2,827 +4.2% | $250,600 +5.5% |
| 2020 | $2,713 -4.1% | $237,500 +6.3% |
| 2019 | $2,827 +4.2% | $223,400 +15.5% |
| 2018 | $2,713 +23.3% | $193,400 +13.9% |
| 2017 | $2,201 +8% | $169,800 +0.7% |
| 2016 | $2,038 -4.4% | $168,600 +13% |
| 2015 | $2,132 +11.6% | $149,200 +13.5% |
| 2014 | $1,910 +3.2% | $131,500 -7.3% |
| 2013 | $1,851 -5.1% | $141,900 -8.9% |
| 2012 | $1,950 -0.1% | $155,700 -2.1% |
| 2011 | $1,952 -2.6% | $159,100 -9.2% |
| 2010 | $2,004 -8.6% | $175,200 -13.8% |
| 2009 | $2,192 +4.1% | $203,200 +0.3% |
| 2006 | $2,106 +7.7% | $202,500 +10% |
| 2005 | $1,955 +11.8% | $184,100 +15% |
| 2004 | $1,750 +16.2% | $160,100 +12% |
| 2002 | $1,506 -36.8% | $143,000 |
| 2001 | $2,383 | -- |
Find assessor info on the county website
Monthly payment
Est. payment
Payment breakdown
Explore the cost of this home by adjusting the details. Changes won't be saved.Climate risks
Neighborhood: 55425
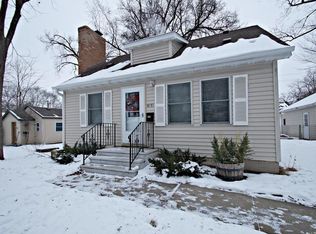
Similar homes
- $350,0004 bd3 ba2.3k sqft7520 Blaisdell Ave S, Richfield, MN 55423For Sale
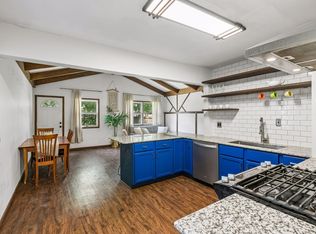
 MLS ID #7159186, Sarah Page, LPT Realty, LLC. NorthstarMLS as distributed by MLS GRID
 - $389,0004 bd2 ba2.4k sqft10325 Portland Ave S, Bloomington, MN 55420For Sale
 MLS ID #7119336, Namgyal Rapten, Integrity Realty. NorthstarMLS as distributed by MLS GRID
 - $370,0003 bd2 ba2.1k sqft8945 Colfax Ave S, Bloomington, MN 55420For Sale
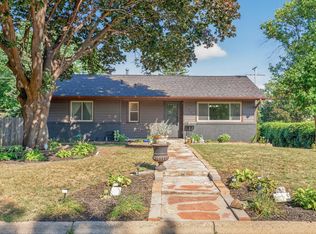 MLS ID #7138545, Bao Tran, LPT Realty, LLC. NorthstarMLS as distributed by MLS GRID
 - $385,0004 bd3 ba2k sqft3110 W 82nd St, Bloomington, MN 55431For Sale
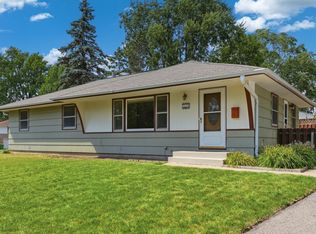 MLS ID #7107613, Chris A Johnson, Coldwell Banker Realty - Southwest Regional. NorthstarMLS as distributed by MLS GRID
 - $369,9003 bd2 ba2.1k sqft8901 Fremont Ave S, Bloomington, MN 55420For SaleMLS ID #7139663, Kimberly S. Ryan, Keller Williams Select Realty. NorthstarMLS as distributed by MLS GRID
- $400,0004 bd3 ba2k sqft2313 E 114th St, Burnsville, MN 55337For SaleMLS ID #7137567, Nancy L Walker, Coldwell Banker Realty - Southwest Regional. NorthstarMLS as distributed by MLS GRID
- $399,9004 bd2 ba2k sqft7232 Girard Ave S, Richfield, MN 55423For SaleMLS ID #7140702, Steven Anderson, VIBE Realty. NorthstarMLS as distributed by MLS GRID
- $409,9005 bd3 ba2.1k sqft2003 Tamarack Ln, Burnsville, MN 55337For SaleMLS ID #7102445, Brian Raney, Home Avenue Flat Fee Realty. NorthstarMLS as distributed by MLS GRID
- $387,0004 bd2 ba1.5k sqft2913 Florida Ave S, Saint Louis Park, MN 55426For SaleMLS ID #7155923, Christopher Rose, Keller Williams Select Realty. NorthstarMLS as distributed by MLS GRID
- $365,0005 bd3 ba2.2k sqft13201 Irving Ave S, Burnsville, MN 55337For SaleMLS ID #7155499, David G Brown, Dave Brown, REALTORS. NorthstarMLS as distributed by MLS GRID
- $369,9003 bd2 ba1.7k sqft6835 11th Ave S, Richfield, MN 55423For SaleMLS ID #7126855, Brent D Nordstrom, Compass. NorthstarMLS as distributed by MLS GRID
- $424,0004 bd3 ba2k sqft2908 Hampshire Ave S, Saint Louis Park, MN 55426For SaleMLS ID #7157739, Amy Ruzick, RE/MAX Results. NorthstarMLS as distributed by MLS GRID
- $375,0003 bd2 ba2k sqft2829 Burnside Ave, Eagan, MN 55121For SaleMLS ID #7137516, John D Schuster, Coldwell Banker Realty - Southwest Regional. NorthstarMLS as distributed by MLS GRID
- $375,0004 bd2 ba2k sqft3905 Elliot Ave, Minneapolis, MN 55407For SaleMLS ID #7150322, Shawn Beaudette, Keller Williams Preferred Rlty. NorthstarMLS as distributed by MLS GRID
- $350,0003 bd2 ba1.8k sqft2900 W 84th St, Minneapolis, MN 55431For SaleMLS ID #7143088, Carolyn A Gronfield, RE/MAX Results. NorthstarMLS as distributed by MLS GRID
- $374,9004 bd3 ba2.1k sqft5705 Phoenix St, Golden Valley, MN 55422For SaleMLS ID #7152947, Hannah Carlisle, RE/MAX Advantage Plus. NorthstarMLS as distributed by MLS GRID
- $339,9003 bd2 ba2.1k sqft6244 Portland Ave, Minneapolis, MN 55423For SaleMLS ID #7124690, Raul Sanchez Aguilar, RES Realty. NorthstarMLS as distributed by MLS GRID
- $399,9005 bd2 ba2.2k sqft267 Rice Creek Blvd NE, Fridley, MN 55432For SaleMLS ID #7134855, Raul Sanchez Aguilar, RES Realty. NorthstarMLS as distributed by MLS GRID
- $564,9004 bd3 ba2.5k sqft1000 Mound Spring Ter, Minneapolis, MN 55420For SaleMLS ID #7122083, Steve Casalenda, RE/MAX Results. NorthstarMLS as distributed by MLS GRID
- $369,9003 bd2 ba2.2k sqft9702 Utica Rd, Bloomington, MN 55437For SaleMLS ID #7134547, Terry L Eggan, Bridge Realty, LLC. NorthstarMLS as distributed by MLS GRID
