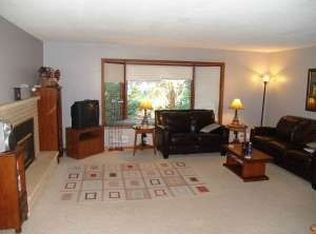
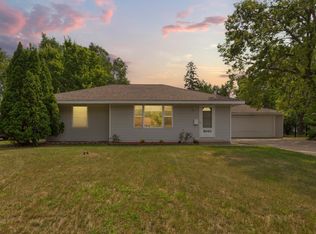
Welcome to this beautifully updated 4-bedroom, 2-bathroom rambler nestled in the heart of Bloomington! Three bedrooms are conveniently located on the main floor, which also features an attached two-car garage. The main level has been refreshed with new flooring, modern light fixtures, and stainless steel appliances that give the home an inviting feel.
Key updates include:
- New carpet and vinyl flooring on the main level (2026)
- Freshly painted main and lower levels (2026)
- New AC and furnace (2022)
- New roof (2020)
The lower level offers exceptional flexibility, featuring a large family room, a 4th bedroom, a non-conforming 5th bedroom, and a hobby room ideal for an office or a 6th bedroom.
Step outside to enjoy your own private retreat in the flat, fenced backyard, complete with mature landscaping, colorful gardens, and lush greenery. A large patio provides the perfect setting for outdoor entertaining, summer barbecues, or peaceful evenings at home. Schedule your showing today!
Active
Price cut: $35.9K (10/3)
$389,000
10325 Portland Ave S, Bloomington, MN 55420
4beds
2,454sqft
Single Family
Built in 1968
0.32 Acres Lot
$389,800 Zestimate®
$159/sqft
$-- HOA
What's special
- 75 days
- 1,008
- 64
Zillow last checked:
Listing updated:
Listed by:
Namgyal Rapten 612-735-0948,
Integrity Realty
Source: NorthstarMLS as distributed by MLS GRID,MLS#: 7119336
Facts & features
Interior
Bedrooms & bathrooms
- Bedrooms: 4
- Bathrooms: 2
- Full bathrooms: 1
- 3/4 bathrooms: 1
Bedroom
- Level: Main
- Area: 160 Square Feet
- Dimensions: 16x10
Bedroom 2
- Level: Main
- Area: 108 Square Feet
- Dimensions: 12x9
Bedroom 3
- Level: Main
- Area: 120 Square Feet
- Dimensions: 12x10
Bedroom 4
- Level: Lower
- Area: 143 Square Feet
- Dimensions: 13x11
Dining room
- Level: Main
- Area: 132 Square Feet
- Dimensions: 12x11
Family room
- Level: Lower
- Area: 170 Square Feet
- Dimensions: 17x10
Foyer
- Level: Main
- Area: 48 Square Feet
- Dimensions: 12x4
Other
- Level: Lower
- Area: 198 Square Feet
- Dimensions: 18x11
Kitchen
- Level: Main
- Area: 88 Square Feet
- Dimensions: 11x8
Laundry
- Level: Lower
- Area: 253 Square Feet
- Dimensions: 23x11
Living room
- Level: Main
- Area: 252 Square Feet
- Dimensions: 18x14
Office
- Level: Lower
- Area: 132 Square Feet
- Dimensions: 12x11
Patio
- Level: Main
- Area: 400 Square Feet
- Dimensions: 25x16
Heating
- Forced Air
Cooling
- Central Air
Features
- Basement: Finished,Full,Partially Finished
- Has fireplace: No
Interior area
- Total structure area: 2,454
- Total interior livable area: 2,454 sqft
- Finished area above ground: 1,227
- Finished area below ground: 1,227
Property
Parking
- Total spaces: 2
- Parking features: Attached
- Attached garage spaces: 2
Accessibility
- Accessibility features: None
Features
- Levels: One
- Stories: 1
- Fencing: Full
Lot
- Size: 0.32 Acres
- Dimensions: 85 x 165
Details
- Foundation area: 1227
- Parcel number: 2302724220004
- Zoning description: Residential-Single Family
Construction
Type & style
- Home type: SingleFamily
- Property subtype: Single Family
Materials
- Roof: Age 8 Years or Less
Condition
- New construction: No
- Year built: 1968
Utilities & green energy
- Gas: Natural Gas
- Sewer: City Sewer/Connected
- Water: City Water/Connected
Community & HOA
Community
- Subdivision: Earls Park
HOA
- Has HOA: No
Location
- Region: Bloomington
Financial & listing details
- Price per square foot: $159/sqft
- Tax assessed value: $359,100
- Annual tax amount: $4,682
- Date on market: 7/31/2026
Estimated market value
$389,800
$370,000 - $409,000
$2,851/mo
Price history
| Date | Event | Price |
|---|---|---|
| 10/3/2026 | Price change | $389,000-8.4%$159/sqft |
Source:  NorthstarMLS as distributed by MLS GRID #7119336 Report a problem NorthstarMLS as distributed by MLS GRID #7119336 Report a problem | ||
| 9/3/2026 | Price change | $424,900-3.4%$173/sqft |
Source: NorthstarMLS as distributed by MLS GRID #7119336 Report a problem | ||
| 8/7/2026 | Listed for sale | $439,900+83.3%$179/sqft |
Source: NorthstarMLS as distributed by MLS GRID #7119336 Report a problem | ||
| 7/1/2003 | Sold | $240,000$98/sqft |
Source: Agent Provided Report a problem | ||
Public tax history
| Year | Property taxes | Tax assessment |
|---|---|---|
| 2026 | $4,682 +7.6% | $359,100 +1.8% |
| 2025 | $4,351 +4.5% | $352,700 +1.1% |
| 2024 | $4,163 +5.9% | $348,800 -0.6% |
| 2023 | $3,930 +5% | $350,900 +3% |
| 2022 | $3,743 +6.1% | $340,700 +13.2% |
| 2021 | $3,529 -2.1% | $301,000 +4.6% |
| 2020 | $3,604 +2.1% | $287,900 +0.6% |
| 2019 | $3,529 -2.1% | $286,100 +9.1% |
| 2018 | $3,604 +16.2% | $262,200 +14.6% |
| 2017 | $3,101 +6.5% | $228,700 +1.6% |
| 2016 | $2,910 -3.5% | $225,200 +7.1% |
| 2015 | $3,017 +4% | $210,200 +7.4% |
| 2014 | $2,901 +2.4% | $195,800 -2.4% |
| 2013 | $2,834 -5% | $200,600 -9.5% |
| 2012 | $2,983 +3.3% | $221,700 -0.5% |
| 2011 | $2,887 +2% | $222,800 -5.3% |
| 2010 | $2,830 -0.9% | $235,200 -7.3% |
| 2009 | $2,855 +13.5% | $253,800 +7.8% |
| 2006 | $2,515 +3.1% | $235,400 +6.2% |
| 2005 | $2,439 +11.4% | $221,700 +15% |
| 2004 | $2,190 +15.4% | $192,800 +12% |
| 2002 | $1,898 -37.2% | $172,200 |
| 2001 | $3,022 | -- |
Find assessor info on the county website
Monthly payment
Est. payment
Payment breakdown
Explore the cost of this home by adjusting the details. Changes won't be saved.Climate risks
Neighborhood: 55420
- $438,2003 bd-- ba1.3k sqft10331 Portland Ave S, Bloomington, MN 55420Off Market
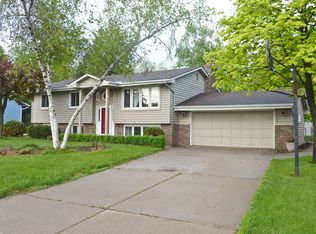
- $457,0004 bd3 ba2.2k sqft10321 Portland Ave S, Bloomington, MN 55420Off Market
- $275,8002 bd1 ba1k sqft10337 Portland Ave S, Bloomington, MN 55420Off Market
- $372,9002 bd2 ba1.7k sqft10370 Columbus Cir, Bloomington, MN 55420Off Market
Similar homes
- $370,0003 bd2 ba2.1k sqft8945 Colfax Ave S, Bloomington, MN 55420For Sale
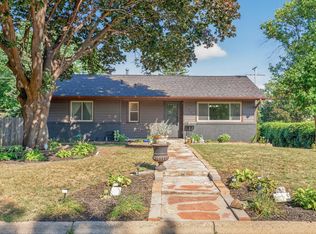
 MLS ID #7138545, Bao Tran, LPT Realty, LLC. NorthstarMLS as distributed by MLS GRID
 - $369,9003 bd2 ba2.1k sqft8901 Fremont Ave S, Bloomington, MN 55420For Sale
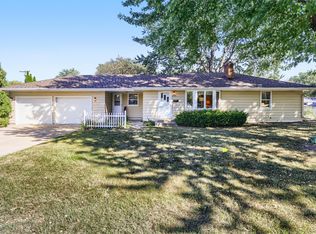 MLS ID #7139663, Kimberly S. Ryan, Keller Williams Select Realty. NorthstarMLS as distributed by MLS GRID
 - $369,9004 bd2 ba2.2k sqft1436 E Old Shakopee Rd, Bloomington, MN 55425New Construction
 MLS ID #7147322, Deanna Doyle, Coldwell Banker Realty. NorthstarMLS as distributed by MLS GRID
 - $375,0004 bd2 ba2k sqft9043 13th Ave S, Bloomington, MN 55425For Sale
 MLS ID #7112677, Tim Gilbertson, Edina Realty, Inc.. NorthstarMLS as distributed by MLS GRID
 - $424,9004 bd4 ba2.5k sqft9631 13th Ave S, Bloomington, MN 55425For SaleMLS ID #7107945, Kurt A. Nelson, Bridge Realty, LLC. NorthstarMLS as distributed by MLS GRID
- $374,9004 bd2 ba2.2k sqft10019 Fremont Ave S, Bloomington, MN 55431For SaleMLS ID #7136026, Jonathan L Sells, Edina Realty, Inc.. NorthstarMLS as distributed by MLS GRID
- $400,0004 bd3 ba2k sqft2313 E 114th St, Burnsville, MN 55337For SaleMLS ID #7137567, Nancy L Walker, Coldwell Banker Realty - Southwest Regional. NorthstarMLS as distributed by MLS GRID
- $389,9004 bd2 ba2.2k sqft13000 Penn Ave S, Burnsville, MN 55337For SaleMLS ID #7152263, Brian Seaton, Pemberton RE. NorthstarMLS as distributed by MLS GRID
- $419,9004 bd3 ba2k sqft9908 Oxborough Rd, Bloomington, MN 55437For SaleMLS ID #7118583, Edward F Schultz, Redfin Corporation. NorthstarMLS as distributed by MLS GRID
- $409,9004 bd3 ba2.3k sqft2309 W 95th St, Bloomington, MN 55431For SaleMLS ID #7106614, Steve Casalenda, RE/MAX Results. NorthstarMLS as distributed by MLS GRID
- $385,0004 bd3 ba2k sqft3110 W 82nd St, Bloomington, MN 55431For SaleMLS ID #7107613, Chris A Johnson, Coldwell Banker Realty - Southwest Regional. NorthstarMLS as distributed by MLS GRID
- $389,0004 bd2 ba1.7k sqft1721 Deerwood Dr, Eagan, MN 55122For SaleMLS ID #7142395, Martin P. Morgan, Morgan And Trust Realty. NorthstarMLS as distributed by MLS GRID
- $365,0003 bd2 ba1.8k sqft1801 River Hills Dr, Burnsville, MN 55337For SaleMLS ID #7124350, Andrew L Robinson, Worth Clark Realty. NorthstarMLS as distributed by MLS GRID
- $389,9003 bd2 ba1.7k sqft4333 Diamond Dr, Eagan, MN 55122For SaleMLS ID #7153938, Scott A Lindquist, Imagine Realty. NorthstarMLS as distributed by MLS GRID
- $369,9003 bd2 ba2.2k sqft9702 Utica Rd, Bloomington, MN 55437For SaleMLS ID #7134547, Terry L Eggan, Bridge Realty, LLC. NorthstarMLS as distributed by MLS GRID
- $350,0003 bd2 ba1.8k sqft7614 2nd Ave S, Richfield, MN 55423For SaleMLS ID #7155535, Matt P Engen, RE/MAX Results. NorthstarMLS as distributed by MLS GRID
- $392,5003 bd2 ba2.4k sqft1094 Lowell Dr, Apple Valley, MN 55124For SaleMLS ID #7131475, Stephanie Rechtzigel, RE/MAX Results. NorthstarMLS as distributed by MLS GRID
- $460,0004 bd4 ba2.8k sqft1001 Forest Glen Ct, Burnsville, MN 55337For SaleMLS ID #7154782, Lauren L Peters, RE/MAX Preferred. NorthstarMLS as distributed by MLS GRID
- $369,9004 bd3 ba2k sqft5200 W 135th St, Savage, MN 55378For SaleMLS ID #7113709, Tyler M Santos, Real Broker, LLC. NorthstarMLS as distributed by MLS GRID
- $399,5003 bd2 ba1.8k sqft4567 Kirkwood Cir, Eagan, MN 55123For SaleMLS ID #7100229, Michael J Finstad, Engel & Volkers Minneapolis. NorthstarMLS as distributed by MLS GRID
