Proudly owned by the original owners since 1960, this spacious one-story home offers the perfect combination of quality construction, important mechanical updates, and the opportunity to personalize and build equity. Featuring 4 bedrooms, 3 bathrooms, and an oversized two-car tandem garage with ample space for vehicles, a camper, trailer, workshop or additional storage, this home combines flexibility with everyday convenience.
The main level features a generous 19x13 living room highlighted by a cozy gas fireplace, three bedrooms, an eat-in kitchen and dining area, plus a comfortable family room with patio door leading to the 16x16 deck with desirable southern exposure overlooking the beautifully maintained backyard. The finished lower level expands the living space with a large family room featuring a wood-burning fireplace, fourth bedroom with egress window, half bath with separate shower, spacious laundry room, and abundant storage. Situated on a beautifully landscaped .27-acre lot with in-ground irrigation, this home bas been thoughtfully maintained and includes numerous mechanical updates, including brand-new 200-amp electrical service with exterior disconnected, Pella windows, a high-efficiency Bryant 90+ furnace and central air conditioning with condensate pump, and a water heater replaced in 2021.
Conveniently located in the heart of Bloomington, you'll enjoy easy access to Moir Park, the Bloomington Ice Garden, Nine Mile Creek, the Normandale Community College, Japanese Garden, Bloomington Civic Plaza, the Bloomington Farmers Market, shopping, restaurants, and the new Bloomington Event Center. Bring your decoration ideas and discover the opportunity to make this exceptional property your own.
Active
Price cut: $10K (9/8)
$409,900
2309 W 95th St, Bloomington, MN 55431
4beds
2,320sqft
Single Family
Built in 1960
0.27 Acres Lot
$409,200 Zestimate®
$177/sqft
$-- HOA
What's special
- 90 days
- 1,072
- 58
Likely to sell faster than
Zillow last checked:
Listing updated:
Listed by:
Steve Casalenda 651-251-4800,
RE/MAX Results
Source: NorthstarMLS as distributed by MLS GRID,MLS#: 7106614
Facts & features
Interior
Bedrooms & bathrooms
- Bedrooms: 4
- Bathrooms: 3
- Full bathrooms: 1
- 3/4 bathrooms: 1
- 1/2 bathrooms: 1
Bedroom
- Level: Main
- Area: 165 Square Feet
- Dimensions: 15x11
Bedroom 2
- Level: Main
- Area: 120 Square Feet
- Dimensions: 12x10
Bedroom 3
- Level: Main
- Area: 120 Square Feet
- Dimensions: 12x10
Bedroom 4
- Level: Lower
- Area: 216 Square Feet
- Dimensions: 18x12
Bathroom
- Level: Main
- Area: 63 Square Feet
- Dimensions: 9x7
Bathroom
- Level: Main
- Area: 25 Square Feet
- Dimensions: 5x5
Bathroom
- Level: Lower
- Area: 24 Square Feet
- Dimensions: 6x4
Deck
- Level: Main
- Area: 256 Square Feet
- Dimensions: 16x16
Dining room
- Level: Main
- Area: 90 Square Feet
- Dimensions: 10x9
Family room
- Level: Main
- Area: 225 Square Feet
- Dimensions: 15x15
Family room
- Level: Lower
- Area: 399 Square Feet
- Dimensions: 21x19
Kitchen
- Level: Main
- Area: 120 Square Feet
- Dimensions: 12x10
Laundry
- Level: Lower
- Area: 180 Square Feet
- Dimensions: 18x10
Living room
- Level: Main
- Area: 247 Square Feet
- Dimensions: 19x13
Heating
- Forced Air
Cooling
- Central Air
Appliances
- Included: Dishwasher, Disposal, Dryer, Gas Water Heater, Microwave, Range, Refrigerator, Washer
- Laundry: In Basement, Gas Dryer Hookup, Lower Level, Laundry Room, Washer Hookup
Features
- Basement: Block,Daylight,Egress Window(s),Finished,Full,Storage Space
- Number of fireplaces: 2
- Fireplace features: Family Room, Gas, Living Room, Wood Burning
Interior area
- Total structure area: 2,531
- Total interior livable area: 2,320 sqft
- Finished area above ground: 1,395
- Finished area below ground: 925
Property
Parking
- Total spaces: 3
- Parking features: Attached, Concrete, Garage Door Opener, Tandem Garage
- Attached garage spaces: 3
- Has uncovered spaces: Yes
- Details: Garage Door Height (7), Garage Door Width (15)
Accessibility
- Accessibility features: None
Features
- Levels: One
- Stories: 1
- Patio & porch: Deck
- Pool features: None
- Fencing: Chain Link,Partial,Wood
Lot
- Size: 0.27 Acres
- Dimensions: 80 x 145
- Features: Near Public Transit, Tree Coverage - Light
Details
- Foundation area: 1125
- Parcel number: 1702724110042
- Zoning description: Residential-Single Family
Construction
Type & style
- Home type: SingleFamily
- Property subtype: Single Family
Materials
- Roof: Age Over 8 Years,Architectural Shingle
Condition
- New construction: No
- Year built: 1960
Utilities & green energy
- Electric: Circuit Breakers, 200+ Amp Service, Power Company: Xcel Energy
- Gas: Natural Gas
- Sewer: City Sewer/Connected
- Water: City Water/Connected
Community & HOA
Community
- Subdivision: Southbrook
HOA
- Has HOA: No
Location
- Region: Bloomington
Financial & listing details
- Price per square foot: $177/sqft
- Tax assessed value: $424,800
- Annual tax amount: $5,551
- Date on market: 7/9/2026
- Road surface type: Paved
Estimated market value
$409,200
$389,000 - $430,000
$3,189/mo
Price history
| Date | Event | Price |
|---|---|---|
| 9/8/2026 | Price change | $409,900-2.4%$177/sqft |
Source:  NorthstarMLS as distributed by MLS GRID #7106614 Report a problem NorthstarMLS as distributed by MLS GRID #7106614 Report a problem | ||
| 7/16/2026 | Listed for sale | $419,900$181/sqft |
Source: NorthstarMLS as distributed by MLS GRID #7106614 Report a problem | ||
Public tax history
| Year | Property taxes | Tax assessment |
|---|---|---|
| 2026 | $5,552 +3.8% | $424,800 +3.5% |
| 2025 | $5,350 +7.1% | $410,400 -2% |
| 2024 | $4,997 +4.7% | $418,900 +1.1% |
| 2023 | $4,772 +4.9% | $414,300 +2% |
| 2022 | $4,549 +9.9% | $406,000 +13.3% |
| 2021 | $4,140 -1% | $358,300 +8.1% |
| 2020 | $4,180 +1% | $331,600 +1.7% |
| 2019 | $4,140 -1% | $325,900 +17.4% |
| 2018 | $4,180 +22.2% | $277,700 +13.5% |
| 2017 | $3,420 +8.3% | $244,700 |
| 2016 | $3,158 -5.3% | $244,700 +5.9% |
| 2015 | $3,334 +2.6% | $231,000 +6.9% |
| 2014 | $3,250 +6% | $216,000 +1.1% |
| 2013 | $3,066 -5.9% | $213,600 -10.3% |
| 2012 | $3,259 +0.7% | $238,100 -2.7% |
| 2011 | $3,235 +3.4% | $244,800 -4.3% |
| 2010 | $3,129 +2.3% | $255,700 -5% |
| 2009 | $3,059 +7.9% | $269,100 +3.6% |
| 2006 | $2,834 +5.5% | $259,700 +8.4% |
| 2005 | $2,685 +7.8% | $239,600 +11.9% |
| 2004 | $2,492 +15.1% | $214,100 +12% |
| 2002 | $2,165 -37.2% | $191,200 |
| 2001 | $3,448 | -- |
Find assessor info on the county website
Monthly payment
Est. payment
Payment breakdown
Explore the cost of this home by adjusting the details. Changes won't be saved.Climate risks
Neighborhood: 55431

Similar homes
- $385,0004 bd3 ba2k sqft3110 W 82nd St, Bloomington, MN 55431For Sale
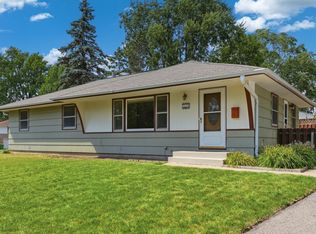
 MLS ID #7107613, Chris A Johnson, Coldwell Banker Realty - Southwest Regional. NorthstarMLS as distributed by MLS GRID
 - $419,9004 bd3 ba2k sqft9908 Oxborough Rd, Bloomington, MN 55437For Sale
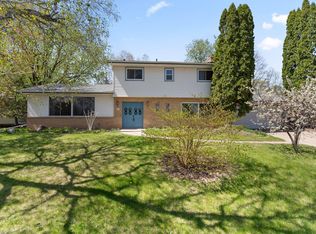 MLS ID #7118583, Edward F Schultz, Redfin Corporation. NorthstarMLS as distributed by MLS GRID
 - $379,9003 bd2 ba2.1k sqft8901 Fremont Ave S, Bloomington, MN 55420For Sale
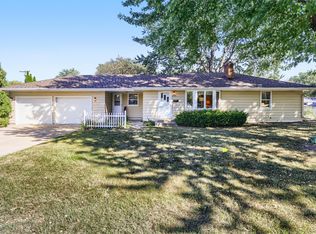 MLS ID #7139663, Kimberly S. Ryan, Keller Williams Select Realty. NorthstarMLS as distributed by MLS GRID
 - $424,9004 bd4 ba2.5k sqft9631 13th Ave S, Bloomington, MN 55425For Sale
 MLS ID #7107945, Kurt A. Nelson, Bridge Realty, LLC. NorthstarMLS as distributed by MLS GRID
 - $369,9004 bd2 ba2.2k sqft1436 E Old Shakopee Rd, Bloomington, MN 55425New ConstructionMLS ID #7147322, Deanna Doyle, Coldwell Banker Realty. NorthstarMLS as distributed by MLS GRID
- $389,0004 bd2 ba2.4k sqft10325 Portland Ave S, Bloomington, MN 55420For SaleMLS ID #7119336, Namgyal Rapten, Integrity Realty. NorthstarMLS as distributed by MLS GRID
- $370,0003 bd2 ba2.1k sqft8945 Colfax Ave S, Bloomington, MN 55420For SaleMLS ID #7138545, Bao Tran, LPT Realty, LLC. NorthstarMLS as distributed by MLS GRID
- $415,0004 bd3 ba2k sqft2313 E 114th St, Burnsville, MN 55337For SaleMLS ID #7137567, Nancy L Walker, Coldwell Banker Realty - Southwest Regional. NorthstarMLS as distributed by MLS GRID
- $425,0004 bd4 ba2.6k sqft11006 Radisson Dr, Burnsville, MN 55337For SaleMLS ID #7109772, Chuck Paulson, Prandium Group Real Estate. NorthstarMLS as distributed by MLS GRID
- $479,9004 bd4 ba3.1k sqft5027 Forest Glen Ct, Savage, MN 55378For SaleMLS ID #7144235, Robert E Kessler, Coldwell Banker Realty - Lakes. NorthstarMLS as distributed by MLS GRID
- $369,9004 bd3 ba2k sqft5200 W 135th St, Savage, MN 55378For SaleMLS ID #7113709, Tyler M Santos, Real Broker, LLC. NorthstarMLS as distributed by MLS GRID
- $354,9004 bd2 ba2k sqft2704 Shawnee Ln, Burnsville, MN 55337For SaleMLS ID #7123696, Jeffrey Marwede, Lakes Area Realty G.V.. NorthstarMLS as distributed by MLS GRID
- $345,0003 bd2 ba1.7k sqft2033 Bluestone Ln, Eagan, MN 55122For SaleMLS ID #7154997, Taviah Welch, Weichert, REALTORS- Heartland. NorthstarMLS as distributed by MLS GRID
- $425,0003 bd3 ba2.2k sqft5364 W 132nd St, Savage, MN 55378For SaleMLS ID #7146460, Hillary J Slama, Engel & Volkers Prior Lake. NorthstarMLS as distributed by MLS GRID
- $399,9004 bd3 ba2.2k sqft916 Whitney Dr, Apple Valley, MN 55124For SaleMLS ID #7106738, Crystal Vedder, Re/Max Advantage Plus. NorthstarMLS as distributed by MLS GRID
- $489,0004 bd3 ba3.3k sqft1820 Slater Ln, Burnsville, MN 55337For SaleMLS ID #7153861, Leslie M Dahlen, Realty Exchange. NorthstarMLS as distributed by MLS GRID
- $365,0003 bd2 ba1.8k sqft1801 River Hills Dr, Burnsville, MN 55337For SaleMLS ID #7124350, Andrew L Robinson, Worth Clark Realty. NorthstarMLS as distributed by MLS GRID
- $365,0003 bd2 ba2.3k sqft702 Madison St S, Shakopee, MN 55379For SaleMLS ID #7157192, Julie M Sheehy, Lakes Sotheby's International Realty. NorthstarMLS as distributed by MLS GRID
- $369,9004 bd3 ba1.9k sqft2724 France Ave N, Robbinsdale, MN 55422For SaleMLS ID #7151170, Gregory E Gray, Lakes Area Realty G.V.. NorthstarMLS as distributed by MLS GRID
- $339,9904 bd3 ba2.2k sqft1115 Newton Ave N, Minneapolis, MN 55411For SaleMLS ID #7156516, Elizabeth Fuller, National Realty Guild. NorthstarMLS as distributed by MLS GRID
