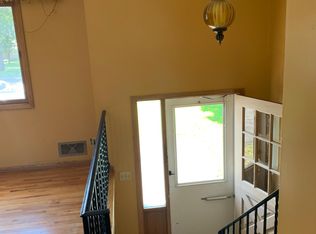
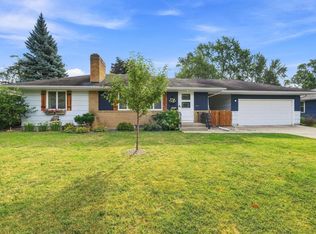
Morning coffee on the deck, evenings by the fireplace, and character that stands out the moment you walk in. This Bloomington home features warm woodwork, a built-in china hutch and large Andersen windows that fill the home with natural light.
The main level offers two bedrooms, while the lower level includes an additional bedroom plus a spacious fireplace room perfect for a family room, office, guest space, or movie nights. Enjoy the large deck and an attached garage with direct access to both the home and backyard, especially convenient during Minnesota winters.
Recent updates include a dishwasher (2025), garage door (2021), and roof (2013).
Conveniently located minutes from the Mall of America, shopping, dining, I-494, and MSP Airport, with the Minnesota Valley National Wildlife Refuge just down the road—about a 10-minute drive away. City convenience and outdoor escape, all in one Bloomington location.
Active
$369,900
1436 E Old Shakopee Rd, Bloomington, MN 55425
4beds
2,236sqft
Single Family
Built in 1969
0.26 Acres Lot
$-- Zestimate®
$165/sqft
$-- HOA
What's special
- 1 day
- 149
- 5
Zillow last checked:
Listing updated:
Listed by:
Deanna Doyle 651-246-8054,
Coldwell Banker Realty
Source: NorthstarMLS as distributed by MLS GRID,MLS#: 7147322
Facts & features
Interior
Bedrooms & bathrooms
- Bedrooms: 4
- Bathrooms: 2
- Full bathrooms: 1
- 3/4 bathrooms: 1
Bedroom
- Level: Main
- Area: 180 Square Feet
- Dimensions: 15x12
Bedroom 2
- Level: Main
- Area: 120 Square Feet
- Dimensions: 12x10
Bedroom 3
- Level: Lower
- Area: 240 Square Feet
- Dimensions: 16x15
Bedroom 4
- Level: Lower
- Area: 48 Square Feet
- Dimensions: 8x6
Deck
- Level: Main
- Area: 306 Square Feet
- Dimensions: 18x17
Family room
- Level: Lower
- Area: 176 Square Feet
- Dimensions: 16x11
Kitchen
- Level: Main
- Area: 192 Square Feet
- Dimensions: 16x12
Living room
- Level: Main
- Area: 540 Square Feet
- Dimensions: 30x18
Patio
- Level: Main
- Area: 192 Square Feet
- Dimensions: 16x12
Utility room
- Level: Lower
- Area: 154 Square Feet
- Dimensions: 14x11
Heating
- Forced Air
Cooling
- Central Air
Appliances
- Included: Dishwasher, Disposal, Dryer, Exhaust Fan, Freezer, Gas Water Heater, Range, Refrigerator, Washer
- Laundry: In Basement, Laundry Room, Sink
Features
- Basement: Egress Window(s),Finished,Full,Walk-Out Access
- Number of fireplaces: 1
- Fireplace features: Wood Burning
Interior area
- Total structure area: 2,362
- Total interior livable area: 2,236 sqft
- Finished area above ground: 1,181
- Finished area below ground: 1,055
Property
Parking
- Total spaces: 2
- Parking features: Attached, Concrete, Garage Door Opener, Insulated Garage
- Attached garage spaces: 2
- Has uncovered spaces: Yes
- Details: Garage Door Height (7), Garage Door Width (16)
Accessibility
- Accessibility features: None
Features
- Levels: One
- Stories: 1
- Patio & porch: Deck, Patio
- Pool features: None
- Fencing: None
Lot
- Size: 0.26 Acres
- Features: Tree Coverage - Medium
Details
- Foundation area: 1120
- Parcel number: 1102724430105
- Zoning description: Residential-Single Family
Construction
Type & style
- Home type: SingleFamily
- Property subtype: Single Family
Condition
- New construction: Yes
- Year built: 1969
Utilities & green energy
- Electric: Circuit Breakers, Power Company: Xcel Energy
- Gas: Natural Gas
- Sewer: City Sewer/Connected
- Water: City Water/Connected
Community & HOA
Community
- Subdivision: Ray-Mac Add
HOA
- Has HOA: No
Location
- Region: Bloomington
Financial & listing details
- Price per square foot: $165/sqft
- Tax assessed value: $347,700
- Annual tax amount: $4,441
- Date on market: 9/30/2026
- Cumulative days on market: 99 days
Estimated market value
Not available
Estimated sales range
Not available
Not available
Price history
| Date | Event | Price |
|---|---|---|
| 10/1/2026 | Listed for sale | $369,900$165/sqft |
Source:  NorthstarMLS as distributed by MLS GRID #7147322 Report a problem NorthstarMLS as distributed by MLS GRID #7147322 Report a problem | ||
| 9/15/2026 | Listing removed | $369,900$165/sqft |
Source: NorthstarMLS as distributed by MLS GRID #7056330 Report a problem | ||
| 8/28/2026 | Listed for sale | $369,900$165/sqft |
Source: NorthstarMLS as distributed by MLS GRID #7056330 Report a problem | ||
| 8/4/2026 | Pending sale | $369,900$165/sqft |
Source: NorthstarMLS as distributed by MLS GRID #7056330 Report a problem | ||
| 7/15/2026 | Price change | $369,900-1.4%$165/sqft |
Source: NorthstarMLS as distributed by MLS GRID #7056330 Report a problem | ||
| 6/27/2026 | Price change | $375,000-1.3%$168/sqft |
Source: NorthstarMLS as distributed by MLS GRID #7056330 Report a problem | ||
| 5/30/2026 | Price change | $380,000-5%$170/sqft |
Source: NorthstarMLS as distributed by MLS GRID #7056330 Report a problem | ||
| 5/15/2026 | Listed for sale | $400,000+135.4%$179/sqft |
Source: NorthstarMLS as distributed by MLS GRID #7056330 Report a problem | ||
| 9/20/2001 | Sold | $169,900$76/sqft |
Source: Public Record Report a problem | ||
Public tax history
| Year | Property taxes | Tax assessment |
|---|---|---|
| 2026 | $4,441 +8.5% | $347,700 +2.7% |
| 2025 | $4,092 +6.8% | $338,600 +2% |
| 2024 | $3,833 +2.6% | $331,800 +1.4% |
| 2023 | $3,737 +8.9% | $327,100 +0.2% |
| 2022 | $3,432 +11.4% | $326,600 +16.8% |
| 2021 | $3,082 +6% | $279,600 +9.1% |
| 2020 | $2,908 -5.7% | $256,200 +7.9% |
| 2019 | $3,082 +6% | $237,400 +7.3% |
| 2018 | $2,908 +17.9% | $221,200 +25.2% |
| 2017 | $2,467 +15.3% | $176,700 -2.2% |
| 2016 | $2,139 -7.7% | $180,700 +7.4% |
| 2015 | $2,319 +4.7% | $168,200 +14.4% |
| 2014 | $2,215 +9.1% | $147,000 -3.7% |
| 2013 | $2,030 -5.6% | $152,700 -9.5% |
| 2012 | $2,151 +3.1% | $168,700 +0.2% |
| 2011 | $2,086 -2.3% | $168,300 -8.9% |
| 2010 | $2,134 +0.4% | $184,800 -6.6% |
| 2009 | $2,125 +2.6% | $197,800 -1% |
| 2006 | $2,071 +5.7% | $199,700 +8.3% |
| 2005 | $1,960 +8.2% | $184,400 +11.9% |
| 2004 | $1,812 +16.6% | $164,800 +12.4% |
| 2002 | $1,554 -36.9% | $146,600 |
| 2001 | $2,464 | -- |
Find assessor info on the county website
Monthly payment
Est. payment
Payment breakdown
Explore the cost of this home by adjusting the details. Changes won't be saved.Climate risks
Neighborhood: 55425
- $376,1005 bd3 ba1.9k sqft1440 Old Shakopee Rd E, Bloomington, MN 55425Off Market
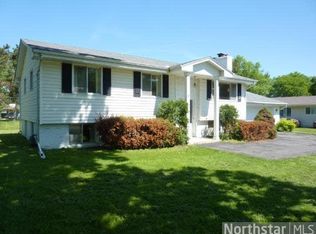
- $365,5004 bd3 ba1.9k sqft1440 E Old Shakopee Rd, Minneapolis, MN 55425Off Market
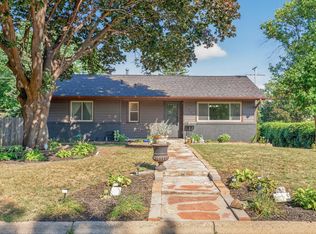
- $330,6002 bd1 ba1.2k sqft1432 E Old Shakopee Rd, Bloomington, MN 55425Off Market
- $382,6004 bd1 ba1.9k sqft1444 Old Shakopee Cir E, Bloomington, MN 55425Off Market
Similar homes
- $389,9004 bd2 ba2.2k sqft13000 Penn Ave S, Burnsville, MN 55337For Sale

 MLS ID #7152263, Brian Seaton, Pemberton RE. NorthstarMLS as distributed by MLS GRID
 - $370,0003 bd2 ba2.1k sqft8945 Colfax Ave S, Bloomington, MN 55420For Sale
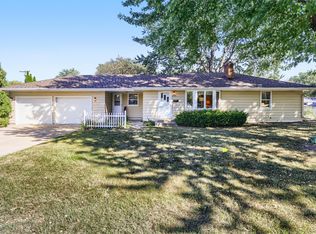
 MLS ID #7138545, Bao Tran, LPT Realty, LLC. NorthstarMLS as distributed by MLS GRID
 - $379,9003 bd2 ba2.1k sqft8901 Fremont Ave S, Bloomington, MN 55420For Sale
 MLS ID #7139663, Kimberly S. Ryan, Keller Williams Select Realty. NorthstarMLS as distributed by MLS GRID
 - $384,9004 bd2 ba2.2k sqft10019 Fremont Ave S, Bloomington, MN 55431For Sale
 MLS ID #7136026, Jonathan L Sells, Edina Realty, Inc.. NorthstarMLS as distributed by MLS GRID
 - $424,9004 bd2 ba2.4k sqft10325 Portland Ave S, Bloomington, MN 55420For SaleMLS ID #7119336, Namgyal Rapten, Integrity Realty. NorthstarMLS as distributed by MLS GRID
- $399,0004 bd2 ba1.7k sqft1721 Deerwood Dr, Eagan, MN 55122For SaleMLS ID #7142395, Martin P. Morgan, Morgan And Trust Realty. NorthstarMLS as distributed by MLS GRID
- $385,0004 bd3 ba2k sqft3110 W 82nd St, Bloomington, MN 55431For SaleMLS ID #7107613, Chris A Johnson, Coldwell Banker Realty - Southwest Regional. NorthstarMLS as distributed by MLS GRID
- $420,0004 bd3 ba2k sqft2313 E 114th St, Burnsville, MN 55337For SaleMLS ID #7137567, Nancy L Walker, Coldwell Banker Realty - Southwest Regional. NorthstarMLS as distributed by MLS GRID
- $419,9004 bd3 ba2k sqft9908 Oxborough Rd, Bloomington, MN 55437For SaleMLS ID #7118583, Edward F Schultz, Redfin Corporation. NorthstarMLS as distributed by MLS GRID
- $375,0003 bd2 ba2k sqft2829 Burnside Ave, Eagan, MN 55121For SaleMLS ID #7137516, John D Schuster, Coldwell Banker Realty - Southwest Regional. NorthstarMLS as distributed by MLS GRID
- $399,9004 bd2 ba2k sqft7232 Girard Ave S, Richfield, MN 55423For SaleMLS ID #7140702, Steven Anderson, VIBE Realty. NorthstarMLS as distributed by MLS GRID
- $364,9004 bd2 ba2k sqft2704 Shawnee Ln, Burnsville, MN 55337For SaleMLS ID #7123696, Jeffrey Marwede, Lakes Area Realty G.V.. NorthstarMLS as distributed by MLS GRID
- $400,0004 bd3 ba2.6k sqft14011 Hayes Rd, Apple Valley, MN 55124For SaleMLS ID #7118068, The Huerkamp Home Group, Keller Williams Preferred Rlty. NorthstarMLS as distributed by MLS GRID
- $370,0006 bd3 ba2.2k sqft4516 Whitetail Way, Eagan, MN 55123For SaleMLS ID #7084731, Heidi Huseth, RE/MAX Advantage Plus. NorthstarMLS as distributed by MLS GRID
- $359,9003 bd2 ba1.9k sqft7538 Carmen Ave, Inver Grove Heights, MN 55076For SaleMLS ID #7141370, Amy S Piggee, RE/MAX Results. NorthstarMLS as distributed by MLS GRID
- $349,9005 bd2 ba1.7k sqft168 Linden Cir, Apple Valley, MN 55124For SaleMLS ID #7122508, Barry C Tanner, eXp Realty. NorthstarMLS as distributed by MLS GRID
- $369,0004 bd2 ba1.9k sqft2215 Lincoln St NE, Minneapolis, MN 55418For SaleMLS ID #7144650, Maria L Scherber, Bridge Realty, LLC. NorthstarMLS as distributed by MLS GRID
- $350,0004 bd2 ba2.2k sqft4738 Decatur Pl N, Minneapolis, MN 55428For SaleMLS ID #7144038, Slava Slobodyanyuk, Sabra Realty LLC. NorthstarMLS as distributed by MLS GRID
- $349,9005 bd3 ba3k sqft5510 James Ave N, Brooklyn Center, MN 55430For SaleMLS ID #7151465, Jennifer Uitto, Real Broker, LLC. NorthstarMLS as distributed by MLS GRID
- $389,9003 bd3 ba2.3k sqft14490 Gannon Way, Apple Valley, MN 55124For SaleMLS ID #7127391, Sean O Sander, Redfin Corporation. NorthstarMLS as distributed by MLS GRID
