STAY TUNED, PROFESSIONAL PHOTOS COMING SOON!
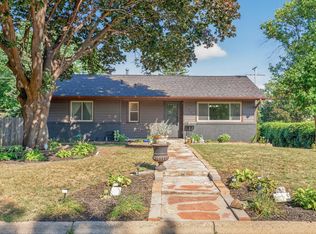
Welcome home to this spacious 3-bedroom, 2-bath home perfectly situated on a desirable corner lot! With a 2-car garage, multiple living spaces, and great indoor-outdoor flow, this home offers plenty of room to spread out and make it your own. The main-level living room is anchored by a cozy fireplace and coved ceilings, creating the perfect gathering space for family and friends. Step outside to the large backyard deck, ideal for summer grilling, entertaining, or simply relaxing outdoors.
The walkout lower level adds even more usable living space with a generous family room featuring a second fireplace, plus a versatile flex room perfect for a home office, workout room, playroom, hobby space, or guest area. With two fireplaces, a walkout lower level, 3 bedrooms one the main level, spacious deck, corner lot, and flexible living areas, this home delivers the space and features buyers are looking for. Come see the possibilities and make this one yours! Priced to sell. WELCOME HOME
Active
Price cut: $10K (10/11)
$369,900
8901 Fremont Ave S, Bloomington, MN 55420
3beds
2,166sqft
Single Family
Built in 1953
0.37 Acres Lot
$365,100 Zestimate®
$171/sqft
$-- HOA
What's special
- 46 days
- 638
- 48
Zillow last checked:
Listing updated:
Listed by:
Kimberly S. Ryan 952-212-9888,
Keller Williams Select Realty
Source: NorthstarMLS as distributed by MLS GRID,MLS#: 7139663
Facts & features
Interior
Bedrooms & bathrooms
- Bedrooms: 3
- Bathrooms: 2
- Full bathrooms: 1
- 3/4 bathrooms: 1
Bedroom
- Level: Main
- Area: 140 Square Feet
- Dimensions: 14x10
Bedroom 2
- Level: Main
- Area: 108 Square Feet
- Dimensions: 09x12
Bedroom 3
- Level: Main
- Area: 120 Square Feet
- Dimensions: 10x12
Deck
- Level: Main
- Area: 360 Square Feet
- Dimensions: 18x20
Dining room
- Level: Main
- Area: 132 Square Feet
- Dimensions: 11x12
Family room
- Level: Lower
- Area: 440 Square Feet
- Dimensions: 20x22
Flex room
- Level: Lower
- Area: 110 Square Feet
- Dimensions: 11x10
Kitchen
- Level: Main
- Area: 117 Square Feet
- Dimensions: 09x13
Laundry
- Level: Lower
- Area: 88 Square Feet
- Dimensions: 08x11
Living room
- Level: Main
- Area: 231 Square Feet
- Dimensions: 11x21
Patio
- Level: Main
- Area: 255 Square Feet
- Dimensions: 17x15
Storage
- Level: Lower
- Area: 126 Square Feet
- Dimensions: 09x14
Heating
- Forced Air
Cooling
- Central Air
Appliances
- Included: Dishwasher, Disposal, Dryer, Gas Water Heater, Microwave, Range, Refrigerator
- Laundry: In Basement
Features
- Basement: Block,Daylight,Full,Partially Finished,Storage Space,Walk-Out Access
- Number of fireplaces: 2
- Fireplace features: Family Room, Living Room, Wood Burning
Interior area
- Total structure area: 2,280
- Total interior livable area: 2,166 sqft
- Finished area above ground: 1,140
- Finished area below ground: 1,026
Property
Parking
- Total spaces: 2
- Parking features: Attached, Concrete, Garage Door Opener, No Int Access to Dwelling
- Attached garage spaces: 2
- Has uncovered spaces: Yes
Accessibility
- Accessibility features: No Stairs Internal
Features
- Levels: One
- Stories: 1
- Patio & porch: Deck
Lot
- Size: 0.37 Acres
- Dimensions: 119 x 133
- Features: Near Public Transit, Corner Lot
Details
- Foundation area: 1140
- Parcel number: 0902724130046
- Zoning description: Residential-Single Family
Construction
Type & style
- Home type: SingleFamily
- Property subtype: Single Family
Materials
- Roof: Age 8 Years or Less,Asphalt
Condition
- New construction: No
- Year built: 1953
Utilities & green energy
- Electric: Circuit Breakers
- Gas: Natural Gas
- Sewer: City Sewer/Connected
- Water: City Water/Connected
Community & HOA
Community
- Subdivision: L O Pettits Bloomington Homes
HOA
- Has HOA: No
Location
- Region: Bloomington
Financial & listing details
- Price per square foot: $171/sqft
- Tax assessed value: $359,500
- Annual tax amount: $4,637
- Date on market: 9/5/2026
Estimated market value
$365,100
$347,000 - $383,000
$2,628/mo
Price history
| Date | Event | Price |
|---|---|---|
| 10/11/2026 | Price change | $369,900-2.6%$171/sqft |
Source:  NorthstarMLS as distributed by MLS GRID #7139663 Report a problem NorthstarMLS as distributed by MLS GRID #7139663 Report a problem | ||
| 9/17/2026 | Listed for sale | $379,900$175/sqft |
Source: NorthstarMLS as distributed by MLS GRID #7139663 Report a problem | ||
Public tax history
| Year | Property taxes | Tax assessment |
|---|---|---|
| 2026 | $4,637 +10.3% | $359,500 +3% |
| 2025 | $4,205 +1.5% | $348,900 +3.5% |
| 2024 | $4,142 +6% | $337,200 -3.2% |
| 2023 | $3,909 +10.1% | $348,400 +3.1% |
| 2022 | $3,551 +4.1% | $337,800 +18% |
| 2021 | $3,412 +1.3% | $286,300 +2.8% |
| 2020 | $3,368 -1.3% | $278,500 +3.8% |
| 2019 | $3,412 +1.3% | $268,300 +14.9% |
| 2018 | $3,368 +18.1% | $233,600 +14% |
| 2017 | $2,851 +10.8% | $204,900 +2% |
| 2016 | $2,573 -2.9% | $200,800 +6.1% |
| 2015 | $2,651 +3% | $189,200 +10.4% |
| 2014 | $2,574 +1.1% | $171,400 -6% |
| 2013 | $2,545 -2.3% | $182,400 -7.1% |
| 2012 | $2,604 0% | $196,300 -2.8% |
| 2011 | $2,604 -0.7% | $202,000 -7.6% |
| 2010 | $2,622 -0.7% | $218,700 -7.5% |
| 2009 | $2,641 +7.9% | $236,400 +3.5% |
| 2006 | $2,447 +9.9% | $228,400 +12.1% |
| 2005 | $2,227 +11.5% | $203,700 +15% |
| 2004 | $1,998 +15.7% | $177,200 +11.9% |
| 2002 | $1,728 -36.7% | $158,300 |
| 2001 | $2,727 | -- |
Find assessor info on the county website
Monthly payment
Est. payment
Payment breakdown
Explore the cost of this home by adjusting the details. Changes won't be saved.Climate risks
Neighborhood: 55420

Similar homes
- $370,0003 bd2 ba2.1k sqft8945 Colfax Ave S, Bloomington, MN 55420For Sale
 MLS ID #7138545, Bao Tran, LPT Realty, LLC. NorthstarMLS as distributed by MLS GRID
 - $389,0004 bd2 ba2.4k sqft10325 Portland Ave S, Bloomington, MN 55420For Sale
 MLS ID #7119336, Namgyal Rapten, Integrity Realty. NorthstarMLS as distributed by MLS GRID
 - $399,9003 bd2 ba2k sqft7000 4th Ave S, Richfield, MN 55423For Sale
 MLS ID #7163530, Jeffrey S. Gunther, eXp Realty. NorthstarMLS as distributed by MLS GRID
 - $369,9004 bd2 ba2.2k sqft1436 E Old Shakopee Rd, Bloomington, MN 55425New Construction
 MLS ID #7147322, Deanna Doyle, Coldwell Banker Realty. NorthstarMLS as distributed by MLS GRID
 - $340,0003 bd2 ba1.8k sqft9107 14th Ave S, Bloomington, MN 55425For SaleMLS ID #7147395, Tim Schepers, Park Street Realty, LLC. NorthstarMLS as distributed by MLS GRID
- $369,9003 bd2 ba2.2k sqft9702 Utica Rd, Bloomington, MN 55437For SaleMLS ID #7134547, Terry L Eggan, Bridge Realty, LLC. NorthstarMLS as distributed by MLS GRID
- $350,0004 bd2 ba2.1k sqft13121 Upton Ave S, Burnsville, MN 55337For SaleMLS ID #7160903, Megan Moreau, Kris Lindahl Real Estate. NorthstarMLS as distributed by MLS GRID
- $399,9994 bd2 ba2.4k sqft4636 Heritage Hills Dr, Bloomington, MN 55437For SaleMLS ID #7115540, Jonathan Soto, RE/MAX Results. NorthstarMLS as distributed by MLS GRID
- $389,9004 bd2 ba2.2k sqft13000 Penn Ave S, Burnsville, MN 55337For SaleMLS ID #7152263, Brian Seaton, Pemberton RE. NorthstarMLS as distributed by MLS GRID
- $400,0004 bd3 ba2k sqft2313 E 114th St, Burnsville, MN 55337For SaleMLS ID #7137567, Nancy L Walker, Coldwell Banker Realty - Southwest Regional. NorthstarMLS as distributed by MLS GRID
- $489,0003 bd3 ba2.8k sqft9923 Brookside Cir, Bloomington, MN 55431For SaleMLS ID #7153877, Emanuel Sas, Bridge Realty, LLC. NorthstarMLS as distributed by MLS GRID
- $400,0003 bd2 ba2.3k sqft13405 Walnut Dr, Burnsville, MN 55337For SaleMLS ID #7127446, The Huerkamp Home Group, Keller Williams Preferred Rlty. NorthstarMLS as distributed by MLS GRID
- $359,9003 bd2 ba1.9k sqft7538 Carmen Ave, Inver Grove Heights, MN 55076For SaleMLS ID #7141370, Amy S Piggee, RE/MAX Results. NorthstarMLS as distributed by MLS GRID
- $339,9004 bd2 ba2k sqft2704 Shawnee Ln, Burnsville, MN 55337For SaleMLS ID #7123696, Jeffrey Marwede, Lakes Area Realty G.V.. NorthstarMLS as distributed by MLS GRID
- $364,9003 bd2 ba1.9k sqft2756 Yukon Ave N, New Hope, MN 55427For SaleMLS ID #7131293, William E Bliss, Edina Realty, Inc.. NorthstarMLS as distributed by MLS GRID
- $392,5003 bd2 ba2.4k sqft1094 Lowell Dr, Apple Valley, MN 55124For SaleMLS ID #7131475, Stephanie Rechtzigel, RE/MAX Results. NorthstarMLS as distributed by MLS GRID
- $399,5005 bd2 ba2.1k sqft12405 Villaburne Dr, Burnsville, MN 55337For SaleMLS ID #7055185, Paula Larkee, Coldwell Banker Realty. NorthstarMLS as distributed by MLS GRID
- $375,0003 bd2 ba1.9k sqft1301 Buchanan Pl NE, Columbia Heights, MN 55421For SaleMLS ID #7131880, Yang Fan, Bridge Realty, LLC. NorthstarMLS as distributed by MLS GRID
- $460,0003 bd2 ba1.6k sqft10545 Johnson Rd, Bloomington, MN 55437For SaleMLS ID #7086390, Kim Anderson, Edina Realty, Inc.. NorthstarMLS as distributed by MLS GRID
- $440,0003 bd3 ba2k sqft6001 Washburn Ave S, Minneapolis, MN 55410For SaleMLS ID #7111673, Niki H Moeller, RE/MAX Results. NorthstarMLS as distributed by MLS GRID
