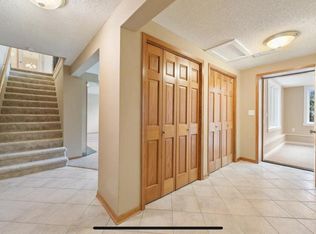
Welcome to 2704 Shawnee Ln! A well maintained 4 bedroom, 2 bath home offering 2,004 square feet of comfortable living space on a spacious 0.345 acre lot. This home has great bones with a newer roof (2016), newer carpeting, and beautiful hardwood floors already in place. The kitchen and bathrooms offer an opportunity for cosmetic updates, allowing you to customize the home to your own style and preferences.
Outside, the possibilities are impressive. The massive, private backyard provides an exceptional canvas for creating your own backyard oasis - whether you envision expansive gardens, entertaining spaces, a play area, or simply a peaceful retreat.
Located on a quiet street yet conveniently close to parks, shopping, restaurants, schools, and everyday amenities, this is a fantastic opportunity to make a well-built home your own. Come see!
Active
Price cut: $10.1K (8/28)
$374,900
2704 Shawnee Ln, Burnsville, MN 55337
4beds
2,004sqft
Single Family
Built in 1964
0.35 Acres Lot
$374,300 Zestimate®
$187/sqft
$-- HOA
What's special
Beautiful hardwood floorsMassive private backyardNewer carpetingQuiet street
- 27 days
- 1,971
- 130
Likely to sell faster than
Zillow last checked:
Listing updated:
Listed by:
Jeffrey Marwede 612-385-4049,
Lakes Area Realty G.V.
Source: NorthstarMLS as distributed by MLS GRID,MLS#: 7123696
Facts & features
Interior
Bedrooms & bathrooms
- Bedrooms: 4
- Bathrooms: 2
- Full bathrooms: 1
- 3/4 bathrooms: 1
Bedroom
- Level: Upper
- Area: 165 Square Feet
- Dimensions: 15 x 11
Bedroom 2
- Level: Upper
- Area: 121 Square Feet
- Dimensions: 11 x 11
Bedroom 3
- Level: Upper
- Area: 110 Square Feet
- Dimensions: 11 x 10
Bedroom 4
- Level: Lower
- Area: 110 Square Feet
- Dimensions: 11 x 10
Dining room
- Level: Upper
Family room
- Level: Lower
- Area: 242 Square Feet
- Dimensions: 22 x 11
Kitchen
- Level: Upper
- Area: 99 Square Feet
- Dimensions: 11 x 9
Living room
- Level: Upper
- Area: 299 Square Feet
- Dimensions: 23 x 13
Office
- Level: Lower
- Area: 132 Square Feet
- Dimensions: 12 x 11
Heating
- Forced Air
Cooling
- Central Air
Appliances
- Included: Dishwasher, Dryer, Microwave, Range, Washer, Water Softener Owned
- Laundry: Lower Level
Features
- Basement: Egress Window(s),Finished,Full,Walk-Out Access
- Number of fireplaces: 1
- Fireplace features: Family Room, Gas
Interior area
- Total structure area: 2,184
- Total interior livable area: 2,004 sqft
- Finished area above ground: 1,092
- Finished area below ground: 912
Property
Parking
- Total spaces: 2
- Parking features: Attached, Asphalt, Garage Door Opener
- Attached garage spaces: 2
- Has uncovered spaces: Yes
Accessibility
- Accessibility features: None
Features
- Levels: One
- Stories: 1
- Patio & porch: Patio
- Pool features: None
- Fencing: Partial,Wood
Lot
- Size: 0.35 Acres
- Dimensions: 80 x 150
- Features: Tree Coverage - Medium
Details
- Additional structures: Storage Shed
- Foundation area: 1092
- Parcel number: 021555001120
- Zoning description: Residential-Single Family
Construction
Type & style
- Home type: SingleFamily
- Property subtype: Single Family
Materials
- Roof: Age Over 8 Years,Asphalt,Pitched
Condition
- New construction: No
- Year built: 1964
Utilities & green energy
- Gas: Natural Gas
- Sewer: City Sewer/Connected
- Water: City Water/Connected
Community & HOA
HOA
- Has HOA: No
Location
- Region: Burnsville
Financial & listing details
- Price per square foot: $187/sqft
- Tax assessed value: $312,000
- Annual tax amount: $3,604
- Date on market: 8/14/2026
- Cumulative days on market: 14 days
- Road surface type: Paved
Estimated market value
$374,300
$356,000 - $393,000
$2,773/mo
Price history
| Date | Event | Price |
|---|---|---|
| 8/28/2026 | Price change | $374,900-2.6%$187/sqft |
Source:  NorthstarMLS as distributed by MLS GRID #7123696 Report a problem NorthstarMLS as distributed by MLS GRID #7123696 Report a problem | ||
| 8/14/2026 | Listed for sale | $385,000+54.1%$192/sqft |
Source: NorthstarMLS as distributed by MLS GRID #7123696 Report a problem | ||
| 12/20/2017 | Listing removed | $249,800$125/sqft |
Source: Nelson Family Realty #4878443 Report a problem | ||
| 9/23/2017 | Listed for sale | $249,800+49.1%$125/sqft |
Source: Nelson Family Realty #4878443 Report a problem | ||
| 4/19/2001 | Sold | $167,500+56.5%$84/sqft |
Source: Public Record Report a problem | ||
| 11/1/2000 | Sold | $107,000+21.6%$53/sqft |
Source: Public Record Report a problem | ||
| 12/16/1996 | Sold | $88,010$44/sqft |
Source: Public Record Report a problem | ||
Public tax history
| Year | Property taxes | Tax assessment |
|---|---|---|
| 2024 | $3,210 -0.4% | $312,000 -0.4% |
| 2023 | $3,224 -1.9% | $313,400 -0.4% |
| 2022 | $3,288 +19.2% | $314,600 +17.9% |
| 2021 | $2,758 -4.1% | $266,900 +11.6% |
| 2020 | $2,876 +2.5% | $239,184 +0% |
| 2019 | $2,806 | $239,100 +3.8% |
| 2018 | $2,806 -1.1% | $230,300 +6.4% |
| 2017 | $2,838 +3.5% | $216,400 +7.9% |
| 2016 | $2,741 +6.7% | $200,500 +15.4% |
| 2015 | $2,569 -0.4% | $173,784 +2.6% |
| 2014 | $2,579 +6.2% | $169,424 +9.5% |
| 2013 | $2,430 +0.4% | $154,709 |
| 2012 | $2,420 +0.6% | -- |
| 2011 | $2,407 -1.1% | -- |
| 2010 | $2,434 -4.2% | -- |
| 2009 | $2,542 -2.2% | -- |
| 2008 | $2,599 +12% | -- |
| 2007 | $2,322 +13.5% | -- |
| 2006 | $2,045 +14.6% | -- |
| 2004 | $1,785 +2.3% | -- |
| 2003 | $1,745 +16.2% | -- |
| 2002 | $1,501 -12% | -- |
| 2001 | $1,707 | -- |
Find assessor info on the county website
Monthly payment
Est. payment
Payment breakdown
Explore the cost of this home by adjusting the details. Changes won't be saved.Climate risks
Neighborhood: 55337


Similar homes
- $369,0003 bd2 ba2.3k sqft12718 Dupont Ave S, Burnsville, MN 55337For Sale
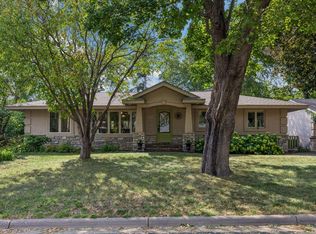
 MLS ID #7074118, Sara Anderson, Keller Williams Preferred Rlty. NorthstarMLS as distributed by MLS GRID
 - $449,9004 bd2 ba2.3k sqft3212 Sunset Lake Dr, Burnsville, MN 55337For Sale
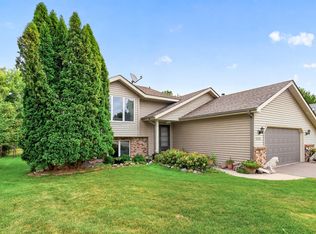 MLS ID #7133604, Chuchu Girma, RES Realty. NorthstarMLS as distributed by MLS GRID
 - $394,9003 bd2 ba2.2k sqft2216 E 114th St, Burnsville, MN 55337For Sale
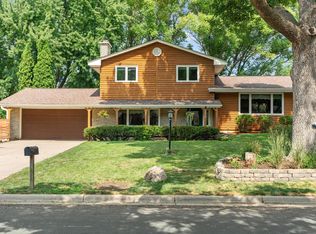 MLS ID #7119097, Josh A Pomerleau, JPW Realty. NorthstarMLS as distributed by MLS GRID
 - $400,0004 bd3 ba2.6k sqft14011 Hayes Rd, Apple Valley, MN 55124For Sale
 MLS ID #7118068, The Huerkamp Home Group, Keller Williams Preferred Rlty. NorthstarMLS as distributed by MLS GRID
 - $369,0005 bd2 ba1.7k sqft168 Linden Cir, Apple Valley, MN 55124For SaleMLS ID #7122508, Barry C Tanner, eXp Realty. NorthstarMLS as distributed by MLS GRID
- $399,9004 bd2 ba2k sqft7232 Girard Ave S, Richfield, MN 55423For SaleMLS ID #7140702, Steven Anderson, VIBE Realty. NorthstarMLS as distributed by MLS GRID
- $399,9003 bd2 ba2.4k sqft1094 Lowell Dr, Apple Valley, MN 55124For SaleMLS ID #7131475, Stephanie Rechtzigel, RE/MAX Results. NorthstarMLS as distributed by MLS GRID
- $350,0003 bd2 ba1.6k sqft4555 W 131 1/2 St, Savage, MN 55378For SaleMLS ID #7130656, Stephanie S Gruver, RE/MAX Results. NorthstarMLS as distributed by MLS GRID
- $369,9003 bd2 ba2.2k sqft9702 Utica Rd, Bloomington, MN 55437For SaleMLS ID #7134547, Terry L Eggan, Bridge Realty, LLC. NorthstarMLS as distributed by MLS GRID
- $414,9904 bd3 ba2.1k sqft8236 Queen Ave S, Bloomington, MN 55431For SaleMLS ID #7118767, Joshua Robert Anschutz, Pemberton RE. NorthstarMLS as distributed by MLS GRID
- $379,9004 bd2 ba2k sqft9043 13th Ave S, Bloomington, MN 55425For SaleMLS ID #7112677, Tim Gilbertson, Edina Realty, Inc.. NorthstarMLS as distributed by MLS GRID
- $344,9004 bd1 ba1.7k sqft9235 Queen Ave S, Bloomington, MN 55431For SaleMLS ID #7119566, Michelle L Skott Morgan, Coldwell Banker Realty. NorthstarMLS as distributed by MLS GRID
- $369,9004 bd2 ba2.2k sqft1436 E Old Shakopee Rd, Bloomington, MN 55425For SaleMLS ID #7056330, Phong Cao, RE/MAX Advantage Plus. NorthstarMLS as distributed by MLS GRID
- $399,9004 bd3 ba2.2k sqft916 Whitney Dr, Apple Valley, MN 55124For SaleMLS ID #7106738, Crystal Vedder, Re/Max Advantage Plus. NorthstarMLS as distributed by MLS GRID
- $419,9004 bd3 ba2k sqft9908 Oxborough Rd, Bloomington, MN 55437For SaleMLS ID #7118583, Edward F Schultz, Redfin Corporation. NorthstarMLS as distributed by MLS GRID
- $399,9006 bd3 ba2.6k sqft121 Chaparral Dr, Apple Valley, MN 55124For SaleMLS ID #7086471, Kyle D Thompson, Property People Realty. NorthstarMLS as distributed by MLS GRID
- $400,0003 bd3 ba2.1k sqft7930 W 26th St, Minneapolis, MN 55426For SaleMLS ID #7141201, Joshua Nelson, Keller Williams Classic Rlty NW. NorthstarMLS as distributed by MLS GRID
- $379,0003 bd1 ba1.4k sqft6032 Logan Ave S, Minneapolis, MN 55419For SaleMLS ID #7140362, Kary J Marpe, Edina Realty, Inc.. NorthstarMLS as distributed by MLS GRID
- $430,0004 bd2 ba2.4k sqft4636 Heritage Hills Dr, Bloomington, MN 55437For SaleMLS ID #7115540, Jonathan Soto, RE/MAX Results. NorthstarMLS as distributed by MLS GRID
- $364,9003 bd2 ba1.8k sqft5783 Upper 183rd St W, Farmington, MN 55024For SaleMLS ID #7138013, Robert S. Speer, Edina Realty, Inc.. NorthstarMLS as distributed by MLS GRID
