Looking for your next project? Discover the possibilities with this unique property nestled on 3.4 beautiful, wooded acres in Newport! Offered for the first time, this private retreat is surrounded by nature and abundant wildlife, providing a peaceful setting with endless potential. The home features 3 bedrooms, 3 bathrooms, a private primary suite, and both a living room and family room on the main level. An extra-deep attached one-car garage adds convenience, while the oversized detached two-car garage/workshop and additional storage shed offer plenty of space for hobbies, projects, and storage. The home is ready for updating and is being sold AS-IS, presenting an exciting opportunity to build equity, create your dream property, or explore potential development options (buyer to verify all possibilities and restrictions with the City of Newport). Bring your vision and unlock the potential! *Professional photos will be added Tuesday, 11/3/26.*
Coming soon 11/04
$385,000
1196 12th St, Newport, MN 55055
3beds
1,820sqft
Single Family
Built in 1975
3.41 Acres Lot
$-- Zestimate®
$212/sqft
$-- HOA
What's special
- 1 day
- 349
- 50
Zillow last checked:
Listing updated:
Listed by:
Heather A Winsand 612-281-6557,
Edina Realty, Inc.
Source: NorthstarMLS as distributed by MLS GRID,MLS#: 7071702
Facts & features
Interior
Bedrooms & bathrooms
- Bedrooms: 3
- Bathrooms: 3
- Full bathrooms: 1
- 3/4 bathrooms: 1
- 1/2 bathrooms: 1
Bedroom
- Level: Upper
- Area: 252 Square Feet
- Dimensions: 18x14
Bedroom 2
- Level: Main
- Area: 170 Square Feet
- Dimensions: 17x10
Bedroom 3
- Level: Main
- Area: 110 Square Feet
- Dimensions: 11x10
Primary bathroom
- Level: Upper
- Area: 48 Square Feet
- Dimensions: 12x4
Other
- Level: Lower
- Area: 325 Square Feet
- Dimensions: 25x13
Deck
- Level: Main
- Area: 220 Square Feet
- Dimensions: 22x10
Dining room
- Level: Main
- Area: 117 Square Feet
- Dimensions: 13x9
Family room
- Level: Main
- Area: 253 Square Feet
- Dimensions: 23x11
Kitchen
- Level: Main
- Area: 88 Square Feet
- Dimensions: 11x8
Laundry
- Level: Lower
- Area: 144 Square Feet
- Dimensions: 16x9
Living room
- Level: Main
- Area: 196 Square Feet
- Dimensions: 14x14
Storage
- Level: Lower
- Area: 220 Square Feet
- Dimensions: 22x10
Heating
- Forced Air
Cooling
- Central Air
Appliances
- Included: Chandelier, Dishwasher, Gas Water Heater, Microwave, Range, Refrigerator, Washer
- Laundry: In Basement, Electric Dryer Hookup, Lower Level, Laundry Room, Sink, Washer Hookup
Features
- Basement: Block,Finished,Partially Finished,Storage Space
- Number of fireplaces: 1
- Fireplace features: Brick, Family Room, Wood Burning
Interior area
- Total structure area: 2,970
- Total interior livable area: 1,820 sqft
- Finished area above ground: 1,670
- Finished area below ground: 150
Property
Parking
- Total spaces: 3
- Parking features: Attached, Detached Garage, Gravel, Floor Drain, Garage Door Opener, Tuckunder Garage
- Attached garage spaces: 3
- Has uncovered spaces: Yes
- Details: Garage Dimensions (27x22), Garage Dimensions ( 25x13), Garage Door Height (7)
Accessibility
- Accessibility features: None
Features
- Levels: Four or More Level Split
- Patio & porch: Deck
- Pool features: None
- Fencing: None
Lot
- Size: 3.41 Acres
- Dimensions: 309 x 455 x 263 x 165 x 46 x 620
- Features: Tree Coverage - Heavy
Details
- Additional structures: Garage(s), Storage Shed
- Foundation area: 1300
- Parcel number: 3602822420004
- Zoning description: Residential-Single Family
Construction
Type & style
- Home type: SingleFamily
- Property subtype: Single Family
Materials
- Block
Condition
- New construction: No
- Year built: 1975
Utilities & green energy
- Electric: Circuit Breakers, 100 Amp Service
- Gas: Natural Gas
- Sewer: City Sewer - In Street, Private Sewer
- Water: City Water - In Street, Private, Well
Community & HOA
Community
- Subdivision: Newport Park
HOA
- Has HOA: No
Location
- Region: Newport
Financial & listing details
- Price per square foot: $212/sqft
- Tax assessed value: $389,900
- Annual tax amount: $6,112
- Date on market: 11/2/2026
- Road surface type: Paved
Estimated market value
Not available
Estimated sales range
Not available
Not available
Price history
Price history is unavailable.
Public tax history
| Year | Property taxes | Tax assessment |
|---|---|---|
| 2025 | $5,514 +16% | $378,400 +7.2% |
| 2024 | $4,752 +6.3% | $352,900 +10.4% |
| 2023 | $4,470 +9.5% | $319,600 +24.6% |
| 2022 | $4,082 +1.7% | $256,600 -4.8% |
| 2021 | $4,012 -2.1% | $269,600 -0.8% |
| 2020 | $4,100 | $271,900 |
| 2019 | $4,100 | $271,900 +6.9% |
| 2018 | $4,100 +2.7% | $254,400 +3.7% |
| 2017 | $3,992 +2.6% | $245,300 +2.4% |
| 2016 | $3,892 +6% | $239,500 +20.9% |
| 2015 | $3,672 | $198,100 +3.2% |
| 2013 | $3,672 +4% | $192,000 -6.2% |
| 2012 | $3,530 | $204,700 -5.4% |
| 2011 | $3,530 -1.1% | $216,400 -18.1% |
| 2010 | $3,568 +0.7% | $264,300 |
| 2009 | $3,542 +6.7% | -- |
| 2008 | $3,320 -5.3% | -- |
| 2007 | $3,506 -1.8% | -- |
| 2006 | $3,570 +6% | -- |
| 2005 | $3,369 +4.3% | -- |
| 2004 | $3,229 | -- |
Find assessor info on the county website
Monthly payment
Est. payment
Payment breakdown
Explore the cost of this home by adjusting the details. Changes won't be saved.Climate risks
Neighborhood: 55055

Similar homes
- $384,9002 bd1 ba1.6k sqft1690 Woodbury Rd, Newport, MN 55055For Sale
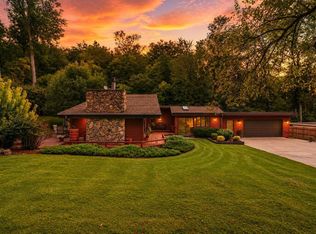
 MLS ID #7136571, Seth J. Marshall, Northstar Real Estate Associates. NorthstarMLS as distributed by MLS GRID
- $--3 bd2 ba1.6k sqft257 Spruce St W, South Saint Paul, MN 55075Auction
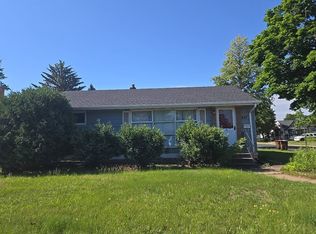 Auction.com 2
- $315,0003 bd1 ba1.1k sqft1350 5th Ave, Newport, MN 55055For Sale
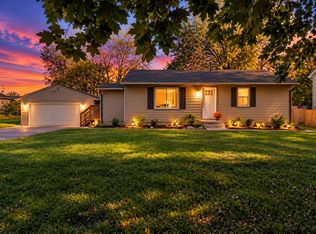 MLS ID #7163181, Sharon H Mingo, Edina Realty, Inc.. NorthstarMLS as distributed by MLS GRID
- $369,9004 bd2 ba1.8k sqft6520 Dawn Ave, Inver Grove Heights, MN 55076For Sale
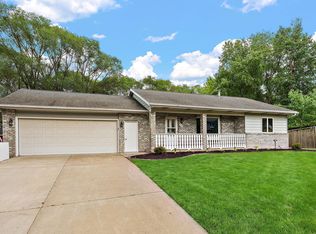 MLS ID #7166593, Travis Metzen, Metzen Realty and Associates CO.. NorthstarMLS as distributed by MLS GRID
- $319,9004 bd2 ba1.9k sqft125 17th St, Newport, MN 55055For SaleMLS ID #7121958, Frankie Lopez, Edina Realty, Inc.. NorthstarMLS as distributed by MLS GRID
- $399,0003 bd1 ba1.8k sqft1236 2nd St, Saint Paul Park, MN 55071For SaleMLS ID #7162302, Steve Koleno, Beycome Brokerage Realty LLC. NorthstarMLS as distributed by MLS GRID
- $395,0004 bd2 ba2k sqft4095 66th St E, Inver Grove Heights, MN 55076For SaleMLS ID #7140298, Gail M. Polo, J H Callahan & Associates. NorthstarMLS as distributed by MLS GRID
- $335,0003 bd1 ba2k sqft831 Ashland Ave, Saint Paul Park, MN 55071For SaleMLS ID #7166223, Mai Miller, Diversified Realty. NorthstarMLS as distributed by MLS GRID
- $375,0004 bd2 ba2k sqft6364 Crosby Ave, Inver Grove Heights, MN 55076For SaleMLS ID #7158206, Adam Duckwall, BRIX Real Estate. NorthstarMLS as distributed by MLS GRID
- $385,0003 bd1 ba2.1k sqft3937 77th St E, Inver Grove Heights, MN 55076For SaleMLS ID #7144511, Katie Litke, Keller Williams Select Realty. NorthstarMLS as distributed by MLS GRID
- $399,9004 bd3 ba2.1k sqft1466 Laurel Ave, Saint Paul Park, MN 55071For SaleMLS ID #7144101, Allison L. Lawson, Cardinal Realty Co.. NorthstarMLS as distributed by MLS GRID
- $379,9903 bd3 ba1.6k sqft671 Tulare Ter, Newport, MN 55055New ConstructionNorthstarMLS as distributed by MLS GRID
- $362,0004 bd3 ba2.2k sqft1636 14th Ave, Saint Paul Park, MN 55071For SaleMLS ID #7157753, Erica L Spade, BRIX Real Estate. NorthstarMLS as distributed by MLS GRID
- $390,9903 bd3 ba1.7k sqft680 Tulare Ter, Newport, MN 55055New ConstructionNorthstarMLS as distributed by MLS GRID
